Welcome to this distinctive Contemporary nestled atop a hill in the Souhegan School District. Set on 2.5+ private acres, enjoy picturesque views and a convenient location near Amherst Village, the Milford Oval and Route 101. Designed for single-level living, all four bedrooms and three bathrooms are located on the main level. Central air and well-maintained systems include an 8-year-old roof, 11-year-old HVAC system and new hot water heater. The kitchen opens to a bright sitting area with floor-to-ceiling windows and a cathedral ceiling, while two decks overlook the expansive yard. The living room features a fireplace and walls of windows, with a separate dining area offering additional space for gatherings. Upstairs, a bonus room with its own mini-split provides flexible living space. The partially finished walkout basement includes a large rec room, storage and an attached greenhouse. Rarely does a property offer such a special combination of views, space, privacy and convenience.
Under contract
$850,000
77A Christian Hill Rd, Amherst, NH 03031
4beds
4,421sqft
Single Family Residence
Built in 1982
2.66 Acres Lot
$829,200 Zestimate®
$192/sqft
$-- HOA
What's special
Picturesque viewsAttached greenhouseCathedral ceilingSingle-level livingCentral airWalls of windowsFloor-to-ceiling windows
- 99 days
- 1,665
- 126
Zillow last checked:
Listing updated:
Listed by:
Kayla Pelletier 603-818-1048,
Realty One Group Next Level 888-888-7653
Source: MLS PIN,MLS#: 73551661
Facts & features
Interior
Bedrooms & bathrooms
- Bedrooms: 4
- Bathrooms: 3
- Full bathrooms: 2
- 1/2 bathrooms: 1
Primary bedroom
- Features: Bathroom - Full, Ceiling Fan(s), Walk-In Closet(s), Flooring - Hardwood, Window(s) - Picture
- Level: First
Bedroom 2
- Level: First
Bedroom 3
- Level: First
Bedroom 4
- Level: First
Primary bathroom
- Features: Yes
Bathroom 1
- Features: Bathroom - Half
- Level: First
Bathroom 2
- Features: Bathroom - Full, Bathroom - Double Vanity/Sink
- Level: First
Bathroom 3
- Features: Bathroom - Full
- Level: First
Dining room
- Level: First
Kitchen
- Features: Flooring - Laminate, Flooring - Wood, Kitchen Island, Deck - Exterior, Open Floorplan, Recessed Lighting
- Level: First
Living room
- Level: First
Heating
- Forced Air, Propane
Cooling
- Central Air
Appliances
- Included: Electric Water Heater, Range, Dishwasher, Microwave, Refrigerator, Washer, Dryer
- Laundry: First Floor
Features
- Cathedral Ceiling(s), Ceiling Fan(s), Bonus Room, Sitting Room
- Flooring: Wood, Vinyl, Carpet
- Windows: Skylight
- Basement: Full,Partially Finished,Walk-Out Access,Garage Access
- Number of fireplaces: 1
- Fireplace features: Living Room, Wood / Coal / Pellet Stove
Interior area
- Total structure area: 4,421
- Total interior livable area: 4,421 sqft
- Finished area above ground: 3,621
- Finished area below ground: 800
Property
Parking
- Total spaces: 8
- Parking features: Attached, Under, Paved Drive, Off Street, Paved
- Attached garage spaces: 2
- Uncovered spaces: 6
Features
- Patio & porch: Deck - Exterior, Deck - Wood
- Exterior features: Deck - Wood, Greenhouse, Fruit Trees
- Has view: Yes
- View description: Scenic View(s)
Lot
- Size: 2.66 Acres
- Features: Wooded
Details
- Additional structures: Greenhouse
- Parcel number: 564668
- Zoning: RR
Construction
Type & style
- Home type: SingleFamily
- Architectural style: Contemporary,Ranch
- Property subtype: Single Family Residence
Materials
- Frame
- Foundation: Concrete Perimeter
- Roof: Shingle
Condition
- Year built: 1982
Utilities & green energy
- Electric: Circuit Breakers
- Sewer: Private Sewer
- Water: Private
- Utilities for property: for Electric Range
Community & HOA
Community
- Features: Golf, Conservation Area, Highway Access
HOA
- Has HOA: No
Location
- Region: Amherst
Financial & listing details
- Price per square foot: $192/sqft
- Tax assessed value: $533,100
- Annual tax amount: $12,784
- Date on market: 7/17/2026
- Listing terms: Contract
- Road surface type: Paved
Estimated market value
$829,200
$788,000 - $871,000
$5,127/mo
Price history
| Date | Event | Price |
|---|---|---|
| 10/20/2026 | Contingent | $850,000$192/sqft |
Source: MLS PIN #73551661 Report a problem | ||
| 8/19/2026 | Listed for sale | $850,000$192/sqft |
Source: MLS PIN #73551661 Report a problem | ||
| 8/13/2026 | Contingent | $850,000$192/sqft |
Source: MLS PIN #73551661 Report a problem | ||
| 7/17/2026 | Price change | $850,000-2.9%$192/sqft |
Source:  PrimeMLS #5093878 Report a problem PrimeMLS #5093878 Report a problem | ||
| 6/24/2026 | Price change | $875,000-2.7%$198/sqft |
Source: PrimeMLS #5093878 Report a problem | ||
| 6/12/2026 | Listed for sale | $899,000+116.6%$203/sqft |
Source: PrimeMLS #5093878 Report a problem | ||
| 5/18/2011 | Sold | $415,000-12.6%$94/sqft |
Source: Public Record Report a problem | ||
| 7/22/2002 | Sold | $475,000$107/sqft |
Source: Public Record Report a problem | ||
Public tax history
| Year | Property taxes | Tax assessment |
|---|---|---|
| 2024 | $12,233 +4.8% | $533,500 |
| 2023 | $11,673 +3.5% | $533,500 |
| 2022 | $11,273 -0.8% | $533,500 |
| 2021 | $11,369 +2.9% | $533,500 +37.6% |
| 2020 | $11,045 +5.6% | $387,800 |
| 2019 | $10,455 -0.5% | $387,800 +0.5% |
| 2018 | $10,511 +4.7% | $386,000 |
| 2017 | $10,040 +3.6% | $386,000 |
| 2016 | $9,689 -11.9% | $386,000 -7.1% |
| 2015 | $11,000 -0.7% | $415,400 |
| 2014 | $11,075 +0.8% | $415,400 |
| 2013 | $10,987 | $415,400 |
Find assessor info on the county website
Monthly payment
Est. payment
Payment breakdown
Explore the cost of this home by adjusting the details. Changes won't be saved.Climate risks
Neighborhood: 03031
Nearby schools
Schools provided by the listing agent
- Elementary: Clark Elementary School
- Middle: Amherst Middle
- High: Souhegan High School
Source: MLS PIN. This data may not be complete. We recommend contacting the local school district to confirm school assignments for this home.
Similar homes
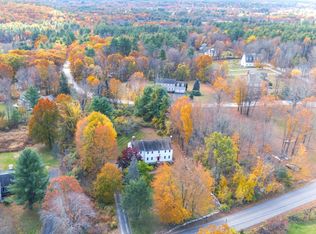
- $799,9004 bd3 ba3.9k sqft23 Williamsburg Drive, Amherst, NH 03031Active
 MLS ID #5113456, Jennifer Lawrence. PrimeMLS
 - $699,9004 bd3 ba2.5k sqft9 Northfield Road, Amherst, NH 03031Active
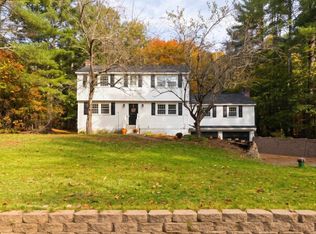 MLS ID #5115298, Cheryl L Hazzard. PrimeMLS
 - $779,0004 bd4 ba4.2k sqft14 Pinewood Drive, Amherst, NH 03031Active
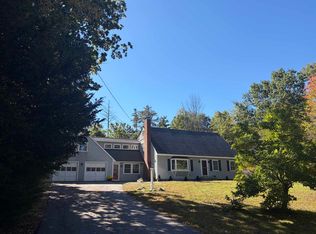 MLS ID #5112262, Tiffany Jacobs. PrimeMLS
 - $749,9004 bd2 ba2.2k sqft84 Boston Post Road, Amherst, NH 03031Active
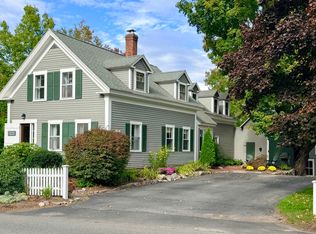 MLS ID #5112691, Jennifer Lawrence. PrimeMLS
