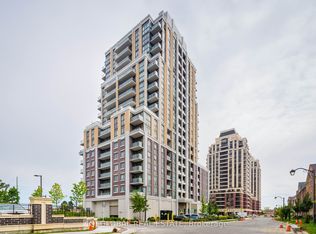
Beautifully Maintained Upper Corner Penthouse. 1,025 sq. ft. of interior living space plus a 70 sq. ft. balcony. 2 Bedrooms + 1 Den. 11-foot ceilings, Unobstructed NW Sunset view, Abundance of natural light, Bright and Spacious unit Highly Functional layout that maximizes every inch of space. Open-Concept Upgraded Kitchen Seamlessly connects to the Living and Dining areas. Top-Tier Amenities Building, Including Gym, Hot Tub, Party Room, 24he Security, and Plenty Of Visitor Parking. The Markville Shopping Center And Markham Stouffville Hospital Are Minutes Away. Located in a highly desirable school district, Top-Rank Schools incl: Unionville High, St. Brother Andre, Milliken Mills HS, Wismer PS and Bur Oak SS. Enjoy exceptional convenience with Supermarkets, Banks, Public Transit, Parks, Golf Clubs and the Mount Joy GO Station all just a short walk away.
For sale
C$669,000
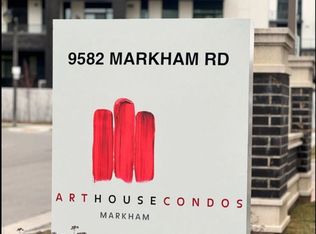
9582 Markham Rd #1702, Markham, ON L6E 0T4
3beds
2baths
Apartment
Built in ----
-- sqft lot
$-- Zestimate®
C$--/sqft
C$895/mo HOA
What's special
Unobstructed nw sunset viewAbundance of natural lightBright and spacious unitHighly functional layoutOpen-concept upgraded kitchen
- 6 hours
- 0
- 0
Zillow last checked:
Listing updated:
Listed by:
KW Living Realty
Source: TRREB,MLS®#: N14131490 Originating MLS®#: Toronto Regional Real Estate Board
Facts & features
Interior
Bedrooms & bathrooms
- Bedrooms: 3
- Bathrooms: 2
Primary bedroom
- Level: Flat
- Dimensions: 3.84 x 2.92
Bedroom 2
- Level: Flat
- Dimensions: 2.9 x 3.23
Den
- Level: Flat
- Dimensions: 2.19 x 1.7
Dining room
- Level: Flat
- Dimensions: 7.13 x 3.08
Kitchen
- Level: Flat
- Dimensions: 2.98 x 2.86
Living room
- Level: Flat
- Dimensions: 7.13 x 3.08
Heating
- Forced Air, Gas
Cooling
- Central Air
Appliances
- Laundry: Ensuite
Features
- Flooring: Carpet Free
- Basement: None
- Has fireplace: No
Interior area
- Living area range: 900-999 null
Video & virtual tour
Property
Parking
- Total spaces: 1
- Parking features: Underground
- Has garage: Yes
Features
- Exterior features: Open Balcony
Details
- Parcel number: 298720171
Construction
Type & style
- Home type: Apartment
- Property subtype: Apartment
Materials
- Concrete
Community & HOA
HOA
- Services included: Heat Included, Common Elements Included, Building Insurance Included, Water Included, Parking Included
- HOA fee: C$895 monthly
- HOA name: YRSCP
Location
- Region: Markham
Financial & listing details
- Annual tax amount: C$3,619
- Date on market: 10/30/2026
Price history
Price history is unavailable.
Public tax history
Tax history is unavailable.
Climate risks
Neighborhood: Wismer Commons
Nearby schools
GreatSchools rating
No schools nearby
We couldn't find any schools near this home.

Similar homes
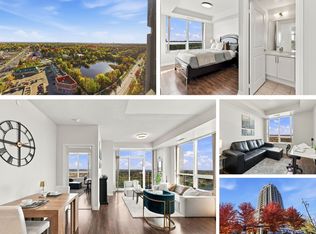
- C$638,8002 bd2 ba-- sqft9500 Markham Rd #2002, Markham, ON L6E 0N6For Sale
 MLS ID #N14105252, HOMELIFE CULTURELINK REALTY INC.. TRREB
- C$645,0002 bd2 ba-- sqft1709 Bur Oak Ave #509, Markham, ON L6E 0V2For Sale
 MLS ID #N14082680, RE/MAX REALTRON REALTY INC.. TRREB
- C$590,0002 bd2 ba-- sqftThe Mark Condos, Markham, ON L6E 0T4For Sale
 MLS ID #N13808876, RE/MAX REALTRON REALTY INC.. TRREB
- C$568,0003 bd2 ba-- sqft9582 Markham Rd #512, Markham, ON L6E 0T4For Sale
 MLS ID #N13537400, CENTURY 21 KING`S QUAY REAL ESTATE INC.. TRREB
