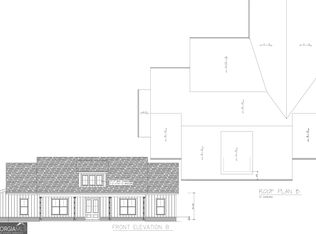
Take a look at this beautiful new construction home, now in the framing stage, situated on a private 1.5-acre lot offering peaceful country living with no HOA and no restrictions. With approximately 2,410 square feet of thoughtfully designed living space, this home features an open-concept floor plan perfect for today's lifestyle.The spacious family room flows seamlessly into the chef-inspired kitchen, complete with granite countertops, a large center island, abundant cabinetry, and plenty of workspace. French doors lead to the rear deck, creating the perfect space for enjoying the private setting. The main-level owner's suite provides the convenience of one-level living, while three additional bedrooms upstairs offer plenty of room for family or guests. Throughout the home, you'll find durable LVP flooring, beautifully tiled showers, spacious rooms, and quality finishes designed for both style and comfort. The upstairs bonus room could easily be converted into the 4th bedroom. A full unfinished basement provides endless possibilities for future expansion, storage, or a workshop Best of all, there's still time to personalize this home by selecting your finishes from the builder's pre-selected options. Don't miss this opportunity to own a brand-new home in a serene country setting while adding your own personal touch before construction is complete.***PHOTOS USED ARE FROM A PREVIOUSLY CONSTRUCTED HOME***
Active
$549,000
96 Bethal Rd, Talking Rock, GA 30175
3beds
2,410sqft
Single Family Residence
Built in 2026
1.5 Acres Lot
$547,900 Zestimate®
$228/sqft
$-- HOA
What's special
Rear deckLarge center islandOpen-concept floor planPlenty of workspaceSpacious family roomGranite countertopsBeautifully tiled showers
- 48 days
- 102
- 7
Zillow last checked:
Listing updated:
Listed by:
Lydia Spink 770-851-7494,
Century 21 Lindsey & Pauley
Source: GAMLS,MLS#: 10817286
Facts & features
Interior
Bedrooms & bathrooms
- Bedrooms: 3
- Bathrooms: 3
- Full bathrooms: 2
- 1/2 bathrooms: 1
- Main level bathrooms: 1
- Main level bedrooms: 1
Rooms
- Room types: Foyer, Great Room, Laundry, Other
Dining room
- Features: Dining Rm/Living Rm Combo
Kitchen
- Features: Breakfast Area, Breakfast Bar, Kitchen Island, Pantry, Solid Surface Counters
Heating
- Central, Electric
Cooling
- Ceiling Fan(s), Central Air, Electric
Appliances
- Included: Dishwasher, Microwave, Oven/Range (Combo)
- Laundry: Common Area, Mud Room
Features
- Master On Main Level, Vaulted Ceiling(s), Walk-In Closet(s)
- Flooring: Tile, Vinyl
- Windows: Double Pane Windows
- Basement: Bath/Stubbed,Daylight,Exterior Entry,Full,Interior Entry
- Has fireplace: No
- Common walls with other units/homes: No Common Walls
Interior area
- Total structure area: 2,410
- Total interior livable area: 2,410 sqft
- Finished area above ground: 2,410
- Finished area below ground: 0
Property
Parking
- Total spaces: 2
- Parking features: Garage, Garage Door Opener, Kitchen Level
- Has garage: Yes
Features
- Levels: Two
- Stories: 2
- Patio & porch: Deck, Porch
- Body of water: None
Lot
- Size: 1.5 Acres
- Features: Level, Private
- Residential vegetation: Wooded
Details
- Parcel number: 017 001 045
Construction
Type & style
- Home type: SingleFamily
- Architectural style: Craftsman,Traditional
- Property subtype: Single Family Residence
Materials
- Concrete, Stone
- Roof: Composition
Condition
- New Construction
- New construction: Yes
- Year built: 2026
Utilities & green energy
- Electric: 220 Volts
- Sewer: Septic Tank
- Water: Public
- Utilities for property: Cable Available, Electricity Available, High Speed Internet, Phone Available, Water Available
Community & HOA
Community
- Features: None
- Security: Smoke Detector(s)
- Subdivision: None 1.50 Acres
HOA
- Has HOA: No
- Services included: None
Location
- Region: Talking Rock
Financial & listing details
- Price per square foot: $228/sqft
- Date on market: 7/30/2026
- Cumulative days on market: 49 days
- Listing agreement: Exclusive Right To Sell
- Listing terms: Cash,Conventional
- Electric utility on property: Yes
Estimated market value
$547,900
$521,000 - $575,000
$2,984/mo
Price history
| Date | Event | Price |
|---|---|---|
| 8/1/2026 | Listed for sale | $549,000$228/sqft |
Source:  GAMLS #10817286 Report a problem GAMLS #10817286 Report a problem | ||
Public tax history
Tax history is unavailable.
Monthly payment
Est. payment
Payment breakdown
Explore the cost of this home by adjusting the details. Changes won't be saved.Climate risks
Neighborhood: 30175
Nearby schools
Schools provided by the listing agent
- Elementary: Hill City
- Middle: Pickens
- High: Pickens
Source: GAMLS. This data may not be complete. We recommend contacting the local school district to confirm school assignments for this home.

Similar homes
- $469,0003 bd2 ba1.5k sqft4016 Carver Mill Rd, Talking Rock, GA 30175New Construction
 MLS ID #434098, Stephanie Burdett, REMAX Town & Country - Jasper. NGBOR
 - $379,9003 bd2 ba1.4k sqft381 Bethel Rd, Talking Rock, GA 30175Active

 MLS ID #10838274, Patsy Carver, RE/MAX Town & Country Jasper. GAMLS
 - $699,9004 bd3 ba2.9k sqft2956 Blalock Mountain Rd, Talking Rock, GA 30175New Construction
 MLS ID #434930, The Conrey Family Team, REMAX Town & Country - Ellijay. NGBOR
 - $725,0004 bd4 ba2.3k sqftLOT 2 Lowe Ln, Talking Rock, GA 30175Active
 MLS ID #10761615, William Taylor, Anchor Real Estate Advisors. GAMLS
 - $725,0004 bd4 ba2.4k sqftLOT 3 Lowe Ln, Talking Rock, GA 30175ActiveMLS ID #10761623, William Taylor, Anchor Real Estate Advisors. GAMLS
- $690,0004 bd4 ba2.3k sqftLOT 6 Lowe Ln, Talking Rock, GA 30175ActiveMLS ID #10761627, William Taylor, Anchor Real Estate Advisors. GAMLS
- $550,0004 bd3 ba2.4k sqft120 Longleaf Dr, Canton, GA 30114Active Under ContractMLS ID #10822438, Afton Conner, ERA Sunrise Realty. GAMLS
- $690,0004 bd4 ba2.4k sqftLOT 7 Lowe Ln, Talking Rock, GA 30175ActiveMLS ID #10761628, William Taylor, Anchor Real Estate Advisors. GAMLS
- $579,0003 bd4 ba2.9k sqft89 Mystic Trail Ln, Jasper, GA 30143ActiveMLS ID #10789640, Joanna Kearns, Century 21 Lindsey & Pauley. GAMLS
- $550,0003 bd3 ba1.8k sqft4956 Burnt Mountain Rd, Ellijay, GA 30536ActiveMLS ID #10765001, Heather B Stallings, Realty One Group Edge. GAMLS
- $485,0003 bd3 ba1.8k sqft1344 Puckett Rd, Waleska, GA 30183ActiveMLS ID #10841080, Randi Wascom, Keller Williams Realty. GAMLS
- $539,0003 bd3 ba1.5k sqft165 Salacoa Mountain View Dr, Jasper, GA 30143ActiveMLS ID #10808942, Hollie Morris, Century 21 Lindsey & Pauley. GAMLS
- $550,0003 bd3 ba2.4k sqft606 Spring Water, Waleska, GA 30183ActiveMLS ID #10842673, Daniel P Rohrer, One Nest Georgia Inc.. GAMLS
- $514,9003 bd3 ba2k sqft86 Turkey Trl, Jasper, GA 30143ActiveMLS ID #10774350, Todd Williams, BHHS Georgia Properties. GAMLS
- $525,0003 bd2 ba1.8k sqft176 Windsor Way, Jasper, GA 30143New Construction
 MLS ID #7786702, Zack Bobo, ERA Sunrise Realty. FMLS GA
 - $387,9003 bd2 ba1.4k sqft1390 Foxhound Trl, Ranger, GA 30734ActiveMLS ID #10799318, Sabrina Poole, Samantha Lusk & Associates Realty. GAMLS
