A spectacular home that is not just a beautifully spacious place to live in, but also perfect for entertaining. When entering the home all is open to you with high ceilings and so much space. Gleaming hardwood floors connecting the ground floor as one, with a newly renovated kitchen, sunroom and dining room to your left and a large living room with a soaring ceiling to your right. The kitchen could not offer more with a Viking double oven, a perfect Subzero refrigerator and LG dishwasher. The living room is about 600 sq. ft. making it one of the largest rooms you will see anywhere. With its wine cooler, wet bar, and granite countertop its a perfect room for entertaining. The back yard has been professionally designed and curated by a leading floral professional to be more than beautiful throughout the year, but also serve as a cutting garden, supplying fresh flowers for your dining room table and nightstands. After a long stressful day slip into the hot tub. Solar Panels are only 8 years old and still under warranty. Current owner only spends on average $25 a month. This home is a must see.
For sale
$775,000
96 West Rutland Road, Milford, CT 06461
3beds
3,082sqft
Single Family Residence
Built in 1992
0.34 Acres Lot
$754,100 Zestimate®
$251/sqft
$-- HOA
What's special
High ceilingsHot tubWet barViking double ovenGranite countertopGleaming hardwood floorsWine cooler
- 7 days
- 996
- 66
Likely to sell faster than
Zillow last checked:
Listing updated:
Listed by:
Rob Carter (203)654-0140,
William Raveis Real Estate 203-261-0028
Source: Smart MLS,MLS#: 24216118
Facts & features
Interior
Bedrooms & bathrooms
- Bedrooms: 3
- Bathrooms: 2
- Full bathrooms: 2
Primary bedroom
- Features: Cathedral Ceiling(s)
- Level: Main
- Area: 138 Square Feet
- Dimensions: 12 x 11.5
Bedroom
- Level: Upper
- Area: 132 Square Feet
- Dimensions: 12 x 11
Bedroom
- Level: Upper
- Area: 165 Square Feet
- Dimensions: 11 x 15
Dining room
- Features: Remodeled, Palladian Window(s), Dry Bar, Hardwood Floor
- Level: Main
- Area: 195 Square Feet
- Dimensions: 13 x 15
Kitchen
- Features: Quartz Counters, Dining Area, Hardwood Floor
- Level: Main
- Area: 195 Square Feet
- Dimensions: 15 x 13
Living room
- Features: Skylight, Wet Bar, Wood Stove
- Level: Main
- Area: 599.25 Square Feet
- Dimensions: 25.5 x 23.5
Rec play room
- Features: Remodeled, Walk-In Closet(s), Composite Floor
- Level: Lower
- Area: 690 Square Feet
- Dimensions: 23 x 30
Sun room
- Features: Skylight, Ceiling Fan(s), Patio/Terrace, Sliders, Hardwood Floor
- Level: Main
- Area: 176 Square Feet
- Dimensions: 11 x 16
Heating
- Hot Water, Gas In Street
Cooling
- Central Air
Appliances
- Included: Gas Cooktop, Oven, Refrigerator, Freezer, Subzero, Dishwasher, Dryer, Wine Cooler, Gas Water Heater, Water Heater
- Laundry: Lower Level
Features
- Sound System, Open Floorplan, Smart Thermostat
- Basement: Full,Garage Access,Interior Entry,Partially Finished,Walk-Out Access,Liveable Space
- Attic: Storage,Access Via Hatch
- Has fireplace: No
Interior area
- Total structure area: 3,082
- Total interior livable area: 3,082 sqft
- Finished area above ground: 2,392
- Finished area below ground: 690
Property
Parking
- Total spaces: 6
- Parking features: Attached, Paved, Driveway, Private
- Attached garage spaces: 2
- Has uncovered spaces: Yes
Lot
- Size: 0.34 Acres
- Features: Rocky, Level, Landscaped
Details
- Parcel number: 1214323
- Zoning: R30
Construction
Type & style
- Home type: SingleFamily
- Architectural style: Cape Cod
- Property subtype: Single Family Residence
Materials
- Shingle Siding
- Foundation: Concrete Perimeter
- Roof: Asphalt
Condition
- New construction: No
- Year built: 1992
Utilities & green energy
- Sewer: Public Sewer
- Water: Public
Green energy
- Energy generation: Solar
Community & HOA
Community
- Features: Park
- Subdivision: Wheeler Farms
HOA
- Has HOA: No
Location
- Region: Milford
Financial & listing details
- Price per square foot: $251/sqft
- Tax assessed value: $309,160
- Annual tax amount: $9,136
- Date on market: 10/23/2026
Estimated market value
$754,100
$716,000 - $792,000
$4,438/mo
Price history
| Date | Event | Price |
|---|---|---|
| 10/23/2026 | Listed for sale | $775,000+51.7%$251/sqft |
Source:  Smart MLS #24216118 Report a problem | ||
| 2/22/2022 | Sold | $511,000+12.3%$166/sqft |
Source: Smart MLS #170459793 Report a problem | ||
| 1/19/2022 | Contingent | $455,000$148/sqft |
Source: Smart MLS #170459793 Report a problem | ||
| 1/11/2022 | Pending sale | $455,000$148/sqft |
Source:  William Raveis Real Estate, Mortgage & Insurance #170459793 Report a problem | ||
| 1/6/2022 | Listed for sale | $455,000+35%$148/sqft |
Source: Smart MLS #170459793 Report a problem | ||
| 8/26/2016 | Sold | $337,000-3.7%$109/sqft |
Source: Smart MLS #N10117077 Report a problem | ||
| 6/23/2016 | Pending sale | $349,900$114/sqft |
Source: Property World #N10117077 Report a problem | ||
| 5/10/2016 | Price change | $349,900-1.4%$114/sqft |
Source: Property World #N10117077 Report a problem | ||
| 3/15/2016 | Listed for sale | $354,900+1.4%$115/sqft |
Source: Property World #N10117077 Report a problem | ||
| 1/1/2016 | Listing removed | $349,900$114/sqft |
Source: Coldwell Banker Residential Brokerage - Milford Office #N10055961 Report a problem | ||
| 8/17/2015 | Price change | $349,900-2.8%$114/sqft |
Source: Coldwell Banker Residential Brokerage - Milford Office #N10055961 Report a problem | ||
| 7/31/2015 | Price change | $359,900-5.3%$117/sqft |
Source: Coldwell Banker Residential Brokerage - Milford Office #N10055961 Report a problem | ||
| 6/16/2015 | Listed for sale | $379,900$123/sqft |
Source: Coldwell Banker Res Brokerage #N10055961 Report a problem | ||
Public tax history
| Year | Property taxes | Tax assessment |
|---|---|---|
| 2025 | $9,136 +1.4% | $309,160 |
| 2024 | $9,009 +7.2% | $309,160 |
| 2023 | $8,400 +2% | $309,160 |
| 2022 | $8,239 +21.4% | $309,160 +25.9% |
| 2021 | $6,789 -0.1% | $245,530 |
| 2020 | $6,796 +1.9% | $245,530 +2.1% |
| 2019 | $6,667 -0.1% | $240,590 |
| 2018 | $6,674 -0.2% | $240,590 |
| 2017 | $6,686 -1.5% | $240,590 -1.4% |
| 2016 | $6,791 -0.1% | $243,920 |
| 2015 | $6,800 +2.4% | $243,920 |
| 2014 | $6,640 +3.6% | $243,920 |
| 2013 | $6,410 +2.7% | $243,920 |
| 2012 | $6,244 -3% | $243,920 +9.5% |
| 2011 | $6,437 +1.6% | $222,798 |
| 2010 | $6,336 +3.4% | $222,798 |
| 2009 | $6,127 -2.6% | $222,798 |
| 2008 | $6,290 +4.3% | $222,798 +17.4% |
| 2007 | $6,029 +19.5% | $189,764 +21.1% |
| 2005 | $5,044 +10.2% | $156,730 |
| 2003 | $4,577 +8.7% | $156,730 |
| 2001 | $4,210 | $156,730 |
Find assessor info on the county website
Monthly payment
Est. payment
Payment breakdown
Explore the cost of this home by adjusting the details. Changes won't be saved.Climate risks
Neighborhood: 06461
Nearby schools
Schools provided by the listing agent
- Elementary: Mathewson
- High: Jonathan Law
Source: Smart MLS. This data may not be complete. We recommend contacting the local school district to confirm school assignments for this home.
Similar homes
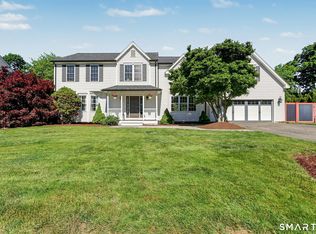
- $769,0003 bd4 ba2.5k sqft437 West Rutland Road, Milford, CT 06461For Sale
 MLS ID #24207640, Steven T. Koleno, Beycome of Connecticut. Smart MLS
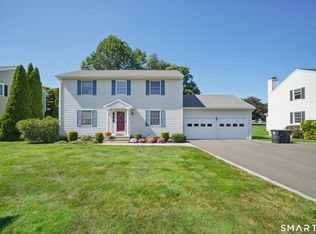
- $774,9004 bd3 ba2.7k sqft35 Macadam Terrace, Milford, CT 06461For Sale
 MLS ID #24193467, Karim Douich, William Raveis Real Estate. Smart MLS
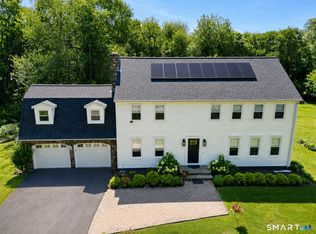
- $725,0004 bd3 ba2.1k sqft29 Harvest Lane, Milford, CT 06461For Sale
 MLS ID #24206245, Alison Anton, RE/MAX One. Smart MLS
- $699,5004 bd3 ba3k sqft275 Wheelers Farms Road, Milford, CT 06461For Sale
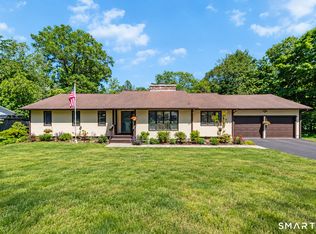 MLS ID #24211322, John Armellino, William Raveis Real Estate. Smart MLS
- $699,0005 bd3 ba2.8k sqft252 Oronoque Road, Milford, CT 06461For SaleMLS ID #24212973, Stephanie Ellison, Ellison Homes Real Estate. Smart MLS
- $734,9003 bd3 ba2.6k sqft66 Augusta Drive, Milford, CT 06461For SaleMLS ID #24211644, Lia Digioia, William Raveis Real Estate. Smart MLS
- $590,0003 bd3 ba2k sqft33 Acorn Lane, Milford, CT 06461For SaleMLS ID #24217867, Christine Shaw, Coldwell Banker Realty. Smart MLS
- $729,9005 bd4 ba3.8k sqft40 Lexington Way North, Milford, CT 06461For SaleMLS ID #24173863, Paul Ferreira, RE/MAX Right Choice. Smart MLS
- $949,0005 bd3 ba2.3k sqft193 Wheelers Farms Road, Milford, CT 06461For SaleMLS ID #24214869, Liz Zakrzewski, Coldwell Banker Realty. Smart MLS
- $712,4994 bd3 ba3k sqft20 Westminster Court, Milford, CT 06461For SaleMLS ID #24209757, Lisa M. Croce, Keller Williams Realty Group. Smart MLS
- $635,0003 bd3 ba2.2k sqft214 Lookout Hill Road, Milford, CT 06461For SaleMLS ID #24214262, Steven Anderson, Keller Williams Realty. Smart MLS
- $529,5003 bd3 ba2k sqft60 Round Hill Terrace, Milford, CT 06461For SaleMLS ID #24214644, Stephanie Ellison, Ellison Homes Real Estate. Smart MLS
- $769,9005 bd6 ba3k sqft33 Murphys Lane, Shelton, CT 06484For SaleMLS ID #24208985, Ellen Zern, Pepe Realty, Inc. Smart MLS
- $949,0006 bd4 ba3.7k sqft430 North Street, Milford, CT 06461For SaleMLS ID #24212618, Dan Leyden, KW Legacy Partners. Smart MLS
- $775,0003 bd2 ba1.6k sqft231 West River Street, Milford, CT 06460For SaleMLS ID #24174394, Chris H. Lovejoy, Houlihan Lawrence WD. Smart MLS
- $999,9906 bd6 ba3.1k sqft460 West Avenue, Milford, CT 06461For SaleMLS ID #24211867, Frank Lazowski, Laz Real Estate, LLC. Smart MLS
- $699,0003 bd3 ba2.3k sqft12 Briarwoods Terrace, Trumbull, CT 06611For SaleMLS ID #24216643, Silvana Orsaia, BHGRE Shore & Country. Smart MLS
- $699,9004 bd3 ba2.4k sqft15 Longview Road, Trumbull, CT 06611For SaleMLS ID #24215327, Joseph Figmic III, RE/MAX Right Choice. Smart MLS
- $849,9005 bd4 ba2.5k sqft200 Peace Acre Lane, Stratford, CT 06614For SaleMLS ID #24215403, Jeffrey Craw, William Raveis Real Estate. Smart MLS
