Welcome to 15 Longview Road, beautifully set on 1.4 acres in a desirable Nichols area cul-de- sac. This spacious 4-bedroom Colonial offers a wonderful combination of privacy, comfort and versatility in an exceptional Trumbull setting. The inviting main level features five well proportioned rooms, including an eat-in kitchen, den, and family room, with an open floor plan that creates an effortless flow for everyday living and entertaining. Imagine gathering with family and friends for the holidays and special occasions, with generous spaces designed to bring everyone together. Upstairs, four generously sized bedrooms offer comfortable retreats with ample closet space. Outside the expansive 1.4-acre parcel provides plenty of room to enjoy the peaceful surroundings and create your own outdoor oasis. Conveniently located in the sought after Nichols area, this special property offers the space and setting you've been waiting for, with an opportunity to make it your own. Seller prefers all offers be placed on 4 page SMART MLS rcontract.
For sale
$699,900
15 Longview Road, Trumbull, CT 06611
4beds
2,452sqft
Single Family Residence
Built in 1963
1.4 Acres Lot
$-- Zestimate®
$285/sqft
$-- HOA
What's special
Family roomPeaceful surroundingsInviting main levelFour generously sized bedroomsEat-in kitchenAmple closet spaceOpen floor plan
- 8 hours
- 537
- 43
Zillow last checked:
Listing updated:
Listed by:
Joseph Figmic III (203)395-8282,
RE/MAX Right Choice 203-268-1118,
Judy Miko 203-395-7442,
RE/MAX Right Choice
Source: Smart MLS,MLS#: 24215327
Facts & features
Interior
Bedrooms & bathrooms
- Bedrooms: 4
- Bathrooms: 3
- Full bathrooms: 2
- 1/2 bathrooms: 1
Primary bedroom
- Features: Wall/Wall Carpet
- Level: Upper
Bedroom
- Level: Upper
Bedroom
- Features: Hardwood Floor
- Level: Upper
Bedroom
- Features: Hardwood Floor
- Level: Upper
Den
- Level: Main
Dining room
- Features: Hardwood Floor
- Level: Main
Family room
- Features: Hardwood Floor
- Level: Main
Kitchen
- Level: Main
Living room
- Features: Hardwood Floor
- Level: Main
Living room
- Features: Hardwood Floor
- Level: Main
Heating
- Hot Water, Oil
Cooling
- Attic Fan, Ceiling Fan(s), Window Unit(s)
Appliances
- Included: Electric Cooktop, Oven, Microwave, Refrigerator, Dishwasher, Washer, Dryer, Water Heater
- Laundry: Lower Level
Features
- Basement: Full,Unfinished,Sump Pump,Hatchway Access,Concrete
- Attic: Storage,Pull Down Stairs
- Number of fireplaces: 1
Interior area
- Total structure area: 2,452
- Total interior livable area: 2,452 sqft
- Finished area above ground: 2,452
Property
Parking
- Total spaces: 6
- Parking features: Attached, Paved, Driveway, Private
- Attached garage spaces: 2
- Has uncovered spaces: Yes
Lot
- Size: 1.4 Acres
- Features: Level, Sloped
Details
- Parcel number: 400512
- Zoning: AA
Construction
Type & style
- Home type: SingleFamily
- Architectural style: Colonial
- Property subtype: Single Family Residence
Materials
- Vinyl Siding
- Foundation: Concrete Perimeter
- Roof: Asphalt
Condition
- New construction: No
- Year built: 1963
Utilities & green energy
- Sewer: Public Sewer
- Water: Public
Community & HOA
Community
- Features: Health Club, Library, Medical Facilities, Park, Private School(s), Pool, Shopping/Mall
- Subdivision: Nichols
HOA
- Has HOA: No
Location
- Region: Trumbull
Financial & listing details
- Price per square foot: $285/sqft
- Tax assessed value: $319,060
- Annual tax amount: $11,792
- Date on market: 10/23/2026
Estimated market value
Not available
Estimated sales range
Not available
Not available
Price history
| Date | Event | Price |
|---|---|---|
| 10/23/2026 | Listed for sale | $699,900$285/sqft |
Source:  Smart MLS #24215327 Report a problem | ||
Public tax history
| Year | Property taxes | Tax assessment |
|---|---|---|
| 2025 | $11,792 +3% | $319,060 |
| 2024 | $11,454 +1.6% | $319,060 |
| 2023 | $11,279 +1.6% | $319,060 |
| 2022 | $11,105 +9.8% | $319,060 +13.5% |
| 2021 | $10,110 | $281,190 |
| 2020 | $10,110 +2.2% | $281,190 |
| 2018 | $9,889 +1.9% | $281,190 |
| 2017 | $9,701 +2.4% | $281,190 0% |
| 2015 | $9,476 +2.2% | $281,200 |
| 2014 | $9,274 +2% | $281,200 |
| 2013 | $9,094 +5.3% | $281,200 |
| 2012 | $8,636 -5.7% | $281,200 -20.8% |
| 2011 | $9,161 +1.9% | $355,200 |
| 2010 | $8,987 +5.1% | $355,200 |
| 2009 | $8,550 +0.9% | $355,200 |
| 2008 | $8,475 +3.9% | $355,200 |
| 2007 | $8,155 +4.5% | $355,200 +1.3% |
| 2006 | $7,806 +32.3% | $350,500 +86.4% |
| 2005 | $5,900 +6.3% | $188,010 |
| 2004 | $5,552 +5.4% | $188,010 -1.6% |
| 2003 | $5,266 +14.9% | $191,000 |
| 2001 | $4,584 +7.9% | $191,000 +20% |
| 2000 | $4,250 +6.8% | $159,180 |
| 1999 | $3,980 | $159,180 |
Find assessor info on the county website
Monthly payment
Est. payment
Payment breakdown
Explore the cost of this home by adjusting the details. Changes won't be saved.Climate risks
Neighborhood: 06611
Nearby schools
Schools provided by the listing agent
- High: Trumbull
Source: Smart MLS. This data may not be complete. We recommend contacting the local school district to confirm school assignments for this home.
Similar homes
- $699,0003 bd3 ba2.3k sqft12 Briarwoods Terrace, Trumbull, CT 06611For Sale
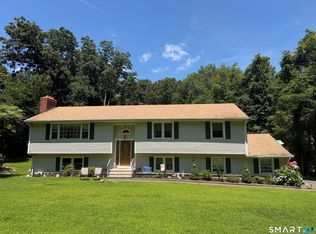
 MLS ID #24216643, Silvana Orsaia, BHGRE Shore & Country. Smart MLS
- $619,9003 bd3 ba2.4k sqft115 North Street, Trumbull, CT 06611For Sale
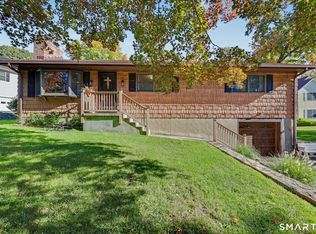 MLS ID #24209316, Jay Cannone, William Raveis Real Estate. Smart MLS
- $650,0004 bd3 ba2.3k sqft85 Bear Paw Road, Stratford, CT 06614For Sale
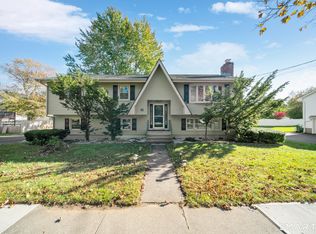 MLS ID #24215997, Areef Chaudary, Century 21 Scala Group. Smart MLS
- $599,9994 bd2 ba2.4k sqft1434 North Avenue, Stratford, CT 06614For Sale
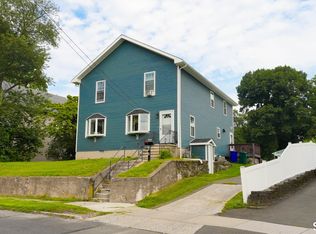 MLS ID #24216046, Omar Ruizesparza, Maple Vale Realty LLC. Smart MLS
- $650,0003 bd2 ba2.6k sqft5 Arden Road, Trumbull, CT 06611For SaleMLS ID #24213480, Alexia Andrade, US Asset Realty. Smart MLS
- $679,9004 bd2 ba2k sqft465 James Farm Road, Stratford, CT 06614For SaleMLS ID #24213147, Lori Manigo, Manigo Realty Group. Smart MLS
- $679,9004 bd3 ba2.7k sqft1425 James Farm Road, Stratford, CT 06614For SaleMLS ID #24211162, Daniel Thomas, D. Thomas Homes. Smart MLS
- $839,0004 bd3 ba2.9k sqft29 Foxwood Road, Trumbull, CT 06611For SaleMLS ID #24189020, Brian Christy, William Raveis Real Estate. Smart MLS
- $665,0004 bd4 ba2.3k sqft32 Marshall Avenue, Trumbull, CT 06611For SaleMLS ID #24199543, Chasity Johnson, Weichert Realtors MRG. Smart MLS
- $600,0003 bd2 ba2.2k sqft22 Larkspur Drive, Trumbull, CT 06611For SaleMLS ID #24172293, Hyacinth Dolor, Global Real Estate Services, LLC. Smart MLS
- $849,9005 bd4 ba2.5k sqft200 Peace Acre Lane, Stratford, CT 06614For SaleMLS ID #24215403, Jeffrey Craw, William Raveis Real Estate. Smart MLS
- $699,0004 bd3 ba3.5k sqft130 Hinman Street, Stratford, CT 06614For SaleMLS ID #24203297, Nina Nyrop, RE/MAX Right Choice. Smart MLS
- $900,0004 bd2 ba2.3k sqft105 Old Dike Road, Trumbull, CT 06611For SaleMLS ID #24209849, Cal Massaro, Coldwell Banker Realty. Smart MLS
- $620,0003 bd2 ba1.5k sqft35 Beardsley Parkway, Trumbull, CT 06611For SaleMLS ID #24212982, Mariana Patrone, Brown Harris Stevens. Smart MLS
- $649,0004 bd2 ba2.7k sqft1149 Warner Hill Road, Stratford, CT 06614For SaleMLS ID #24203648, Eric Bergers, William Raveis Real Estate. Smart MLS
- $719,9004 bd4 ba2.3k sqft260 Pilgrim Lane, Stratford, CT 06614For SaleMLS ID #24184531, Douglas Rose, Scalzo Real Estate. Smart MLS
- $775,0004 bd3 ba2.5k sqft39 Hunters Ridge Road, Shelton, CT 06484For SaleMLS ID #24212731, Lisa Devellis, William Pitt Sotheby's Int'l. Smart MLS
- $769,9005 bd2 ba2.5k sqft576 Huntington Street, Shelton, CT 06484For SaleMLS ID #24211373, Ariel Edery, mygoodagent. Smart MLS
- $829,0006 bd3 ba3k sqft36 Ruth Street, Trumbull, CT 06611For SaleMLS ID #24190904, Edward Vilorio, Modern Day Real Estate. Smart MLS
- $649,0004 bd2 ba1.9k sqft495 Cutspring Road, Stratford, CT 06614For SaleMLS ID #24213662, Mary Beth Grasso, Keller Williams Realty. Smart MLS
