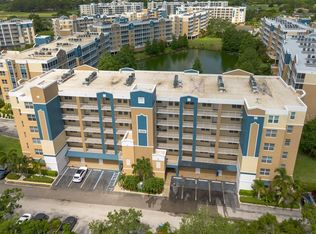
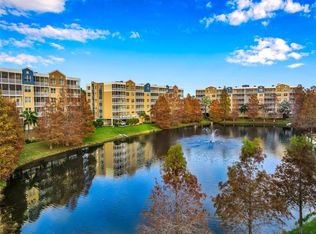
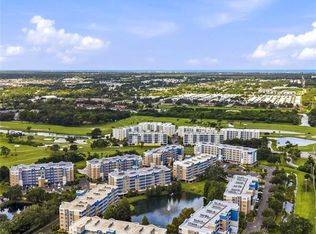
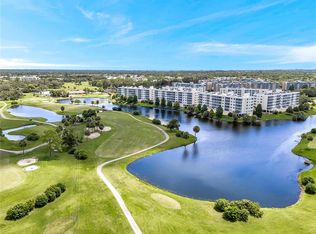
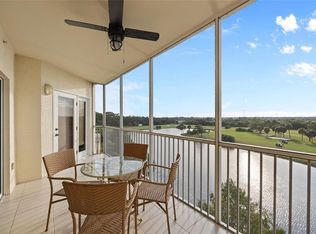
Truly PRIME, PREMIER, PREMIUM, PERFECTION both inside and out. Elevated with a private balcony with custom tile flooring, making it a one-of-a-kind, HIGH-CLASS HIGH-QUALITY RESIDENCE. Do you long for an IMMACULATE, BEAUTIFUL LAKEFRONT HOME? Do you desire a SAFE STUNNING SPECTACULAR Condominium? Are you searching for a PEACEFUL and PRIVATE retreat in a SERENE SETTING to see spring fed lakes, green space, local wildlife and skies-ablaze sunsets? This stunning luxury residence offers all of that and more - your DREAM HOME may be waiting here for you! _____________________________________________________________________________________________________________________ 7205 features a spacious screened lanai providing panoramic views of the surrounding wetland wildlife. With 1,460 total sq ft (1,324 sq ft of living area), two generous size bedrooms, two elegant bathrooms plus included in the deed is OVER SIZED UNDER BUILDING PRIVATE GARAGE G-7 with remote control door. Golf Lake & Country Club boasts 490 condominiums, and GL 7205 stands out as ONE OF THE BEST of these exceptional modern homes. ______________________________________________________________________________________________________________________ This beautiful home has coastal decor accents with high-quality vinyl plank flooring throughout and a contemporary open layout with a large great room seamlessly connecting to a Euro-style kitchen. The kitchen features quartz countertops, top-of-the-line stainless steel appliances and shaker white cabinets. The expansive main bedroom suite is a true retreat, complete with two walk-in closets and a luxurious bathroom. The split plan offers privacy to the guest bedroom and bathroom with easy access to laundry & kitchen. Imagine starting your day at the beautiful breakfast bar and later enjoying lunch or dinner at your high-top table beside the sun-drenched sliders with fabulous views of lakes and golf green space. _________________________________________________________________________________________________________________________ Located in the premium South-facing Building Seven of one of Pinellas County's most sought-after communities. This condo is built to last with all-concrete construction - offering strength, security, and peace of mind in a high & dry location. The building is six years new, and the proactive HOA ensures top-notch maintenance, reserve funding, and management. The Golf Lake community offers resort-style clubhouse, including two pools and hot tub. ____________________________________________________________________________________________________________________________ This home blends tranquility with accessibility. Conveniently located just minutes from shopping, dining, and top Tampa Bay attractions and world-class white sugar sand beaches. Golf Lake Condominiums has long been a hidden gem, but word is spreading fast. Looking for a fabulous dream home? This is an opportunity to make this picture-perfect Florida retreat property your primary residence or winter retreat. Please call today to schedule your private showing. ______________________________________________________________________________________________________________ _____ SAFE - SOUND - STRONG - NO SIRS OR MILESTONE ISSUES - ELEVATED HIGH & DRY - NO EVACUATION NECASSARY - A GREAT HOME. ____________________________________________________________________________________________________________________________
New construction
$400,000
960 STARKEY ROAD #7205, LARGO, FL 33771
2beds
1,324sqft
Condominium
Built in 2020
-- sqft lot
$-- Zestimate®
$302/sqft
$600/mo HOA
What's special
Breakfast barQuartz countertopsCoastal decor accentsExpansive main bedroom suiteShaker white cabinetsTop-of-the-line stainless steel appliancesLuxurious bathroom
- 46 days
- 164
- 7
Zillow last checked:
Listing updated:
Listed by:
Steve Iles 727-667-2553,
ILES REALTORS 727-667-2553
Source: Stellar MLS,MLS#: TB8542542 Originating MLS: Suncoast Tampa
Originating MLS: Suncoast Tampa
Facts & features
Interior
Bedrooms & bathrooms
- Bedrooms: 2
- Bathrooms: 2
- Full bathrooms: 2
Primary bedroom
- Features: Ceiling Fan(s), Walk-In Closet(s)
- Level: First
- Area: 196 Square Feet
- Dimensions: 14x14
Bedroom 2
- Features: Ceiling Fan(s), Built-in Closet
- Level: First
- Area: 156 Square Feet
- Dimensions: 13x12
Primary bathroom
- Features: Built-in Closet
- Level: First
- Area: 150 Square Feet
- Dimensions: 15x10
Balcony porch lanai
- Features: Ceiling Fan(s)
- Level: First
- Area: 160 Square Feet
- Dimensions: 20x8
Dining room
- Level: First
- Area: 150 Square Feet
- Dimensions: 15x10
Kitchen
- Features: Pantry
- Level: First
- Area: 160 Square Feet
- Dimensions: 16x10
Living room
- Features: Ceiling Fan(s)
- Level: First
- Area: 192 Square Feet
- Dimensions: 16x12
Heating
- Central
Cooling
- Central Air
Appliances
- Included: Dishwasher, Disposal, Dryer, Electric Water Heater, Microwave, Refrigerator, Washer
- Laundry: Inside
Features
- High Ceilings, Walk-In Closet(s)
- Flooring: Vinyl
- Doors: Sliding Doors
- Windows: Hurricane Shutters/Windows
- Has fireplace: No
Interior area
- Total structure area: 1,460
- Total interior livable area: 1,324 sqft
Video & virtual tour
Property
Parking
- Total spaces: 1
- Parking features: Ground Level
- Attached garage spaces: 1
- Details: Garage Dimensions: 16x20
Features
- Levels: One
- Stories: 1
- Patio & porch: Deck, Patio, Porch, Screened
- Exterior features: Balcony
- Has spa: Yes
- Spa features: In Ground
- Has view: Yes
- View description: Water, Lake
- Has water view: Yes
- Water view: Water,Lake
- Waterfront features: Lake Front
Lot
- Features: Above Flood Plain
- Residential vegetation: Mature Landscaping
Details
- Parcel number: 023015319590007205
- Special conditions: None
Construction
Type & style
- Home type: Condo
- Property subtype: Condominium
Materials
- Block
- Foundation: Slab
- Roof: Built-Up
Condition
- Completed
- New construction: Yes
- Year built: 2020
Details
- Builder model: 2bed2bath
- Builder name: Golf Lakes Development, LLC
Utilities & green energy
- Sewer: Public Sewer
- Water: Public
- Utilities for property: BB/HS Internet Available, Cable Connected, Electricity Connected, Public, Sprinkler Recycled, Street Lights
Green energy
- Energy efficient items: Appliances, Roof, Windows
- Indoor air quality: Ventilation
- Water conservation: Irrigation-Reclaimed Water
Community & HOA
Community
- Features: Deed Restrictions, Pool
- Security: Smoke Detector(s), Fire Resistant Exterior, Fire/Smoke Detection Integration, Lightning Protection System
- Pet fee: $0 monthly
- Subdivision: GOLF LAKE CONDO VII AT EAST BAY
HOA
- Has HOA: Yes
- Amenities included: Elevator(s)
- Services included: Cable TV, Community Pool, Reserve Fund, Fidelity Bond, Insurance, Internet, Maintenance Structure, Maintenance Grounds, Pest Control, Sewer, Trash, Water
- HOA fee: $600 monthly
- HOA name: Mirta Sylva
- HOA phone: 727-216-6165
Location
- Region: Largo
Financial & listing details
- Price per square foot: $302/sqft
- Tax assessed value: $343,078
- Annual tax amount: $5,713
- Date on market: 8/29/2026
- Cumulative days on market: 47 days
- Listing terms: Cash,Conventional,VA Loan
- Ownership: Condominium
- Total actual rent: 0
- Electric utility on property: Yes
- Road surface type: Asphalt
Estimated market value
Not available
Estimated sales range
Not available
Not available
Price history
| Date | Event | Price |
|---|---|---|
| 8/29/2026 | Listed for sale | $400,000+38%$302/sqft |
Source:  Stellar MLS #TB8542542 Report a problem Stellar MLS #TB8542542 Report a problem | ||
| 4/6/2021 | Sold | $289,900$219/sqft |
Source: Public Record Report a problem | ||
Public tax history
| Year | Property taxes | Tax assessment |
|---|---|---|
| 2025 | $5,713 +1.8% | $343,078 -0.3% |
| 2024 | $5,612 -1.5% | $344,184 +19% |
| 2023 | $5,698 +13.9% | $289,206 +10% |
| 2022 | $5,003 +8% | $262,915 +13.8% |
| 2021 | $4,631 +1789% | $230,966 +2249.6% |
| 2020 | $245 | $9,830 |
Find assessor info on the county website
Monthly payment
Est. payment
Payment breakdown
Explore the cost of this home by adjusting the details. Changes won't be saved.Climate risks
Neighborhood: 33771
Nearby schools
Schools provided by the listing agent
- Elementary: Starkey Elementary-PN
- Middle: Largo Middle-PN
- High: Lakewood High-PN
Source: Stellar MLS. This data may not be complete. We recommend contacting the local school district to confirm school assignments for this home.
Similar homes
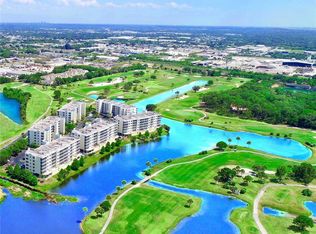
- $389,9902 bd2 ba1.3k sqft1200 COUNTRY CLUB DRIVE #5505, LARGO, FL 33771For Sale
 MLS ID #TB8543766, Steve Iles, ILES REALTORS. Stellar MLS
 - $399,9903 bd2 ba1.8k sqft960 STARKEY ROAD #3501, LARGO, FL 33771For Sale
 MLS ID #TB8542448, Steve Iles, ILES REALTORS. Stellar MLS
 - $333,3332 bd2 ba1.3k sqft1200 COUNTRY CLUB DRIVE #2205, LARGO, FL 33771For Sale
 MLS ID #TB8525088, Steve Iles, ILES REALTORS. Stellar MLS
 - $329,9002 bd2 ba1.3k sqft1200 COUNTRY CLUB DRIVE #5402, LARGO, FL 33771For Sale
 MLS ID #TB8409606, Deidre Gray, COLDWELL BANKER REALTY. Stellar MLS
 - $318,5002 bd2 ba1.3k sqft1200 COUNTRY CLUB DRIVE #3105, LARGO, FL 33771For SaleMLS ID #TB8536032, Steve Iles, ILES REALTORS. Stellar MLS
- $459,9903 bd2 ba1.8k sqft1200 COUNTRY CLUB DRIVE #2106, LARGO, FL 33771For SaleMLS ID #TB8539811, Steve Iles, ILES REALTORS. Stellar MLS
- $465,0003 bd2 ba1.8k sqft960 STARKEY ROAD #3106, LARGO, FL 33771For SaleMLS ID #TB8536293, Nicholas Davis, REALTY ONE GROUP ADVANTAGE. Stellar MLS
- $474,9903 bd2 ba1.8k sqft960 STARKEY ROAD #3406, LARGO, FL 33771For SaleMLS ID #TB8353821, Steve Iles, ILES REALTORS. Stellar MLS
- $464,9903 bd2 ba1.8k sqft1200 COUNTRY CLUB DRIVE #1206, LARGO, FL 33771For SaleMLS ID #TB8485306, Steve Iles, ILES REALTORS. Stellar MLS
- $399,9002 bd2 ba1.4k sqft100 BLUFF VIEW DRIVE #608C, BELLEAIR BLUFFS, FL 33770For SaleMLS ID #TB8506885, Gail Hoffmann, MC HOMES REALTY INC. Stellar MLS
- $364,9002 bd2 ba1k sqft14800 WALSINGHAM ROAD #614, LARGO, FL 33774For SaleMLS ID #TB8521634, Jeffrey Salisbury, DALTON WADE INC. Stellar MLS
- $369,9002 bd2 ba1.3k sqft220 BELLEVIEW BOULEVARD #403, BELLEAIR, FL 33756For SaleMLS ID #TB8542123, Angela Grieco, PREMIER SOTHEBY'S INTL REALTY. Stellar MLS
- $395,0002 bd2 ba1.1k sqft420 64TH AVENUE #507, ST PETE BEACH, FL 33706For SaleMLS ID #TB8555005, Krystal Arnold, LUXURY & BEACH REALTY INC. Stellar MLS
- $450,0002 bd2 ba1.5k sqft100 BLUFF VIEW DRIVE #514C, BELLEAIR BLUFFS, FL 33770For SaleMLS ID #TB8506937, Gail Hoffmann, MC HOMES REALTY INC. Stellar MLS
- $389,0003 bd3 ba1.8k sqft9342 TRADEWINDS AVENUE, SEMINOLE, FL 33776For SaleMLS ID #TB8483434, Brett Tesney, CHARLES RUTENBERG REALTY INC. Stellar MLS
- $389,9993 bd2 ba1.4k sqft6251 SHORELINE DRIVE #2301, SEMINOLE, FL 33708For SaleMLS ID #TB8543761, Andre Andreoni, IMPACT REALTY TAMPA BAY. Stellar MLS
- $419,0003 bd2 ba1.4k sqft6330 99TH WAY N #14B, ST PETERSBURG, FL 33708For SaleMLS ID #TB8552184, Cynthia Rosario, FUTURE HOME REALTY INC. Stellar MLS
- $350,0002 bd2 ba1.1k sqft719 PINELLAS BAYWAY S #311, ST PETERSBURG, FL 33715For SaleMLS ID #TB8556276, Scott Howell, LPT REALTY, LLC. Stellar MLS
- $459,9002 bd2 ba1.3k sqft400 ISLAND WAY #509, CLEARWATER, FL 33767For SaleMLS ID #TB8547102, David Shabliy, KELLER WILLIAMS ST PETE REALTY. Stellar MLS
- $349,9001 bd2 ba1k sqft100 BLUFF VIEW DRIVE #509C, BELLEAIR BLUFFS, FL 33770For SaleMLS ID #TB8524237, McKenzie Metts, MAVREALTY. Stellar MLS
