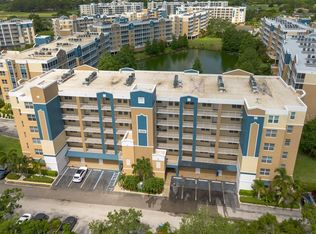
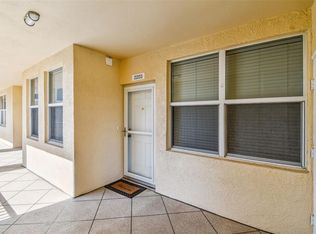
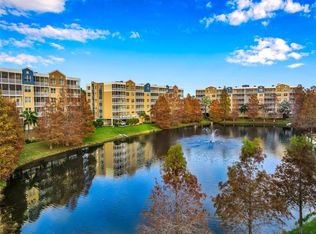
STEP INSIDE THE INVITING OPEN SPACE OF #3406 to discover a STYLISH BEAUTIFUL AND UPGRADED CORNER CONDO. THIS PRIVATE AND PEACEFUL RESIDENCE IS A HIGH QUALITY BETTER THAN NEW TURN-KEY LAKESIDE HOME. HERE IS A HAVEN, A FINE RETREAT. ______________________________________________________________________________________________________________________ The large great room seamlessly connects to a big Euro-style kitchen all with sleek high-quality vinyl plank floors. The gourmet kitchen is huge, with high-end finishes, custom soft-close cabinetry, finished with stainless steel Samsung appliances and waterfall quartz countertops. See exquisite lighting fixtures with custom shades and blinds flooded with natural light. The screened corner lanai is accessed from the living room and the expansive main bedroom suite complete with two walk-in closets and luxurious 5-piece bathroom. For owner privacy guest bedrooms are split, with 2nd bathroom, multiple closet storage plus direct access to kitchen and laundry room. Versatile bedroom 3 has double doors and can be a dining room or study with Murphy bed! ALMOST EVERYTHING IS NEW including in 2023 NEW AC; Electric Tankless Water Heater; Whole Home Water Softener; hurricane-rated windows & high cost upgraded glass sliders. . Your under-building over-sized garage G16 is just a 25 yd covered walk from the elevator - 3406 blends tranquility with accessibility. Building Three is situated to give quick & easy access in & out of the community. ______________________________________________________________________________________________________________________ Golf Lake Three was built to last with strength and security giving peace of mind plus community pride of ownership for all. Built to withstand Cat 5 hurricanes, 3406 was unaffected by the back to back Hurricanes of 2024. High and dry in a non-flood zone and on the 4th floor NO EVACUATION IS NECESSARY - adding to the peace of mind for all. The HOA management is strong and proven, a dedicated professional property manager is on site most weekdays. Building Three has a NEW ROOF AND IS FULLY FUNDED - FINANCIALLY WELL MANAGED - RESERVES ARE HIGH AND HEALTHY. ______________________________________________________________________________________________________________________ Golf Lake has resort-style amenities including two pools, hot tub and clubhouse. For a decade GLC was one of the best kept secrets of Tampa Bay, a hidden oasis but Golf Lake is now a sought after Pinellas County community. All that Tampa Bay Florida has to offer is on your doorstep. The soft white sands of our world-class beautiful beaches are just 6 miles 15 minutes away. Located close to ER & medical services, entertainment, shopping & fine dining at new Seminole City Center or Largo Mall. Just 20 to 30 mins from St Pete, Tampa, Clearwater & airports and top Tampa Bay attractions. YOU MAY LIVE A BUSY LIFESTYLE HERE - OR THIS LOVELY PLACE CAN PROVIDE A SIMPLE QUIET RETREAT TO RELAX IN THE TRANQUIL BEAUTY OF THIS FINE SAFE COMMUNITY. Live here as if you are on vacation or just relax in peaceful privacy - it does not get much better than #3406 at Golf Lake. Golf Lake Condominiums are excellent value and a sound investment. ______________________________________________________________________________________________________________ _____ SAFE - SOUND - STRONG - NO SIRS OR MILESTONE ISSUES - ELEVATED HIGH & DRY - NO EVACUATION NECASSARY - A GREAT HOME.
For sale
Price cut: $25K (8/2)
$474,990
960 STARKEY ROAD #3406, LARGO, FL 33771
3beds
1,836sqft
Condominium
Built in 2006
-- sqft lot
$-- Zestimate®
$259/sqft
$565/mo HOA
What's special
Guest bedrooms are splitFlooded with natural lightWaterfall quartz countertopsHigh-end finishesStainless steel samsung appliancesMultiple closet storageGourmet kitchen
- 594 days
- 147
- 18
Zillow last checked:
Listing updated:
Listed by:
Steve Iles 727-667-2553,
ILES REALTORS 727-667-2553
Source: Stellar MLS,MLS#: TB8353821 Originating MLS: Suncoast Tampa
Originating MLS: Suncoast Tampa
Facts & features
Interior
Bedrooms & bathrooms
- Bedrooms: 3
- Bathrooms: 2
- Full bathrooms: 2
Primary bedroom
- Features: Ceiling Fan(s), Dual Sinks, En Suite Bathroom, Rain Shower Head, Walk-In Closet(s)
- Level: First
- Area: 240 Square Feet
- Dimensions: 16x15
Bedroom 2
- Features: Built-in Closet
- Level: First
- Area: 144 Square Feet
- Dimensions: 12x12
Bedroom 3
- Features: Built-in Closet
- Level: First
- Area: 110 Square Feet
- Dimensions: 11x10
Bathroom 1
- Level: First
- Area: 120 Square Feet
- Dimensions: 15x8
Bathroom 2
- Level: First
- Area: 72 Square Feet
- Dimensions: 9x8
Balcony porch lanai
- Level: First
- Area: 160 Square Feet
- Dimensions: 20x8
Kitchen
- Level: First
- Area: 208 Square Feet
- Dimensions: 13x16
Living room
- Level: First
- Area: 374 Square Feet
- Dimensions: 22x17
Heating
- Electric
Cooling
- Central Air
Appliances
- Included: Dishwasher, Dryer, Refrigerator, Tankless Water Heater, Washer, Water Softener
- Laundry: Inside, Laundry Room
Features
- Ceiling Fan(s), High Ceilings, Living Room/Dining Room Combo, Open Floorplan, Primary Bedroom Main Floor
- Flooring: Laminate
- Has fireplace: No
- Common walls with other units/homes: Corner Unit,End Unit
Interior area
- Total structure area: 1,998
- Total interior livable area: 1,836 sqft
Video & virtual tour
Property
Parking
- Total spaces: 1
- Parking features: Guest
- Attached garage spaces: 1
Features
- Levels: One
- Stories: 1
- Patio & porch: Covered, Screened
- Exterior features: Balcony
- Pool features: In Ground
- Spa features: In Ground
- Has view: Yes
- View description: Water, Lake
- Has water view: Yes
- Water view: Water,Lake
- Waterfront features: Lake, Lake Front
- Body of water: SHORE LAKE
Lot
- Size: 9,363 Square Feet
Details
- Parcel number: 023015319540003406
- Special conditions: None
Construction
Type & style
- Home type: Condo
- Property subtype: Condominium
Materials
- Stucco
- Foundation: Block
- Roof: Built-Up
Condition
- New construction: No
- Year built: 2006
Utilities & green energy
- Sewer: Public Sewer
- Water: Public
- Utilities for property: Cable Available
Community & HOA
Community
- Features: Lake, Water Access, Association Recreation - Owned, Buyer Approval Required, Golf Carts OK, Golf, Pool, Sidewalks
- Pet fee: $0 monthly
- Subdivision: GOLF LAKE CONDO 3 AT EAST BAY
HOA
- Has HOA: Yes
- Services included: Cable TV, Community Pool, Reserve Fund, Fidelity Bond, Insurance, Maintenance Structure, Maintenance Grounds, Maintenance Repairs, Manager, Pest Control, Pool Maintenance, Private Road, Sewer, Trash, Water
- HOA fee: $565 monthly
- HOA name: Stephen Walters
- HOA phone: 727-216-6165
- Second HOA name: Golf Lake Condo
Location
- Region: Largo
Financial & listing details
- Price per square foot: $259/sqft
- Tax assessed value: $474,524
- Annual tax amount: $7,848
- Date on market: 2/22/2025
- Cumulative days on market: 1097 days
- Listing terms: Cash,Conventional,FHA,VA Loan
- Ownership: Condominium
- Total actual rent: 0
- Road surface type: Paved
Estimated market value
Not available
Estimated sales range
Not available
Not available
Price history
| Date | Event | Price |
|---|---|---|
| 8/2/2026 | Price change | $474,990-5%$259/sqft |
Source:  Stellar MLS #TB8353821 Report a problem Stellar MLS #TB8353821 Report a problem | ||
| 4/17/2026 | Price change | $499,990-4.9%$272/sqft |
Source: Stellar MLS #TB8353821 Report a problem | ||
| 1/22/2026 | Listed for sale | $525,990-0.8%$286/sqft |
Source: Stellar MLS #TB8353821 Report a problem | ||
| 7/25/2025 | Price change | $529,990-7.8%$289/sqft |
Source: Stellar MLS #TB8353821 Report a problem | ||
| 2/23/2025 | Listed for sale | $575,000$313/sqft |
Source: Stellar MLS #TB8353821 Report a problem | ||
| 2/21/2025 | Listing removed | $575,000$313/sqft |
Source: Stellar MLS #U8216161 Report a problem | ||
| 12/31/2024 | Price change | $575,000-4.2%$313/sqft |
Source: Stellar MLS #U8216161 Report a problem | ||
| 11/1/2024 | Price change | $599,900-0.8%$327/sqft |
Source: Stellar MLS #U8216161 Report a problem | ||
| 6/17/2024 | Price change | $605,000-1.1%$330/sqft |
Source: Stellar MLS #U8216161 Report a problem | ||
| 4/23/2024 | Price change | $612,000-0.2%$333/sqft |
Source: Stellar MLS #U8216161 Report a problem | ||
| 3/4/2024 | Price change | $613,000-0.1%$334/sqft |
Source: Stellar MLS #U8216161 Report a problem | ||
| 11/28/2023 | Price change | $613,800-1%$334/sqft |
Source: Stellar MLS #U8216161 Report a problem | ||
| 10/5/2023 | Listed for sale | $620,000+10.7%$338/sqft |
Source: Stellar MLS #U8216161 Report a problem | ||
| 10/3/2022 | Sold | $560,000$305/sqft |
Source: Public Record Report a problem | ||
| 8/26/2022 | Pending sale | $560,000$305/sqft |
Source: Stellar MLS #T3394839 Report a problem | ||
| 8/10/2022 | Listed for sale | $560,000+141.2%$305/sqft |
Source: Stellar MLS #T3394839 Report a problem | ||
| 8/23/2007 | Sold | $232,200$126/sqft |
Source: Public Record Report a problem | ||
Public tax history
| Year | Property taxes | Tax assessment |
|---|---|---|
| 2025 | $9,010 +14.8% | $474,524 +2.2% |
| 2024 | $7,848 +1.5% | $464,488 +3% |
| 2023 | $7,731 +280.1% | $450,959 +202.5% |
| 2022 | $2,034 -0.7% | $149,061 +3% |
| 2021 | $2,047 +0.4% | $144,719 +1.4% |
| 2020 | $2,038 +2.3% | $142,721 +2.3% |
| 2019 | $1,993 | $139,512 +1.9% |
| 2018 | $1,993 +1.3% | $136,911 +2.1% |
| 2017 | $1,967 +12.1% | $134,095 +7.2% |
| 2016 | $1,755 -1.5% | $125,093 +0.7% |
| 2015 | $1,782 +1.5% | $124,223 +0.8% |
| 2014 | $1,756 +0.9% | $123,237 +1.5% |
| 2013 | $1,741 +3.2% | $121,416 +1.7% |
| 2012 | $1,687 | $119,386 -11.2% |
| 2011 | -- | $134,500 +1.5% |
| 2010 | -- | $132,512 -16.4% |
| 2009 | -- | $158,447 -19% |
| 2008 | $3,039 | $195,700 -9% |
| 2007 | -- | $215,100 |
Find assessor info on the county website
Monthly payment
Est. payment
Payment breakdown
Explore the cost of this home by adjusting the details. Changes won't be saved.Climate risks
Neighborhood: 33771
Nearby schools
Schools provided by the listing agent
- Elementary: Southern Oak Elementary-PN
- Middle: Largo Middle-PN
- High: Largo High-PN
Source: Stellar MLS. This data may not be complete. We recommend contacting the local school district to confirm school assignments for this home.
Similar homes
- $465,0003 bd2 ba1.8k sqft960 STARKEY ROAD #3106, LARGO, FL 33771For Sale

 MLS ID #TB8536293, Nicholas Davis, REALTY ONE GROUP ADVANTAGE. Stellar MLS
 - $464,9903 bd2 ba1.8k sqft1200 COUNTRY CLUB DRIVE #1206, LARGO, FL 33771For Sale
 MLS ID #TB8485306, Steve Iles, ILES REALTORS. Stellar MLS
 - $399,9903 bd2 ba1.8k sqft960 STARKEY ROAD #3501, LARGO, FL 33771For Sale
 MLS ID #TB8542448, Steve Iles, ILES REALTORS. Stellar MLS
 - $389,9902 bd2 ba1.3k sqft1200 COUNTRY CLUB DRIVE #5505, LARGO, FL 33771For Sale
 MLS ID #TB8543766, Steve Iles, ILES REALTORS. Stellar MLS
 - $400,0002 bd2 ba1.3k sqft960 STARKEY ROAD #7205, LARGO, FL 33771New ConstructionMLS ID #TB8542542, Steve Iles, ILES REALTORS. Stellar MLS
- $329,9002 bd2 ba1.3k sqft1200 COUNTRY CLUB DRIVE #5402, LARGO, FL 33771For SaleMLS ID #TB8409606, Deidre Gray, COLDWELL BANKER REALTY. Stellar MLS
- $318,5002 bd2 ba1.3k sqft1200 COUNTRY CLUB DRIVE #3105, LARGO, FL 33771For SaleMLS ID #TB8536032, Steve Iles, ILES REALTORS. Stellar MLS
- $299,7373 bd2 ba1.8k sqft225 COUNTRY CLUB DRIVE #E343, LARGO, FL 33771For SaleMLS ID #TB8537833, Joe Yasso, RE/MAX REALTEC GROUP INC. Stellar MLS
- $471,0003 bd2 ba2k sqft12033 GANDY BOULEVARD N #145, ST PETERSBURG, FL 33702For SaleMLS ID #TB8543223, Tim Wood, AUSTEN WOOD REALTY LLC. Stellar MLS
- $515,0002 bd2 ba1.5k sqft100 BLUFF VIEW DRIVE #404C, BELLEAIR BLUFFS, FL 33770For SaleMLS ID #TB8495261, Paul Zagami, Jr, GORDON REALTY HOUSE. Stellar MLS
- $325,0003 bd2 ba1.5k sqft642 WELLS COURT #402, CLEARWATER, FL 33756For SaleMLS ID #TB8548268, Niki Fiala, GREAT HOMES REALTY INC. Stellar MLS
- $459,9002 bd2 ba1.3k sqft400 ISLAND WAY #509, CLEARWATER, FL 33767For SaleMLS ID #TB8547102, David Shabliy, KELLER WILLIAMS ST PETE REALTY. Stellar MLS
- $419,0003 bd2 ba1.4k sqft6330 99TH WAY N #14B, ST PETERSBURG, FL 33708For SaleMLS ID #TB8552184, Cynthia Rosario, FUTURE HOME REALTY INC. Stellar MLS
- $489,9002 bd2 ba1.3k sqft644 ISLAND WAY #405, CLEARWATER, FL 33767For SaleMLS ID #TB8521698, Chrisy Tellis, MAGNATE REALTY, LLC. Stellar MLS
- $450,0002 bd2 ba979 sqft223 ISLAND WAY #4C, CLEARWATER BEACH, FL 33767For SaleMLS ID #TB8515778, Sylvia Haddad, REDFIN CORPORATION. Stellar MLS
- $525,0002 bd2 ba1.3k sqft19111 VISTA BAY DRIVE #304, INDIAN SHORES, FL 33785For SaleMLS ID #TB8517541, Rich Rippetoe, COASTAL PROPERTIES GROUP INTERNATIONAL. Stellar MLS
- $364,9002 bd2 ba1k sqft14800 WALSINGHAM ROAD #614, LARGO, FL 33774For SaleMLS ID #TB8521634, Jeffrey Salisbury, DALTON WADE INC. Stellar MLS
- $360,0003 bd2 ba1.6k sqft14820 RUE DE BAYONNE #202, CLEARWATER, FL 33762For SaleMLS ID #TB8550360, Kathleen Doermer, DOUGLAS ELLIMAN. Stellar MLS
- $480,0002 bd2 ba1.3k sqft400 ISLAND WAY #701, CLEARWATER BEACH, FL 33767For SaleMLS ID #TB8549555, Kristin Vincelli, BEACHWISE REAL ESTATE. Stellar MLS
- $369,9002 bd2 ba1.3k sqft220 BELLEVIEW BOULEVARD #403, BELLEAIR, FL 33756For SaleMLS ID #TB8542123, Angela Grieco, PREMIER SOTHEBY'S INTL REALTY. Stellar MLS
