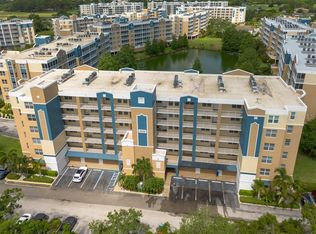
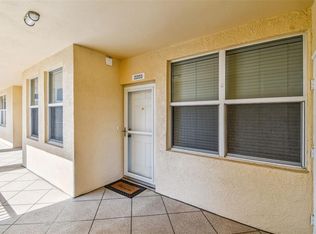
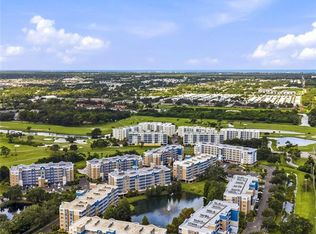
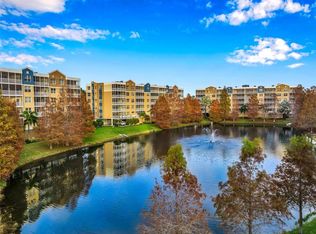
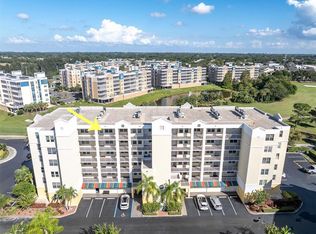
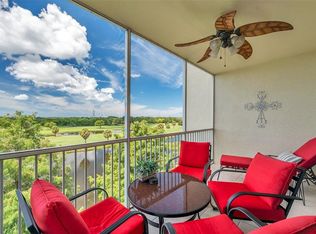
Wake up each morning to peaceful views of the lake and fountain from this beautifully maintained second-floor residence in the highly desirable Golf Lake Condominiums. Built in 2018 and offering 1,324 square feet of thoughtfully designed living space, this inviting two-bedroom, two-bathroom home combines quality construction, stylish finishes, and an exceptional central Pinellas County location. The spacious open floor plan is filled with natural light and opens to the screened lanai, creating the perfect place to enjoy your morning coffee, unwind after a long day, or simply take in the tranquil water views and surrounding wildlife. The well-appointed kitchen features granite countertops, shaker-style cabinetry, stainless steel appliances, generous storage, and a convenient breakfast bar that flows seamlessly into the dining and living areas, making everyday living and entertaining a pleasure. An added bonus is the installed reverse osmosis water filtration system, providing filtered drinking water right at home. Luxury vinyl plank flooring enhances the main living areas, while carpeting in the bedrooms adds warmth and comfort. Custom paint colors, tasteful accent walls, designer light fixtures, remote-controlled ceiling fans, and a sunshade in the living room are among the thoughtful upgrades that add character and convenience throughout the home. The spacious primary suite offers beautiful water views and direct access to the screened lanai, creating a relaxing private retreat. The en-suite bathroom features dual vanities, generous closet space, and a large walk-in shower. The desirable split-bedroom floor plan provides privacy for guests, while a spacious laundry closet with a full-size side-by-side washer and dryer adds everyday convenience. Built for lasting quality, this residence features solid concrete construction with concrete walls and floors utilizing post-tension reinforcement, along with impact-rated, energy-efficient windows and sliding glass doors designed to modern Florida building standards. Additional highlights include secure building access, elevator service, keyed stairwell entry, and an assigned parking space. Golf Lake Condominiums is truly one of mid-Pinellas County’s hidden gems, offering the beauty and serenity of a golf course setting without the fees associated with living in a golf community. Residents enjoy two swimming pools, including a heated clubhouse pool, a relaxing hot tub, and a spacious clubhouse featuring gathering areas, a library, kitchen, and social spaces. The monthly condominium fee includes cable TV with two DVR boxes, high-speed internet, water, sewer, trash, exterior building insurance, and reserve funding. The professionally managed association maintains funding for both traditional reserves and Florida’s Structural Integrity Reserve Study (SIRS) requirements, reflecting the community’s commitment to long-term planning. Ideally located just minutes from award-winning Gulf beaches, shopping, dining, medical facilities, St. Pete–Clearwater International Airport, Tampa International Airport, and vibrant downtown St. Petersburg, this exceptional residence offers the perfect combination of peaceful waterfront views, comfort, convenience, and maintenance-free Florida living!
For sale
$332,500
960 STARKEY ROAD #6205, LARGO, FL 33771
2beds
1,324sqft
Condominium
Built in 2018
-- sqft lot
$313,900 Zestimate®
$251/sqft
$600/mo HOA
What's special
Shaker-style cabinetryScreened lanaiGranite countertopsRelaxing hot tubBeautifully maintained second-floor residenceCustom paint colorsBeautiful water views
- 50 minutes
- 20
- 1
Zillow last checked:
Listing updated:
Listed by:
Kelly Parks 727-408-4486,
COASTAL PROPERTIES GROUP INTER 813-553-6869
Source: Stellar MLS,MLS#: TB8566241 Originating MLS: Suncoast Tampa
Facts & features
Interior
Bedrooms & bathrooms
- Bedrooms: 2
- Bathrooms: 2
- Full bathrooms: 2
Primary bedroom
- Features: Ceiling Fan(s), Built-in Closet
- Level: First
- Area: 196 Square Feet
- Dimensions: 14x14
Bedroom 2
- Features: Ceiling Fan(s), Built-in Closet
- Level: First
- Area: 168 Square Feet
- Dimensions: 12x14
Balcony porch lanai
- Level: First
- Area: 160 Square Feet
- Dimensions: 20x8
Kitchen
- Features: Kitchen Island, Granite Counters
- Level: First
- Area: 150 Square Feet
- Dimensions: 15x10
Living room
- Features: Ceiling Fan(s)
- Level: First
- Area: 192 Square Feet
- Dimensions: 16x12
Heating
- Central
Cooling
- Central Air
Appliances
- Included: Dishwasher, Disposal, Electric Water Heater, Ice Maker, Microwave, Range, Refrigerator
- Laundry: Inside, Laundry Closet
Features
- Ceiling Fan(s), Eating Space In Kitchen, Elevator, High Ceilings, Kitchen/Family Room Combo, Open Floorplan, Solid Wood Cabinets, Stone Counters, Walk-In Closet(s)
- Flooring: Carpet, Ceramic Tile
- Windows: Window Treatments
- Has fireplace: No
Interior area
- Total structure area: 1,324
- Total interior livable area: 1,324 sqft
Property
Parking
- Parking features: Assigned, Guest
Features
- Levels: One
- Stories: 1
- Exterior features: Balcony
- Pool features: In Ground, Outside Bath Access
- Has spa: Yes
- Spa features: In Ground
- Has view: Yes
- View description: Water, Pond
- Has water view: Yes
- Water view: Water,Pond
- Waterfront features: Pond Access
Details
- Parcel number: 023015319570006205
- Special conditions: None
Construction
Type & style
- Home type: Condo
- Property subtype: Condominium
- Attached to another structure: Yes
Materials
- Concrete
- Foundation: Raised
- Roof: Built-Up
Condition
- Completed
- New construction: No
- Year built: 2018
Utilities & green energy
- Sewer: Public Sewer
- Water: Public
- Utilities for property: Cable Available, Electricity Available, Electricity Connected, Street Lights
Community & HOA
Community
- Features: Association Recreation - Owned, Buyer Approval Required, Deed Restrictions, Irrigation-Reclaimed Water, Pool, Sidewalks
- Security: Smoke Detector(s)
- Pet fee: $0 monthly
- Subdivision: GOLF LAKE CONDO VI AT EAST BAY
HOA
- Has HOA: Yes
- Amenities included: Cable TV, Clubhouse, Elevator(s), Maintenance, Pool, Spa/Hot Tub
- Services included: Cable TV, Common Area Taxes, Community Pool, Reserve Fund, Insurance, Internet, Maintenance Structure, Maintenance Grounds, Maintenance Repairs, Manager, Pest Control, Pool Maintenance, Private Road, Recreational Facilities, Sewer, Trash, Water
- HOA fee: $600 monthly
- HOA name: Mirta Sylva
- HOA phone: 727-216-6165
Location
- Region: Largo
Financial & listing details
- Price per square foot: $251/sqft
- Tax assessed value: $328,606
- Annual tax amount: $4,254
- Date on market: 11/11/2026
- Listing terms: Cash,Conventional
- Ownership: Condominium
- Total actual rent: 0
- Electric utility on property: Yes
- Road surface type: Paved
Estimated market value
$313,900
$295,000 - $333,000
$2,124/mo
Price history
| Date | Event | Price |
|---|---|---|
| 11/11/2026 | Listed for sale | $332,500+28.1%$251/sqft |
Source:  Stellar MLS #TB8566241 Report a problem | ||
| 2/25/2021 | Sold | $259,500-2%$196/sqft |
Source: Stellar MLS #U8106295 Report a problem | ||
| 12/31/2020 | Pending sale | $264,900$200/sqft |
Source: LIPPLY REAL ESTATE #U8106295 Report a problem | ||
| 12/11/2020 | Listed for sale | $264,900+23.6%$200/sqft |
Source: LIPPLY REAL ESTATE #U8106295 Report a problem | ||
| 7/23/2018 | Sold | $214,400$162/sqft |
Source: Stellar MLS #U7844231 Report a problem | ||
Public tax history
| Year | Property taxes | Tax assessment |
|---|---|---|
| 2025 | $4,643 +5.7% | $286,741 +2.9% |
| 2024 | $4,395 +1.7% | $278,660 +3% |
| 2023 | $4,319 +2.9% | $270,544 +3% |
| 2022 | $4,195 +0.5% | $262,664 +29.3% |
| 2021 | $4,175 +11.7% | $203,085 +10% |
| 2020 | $3,739 +2.7% | $184,623 +3.5% |
| 2019 | $3,642 | $178,330 +950.5% |
| 2018 | $3,642 | $16,975 |
Find assessor info on the county website
Monthly payment
Est. payment
Payment breakdown
Explore the cost of this home by adjusting the details. Changes won't be saved.Climate risks
Neighborhood: 33771
Nearby schools
Schools provided by the listing agent
- Elementary: Southern Oak Elementary-PN
- Middle: Largo Middle-PN
- High: Largo High-PN
Source: Stellar MLS. This data may not be complete. We recommend contacting the local school district to confirm school assignments for this home.
Similar homes
- $299,0002 bd2 ba1.3k sqft1200 COUNTRY CLUB DRIVE #3502, LARGO, FL 33771For Sale
 MLS ID #TB8565669, Bunni Longwell, KELLER WILLIAMS ST PETE REALTY. Stellar MLS
- $322,0002 bd2 ba1.3k sqft1200 COUNTRY CLUB DRIVE #6302, LARGO, FL 33771For Sale
 MLS ID #TB8562154, Deidre Gray, COLDWELL BANKER REALTY. Stellar MLS
- $339,0003 bd2 ba1.5k sqft1400 WATER VIEW DRIVE W #101, LARGO, FL 33771For Sale
 MLS ID #TB8564709, Maryann Spearman, VIEWPOINT REALTY INTERNATIONAL. Stellar MLS
- $333,3332 bd2 ba1.3k sqft1200 COUNTRY CLUB DRIVE #2205, LARGO, FL 33771For Sale
 MLS ID #TB8525088, Steve Iles, ILES REALTORS. Stellar MLS
- $329,9002 bd2 ba1.3k sqft1200 COUNTRY CLUB DRIVE #5402, LARGO, FL 33771For SaleMLS ID #TB8409606, Deidre Gray, COLDWELL BANKER REALTY. Stellar MLS
- $250,0003 bd2 ba1.9k sqft225 COUNTRY CLUB DRIVE #F-1401, LARGO, FL 33771For SaleMLS ID #TB8565685, Bradley Uline, RE/MAX REALTEC GROUP INC. Stellar MLS
- $333,0003 bd2 ba1.8k sqft225 COUNTRY CLUB DRIVE #E252, LARGO, FL 33771For SaleMLS ID #TB8559579, Richard Hehl, REAL BROKER, LLC. Stellar MLS
- $325,0003 bd2 ba1.8k sqft225 Country Club DR #E346, LARGO FL 33771, Largo, FL 33771For SaleMLS ID #CC856930, Lou Newman, KELLER WILLIAMS REALTY - ELITE PARTNERS II. Stellar MLS
- $389,9902 bd2 ba1.3k sqft1200 COUNTRY CLUB DRIVE #5505, LARGO, FL 33771For SaleMLS ID #TB8543766, Steve Iles, ILES REALTORS. Stellar MLS
- $375,0002 bd2 ba1.3k sqft1200 COUNTRY CLUB DRIVE #3202, LARGO, FL 33771For SaleMLS ID #TB8558393, Brenda Vendelboe, COASTAL PROPERTIES GROUP INTERNATIONAL. Stellar MLS
- $320,0002 bd2 ba1.3k sqft1200 COUNTRY CLUB DRIVE #2405, LARGO, FL 33771For SaleMLS ID #TB8440677, Yury Sanchez, PARADISE REALTY AND INVESTMENT. Stellar MLS
- $315,0002 bd2 ba1.3k sqft1200 COUNTRY CLUB DRIVE #3405, LARGO, FL 33771For SaleMLS ID #TB8445020, Carol Evans, CHARLES RUTENBERG REALTY INC. Stellar MLS
- $297,0002 bd2 ba1.3k sqft1200 COUNTRY CLUB DRIVE #4202, LARGO, FL 33771For SaleMLS ID #TB8476644, Megan Selec, KELLER WILLIAMS REALTY- PALM HARBOR. Stellar MLS
- $399,9903 bd2 ba1.8k sqft960 STARKEY ROAD #3501, LARGO, FL 33771For SaleMLS ID #TB8542448, Steve Iles, ILES REALTORS. Stellar MLS
- $309,0002 bd2 ba1.5k sqft3 COUNTRY CLUB DRIVE #3, LARGO, FL 33771For SaleMLS ID #O6446470, Steven Koleno, BEYCOME OF FLORIDA LLC. Stellar MLS
- $209,0002 bd2 ba1.4k sqft700 STARKEY ROAD #824, LARGO, FL 33771For SaleMLS ID #TB8548257, Maureen Citarella, KELLER WILLIAMS GULF BEACHES. Stellar MLS
- $399,9902 bd2 ba1.3k sqft960 STARKEY ROAD #7205, LARGO, FL 33771New ConstructionMLS ID #TB8542542, Steve Iles, ILES REALTORS. Stellar MLS
- $425,0003 bd2 ba1.3k sqft2691 WHISPERING DRIVE N, LARGO, FL 33771For SaleMLS ID #TB8560975, Ruth Santana, SANTANA AND COMPANY REAL ESTATE. Stellar MLS
- $309,5002 bd2 ba1.4k sqft225 COUNTRY CLUB DRIVE #B221, LARGO, FL 33771For SaleMLS ID #TB8509961, Nancy Burris, DHM REAL ESTATE GROUP LLC. Stellar MLS
