Updated 3-bedroom, 2-full-bath Cape on a 0.43-acre lot in Brighton Green West, Midlothian (Chesterfield County). 1,605 finished sq ft, built 1991, freshly painted top to bottom in August 2026 (walls, ceilings, doors, trim, baseboards and windows), with a new heat pump HVAC system installed in July 2025.
Inside, the 18x16 living room has a vaulted ceiling, wood floors and an open staircase with an overlook. The 15x12 eat-in kitchen offers white shaker cabinets, Silver Cloud granite countertops, stainless appliances, tile flooring and a bay window. A main-level bedroom and full bath sit on the first floor. Upstairs, the 15x15 primary bedroom has a vaulted ceiling, double-door closet and its own full bath, along with a third bedroom and a bonus room with eave storage that works as an office, media room or flex space. Ceramic finishes and LVP flooring in the baths, ceiling fans and washer/dryer hookups.
Outside: covered front porch, paved driveway, multi-level rear deck, metal-roof gazebo, detached storage shed and a large, level backyard.
Location, with approximate drive times: US-60/Midlothian Tpke about 5 minutes, Food Lion about 7, Johnston-Willis Hospital about 9, Trader Joe's at Stony Point about 10, Chesterfield Towne Center and Publix on Huguenot Rd about 11, Chippenham and Powhite Parkways about 13, James River Park at Huguenot Flatwater about 15, Stony Point Fashion Park about 16, and downtown Richmond about 20 minutes.
For sale
$385,000
9618 Snowhill Rd, North Chesterfield, VA 23235
3beds
1,605sqft
Single Family Residence
Built in 1991
0.43 Acres Lot
$359,600 Zestimate®
$240/sqft
$-- HOA
What's special
Metal-roof gazeboDetached storage shedThird bedroomPaved drivewayLarge level backyardStainless appliancesCeiling fans
- 4 hours
- 146
- 24
Zillow last checked:
Listing updated:
Listed by:
Jared Davis 804-536-6100,
EXP Realty, LLC 804-729-5188,
Galen Parker 804-274-9016,
EXP Realty, LLC
Source: CVRMLS,MLS#: 2630741 Originating MLS: Central Virginia Regional MLS
Facts & features
Interior
Bedrooms & bathrooms
- Bedrooms: 3
- Bathrooms: 2
- Full bathrooms: 2
Primary bedroom
- Level: Second
- Dimensions: 15.0 x 15.0
Bedroom 2
- Level: First
- Dimensions: 11.0 x 13.0
Bedroom 3
- Level: Second
- Dimensions: 11.0 x 10.0
Additional room
- Level: Second
- Dimensions: 0 x 0
Other
- Description: Tub & Shower
- Level: First
Other
- Description: Tub & Shower
- Level: Second
Kitchen
- Level: First
- Dimensions: 15.0 x 12.0
Living room
- Level: First
- Dimensions: 18.0 x 16.0
Heating
- Electric, Heat Pump
Cooling
- Electric, Heat Pump
Appliances
- Included: Dryer, Dishwasher, Electric Cooking, Electric Water Heater, Microwave, Oven, Smooth Cooktop
- Laundry: Washer Hookup, Dryer Hookup
Features
- Bedroom on Main Level, Ceiling Fan(s), Eat-in Kitchen, Granite Counters, High Ceilings, Bath in Primary Bedroom
- Flooring: Partially Carpeted, Tile, Vinyl, Wood
- Has basement: No
- Attic: Access Only
Interior area
- Total interior livable area: 1,605 sqft
- Finished area above ground: 1,605
- Finished area below ground: 0
Property
Parking
- Parking features: Driveway, Paved
- Has uncovered spaces: Yes
Features
- Patio & porch: Rear Porch, Front Porch, Deck, Porch
- Exterior features: Deck, Porch, Storage, Shed, Paved Driveway
- Pool features: None
- Fencing: None
Lot
- Size: 0.43 Acres
Details
- Parcel number: 752709216500000
- Zoning description: R15
Construction
Type & style
- Home type: SingleFamily
- Architectural style: Cape Cod
- Property subtype: Single Family Residence
Materials
- Brick, Drywall, Vinyl Siding, Wood Siding
- Roof: Composition
Condition
- Resale
- New construction: No
- Year built: 1991
Utilities & green energy
- Sewer: Public Sewer
- Water: Public
Community & HOA
Community
- Subdivision: Brighton Green West
Location
- Region: North Chesterfield
Financial & listing details
- Price per square foot: $240/sqft
- Tax assessed value: $335,600
- Annual tax amount: $2,986
- Date on market: 11/18/2026
- Ownership: Individuals
- Ownership type: Sole Proprietor
Estimated market value
$359,600
$338,000 - $378,000
$2,392/mo
Price history
| Date | Event | Price |
|---|---|---|
| 11/18/2026 | Listed for sale | $385,000+167.4%$240/sqft |
Source:  CVRMLS #2630741 Report a problem | ||
| 1/10/2012 | Sold | $144,000-24.2%$90/sqft |
Source: Public Record Report a problem | ||
| 12/17/2011 | Price change | $190,000+31.5%$118/sqft |
Source: ZipRealty Inc. - Richmond, VA #1119650 Report a problem | ||
| 11/26/2011 | Pending sale | $144,450$90/sqft |
Source: ZipRealty Inc. - Richmond, VA #1119650 Report a problem | ||
| 11/21/2011 | Price change | $144,450-14%$90/sqft |
Source: ZipRealty Inc. - Richmond, VA #1119650 Report a problem | ||
| 10/7/2011 | Price change | $168,000-11.6%$105/sqft |
Source: ZipRealty Inc. - Richmond, VA #1119650 Report a problem | ||
| 9/29/2011 | Price change | $190,000+8.6%$118/sqft |
Source: ZipRealty Inc. - Richmond, VA #1119650 Report a problem | ||
| 8/11/2011 | Price change | $175,000-7.9%$109/sqft |
Source: ZipRealty, Inc. #1119650 Report a problem | ||
| 7/14/2011 | Listed for sale | $190,000$118/sqft |
Source: ZipRealty, Inc. #1119650 Report a problem | ||
Public tax history
| Year | Property taxes | Tax assessment |
|---|---|---|
| 2025 | $2,889 +4.5% | $324,600 +5.7% |
| 2024 | $2,764 +16.5% | $307,100 +17.8% |
| 2023 | $2,373 +4.7% | $260,800 +5.8% |
| 2022 | $2,267 +9.5% | $246,400 +13.1% |
| 2021 | $2,070 +8.8% | $217,900 +8.8% |
| 2020 | $1,903 +6.4% | $200,300 +6.4% |
| 2019 | $1,788 -2.7% | $188,200 |
| 2018 | $1,838 +9.3% | $188,200 +3.6% |
| 2017 | $1,681 | $181,700 +5.3% |
| 2016 | $1,681 +1.2% | $172,500 +1.2% |
| 2015 | $1,662 +8.1% | $170,500 +8.2% |
| 2014 | $1,538 | $157,600 |
| 2013 | -- | $157,600 -5.1% |
| 2012 | -- | $166,000 -5.1% |
| 2011 | -- | $174,900 -3.3% |
| 2010 | -- | $180,900 -5% |
| 2009 | -- | $190,400 +6% |
| 2008 | -- | $179,600 +14.7% |
| 2007 | -- | $156,600 +13.6% |
| 2005 | -- | $137,900 +10% |
| 2004 | -- | $125,400 +9.5% |
| 2003 | -- | $114,500 +1.8% |
| 2002 | -- | $112,500 +10.6% |
| 2001 | -- | $101,700 |
Find assessor info on the county website
Monthly payment
Est. payment
Payment breakdown
Explore the cost of this home by adjusting the details. Changes won't be saved.Climate risks
Neighborhood: Bon Air
Nearby schools
Schools provided by the listing agent
- Elementary: Crestwood
- Middle: Robious
- High: James River
Source: CVRMLS. This data may not be complete. We recommend contacting the local school district to confirm school assignments for this home.
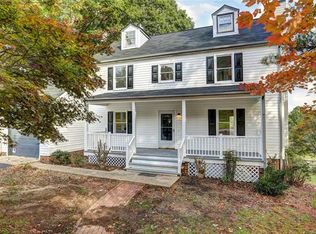
- $404,4004 bd2 ba2k sqft9612 Snowhill Rd, North Chesterfield, VA 23235Off Market
- $440,6004 bd3 ba2.2k sqft9630 Snowhill Rd, North Chesterfield, VA 23235Off Market
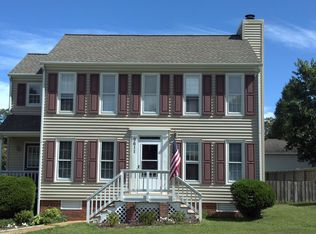
- $416,6004 bd3 ba2.2k sqft9606 Snowhill Rd, North Chesterfield, VA 23235Off Market

- $360,9003 bd2 ba1.7k sqft9611 Snowhill Rd, North Chesterfield, VA 23235Off Market
Similar homes
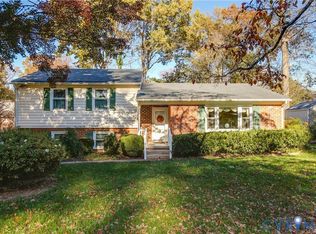
- $400,0003 bd3 ba2k sqft9310 Southport Dr, North Chesterfield, VA 23235For Sale
 MLS ID #2630576, Patrick Loth, The Kerzanet Group LLC. CVRMLS
- $374,9503 bd2 ba1k sqft8515 Gem St, North Chesterfield, VA 23235For Sale
 MLS ID #2630078, Sara Tostenson, Real Broker LLC. CVRMLS
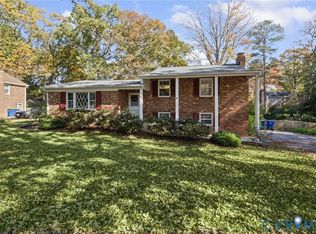
- $425,0003 bd3 ba2.2k sqft841 Elaine Ave, North Chesterfield, VA 23235For Sale
 MLS ID #2629929, Alex Glaser, Long & Foster REALTORS. CVRMLS
- $325,0003 bd2 ba1.8k sqft10369 Jason Rd, North Chesterfield, VA 23235For Sale
 MLS ID #2630619, Tim Dudley, Dudley Resources. CVRMLS
