Southbrook Living on Nine Mile Creek! Enjoy a rare opportunity to own this classic mid-century walkout rambler with expansive views of Nine Mile Creek. Available for the first time in 40 years, this 4-bedroom, 4-bathroom home offers a spacious layout and endless potential. Take in the beautiful creek views and enjoy the peaceful setting from the backyard patio, perfect for relaxing or entertaining. Inside, you'll find a functional layout with a convenient mudroom and a spacious attached 2-car garage. The walkout lower level offers excellent flexibility for multi-generational living, an in-law suite, or additional gathering space. An additional storage room on the walkout level provides extra space for your storage needs. A rare opportunity to make this special Southbrook property your own while enjoying the beauty and tranquility of creekside living!
Active
Price cut: $24.9K (11/18)
$525,000
9621 Upton Rd, Bloomington, MN 55431
4beds
2,623sqft
Single Family
Built in 1964
0.41 Acres Lot
$521,900 Zestimate®
$200/sqft
$-- HOA
What's special
- 24 days
- 1,963
- 173
Likely to sell faster than
Zillow last checked:
Listing updated:
Listed by:
Hope Palmer 612-859-4646,
Real Broker, LLC
Source: NorthstarMLS as distributed by MLS GRID,MLS#: 7165287
Facts & features
Interior
Bedrooms & bathrooms
- Bedrooms: 4
- Bathrooms: 4
- Full bathrooms: 1
- 3/4 bathrooms: 1
- 1/2 bathrooms: 2
Bedroom
- Level: Main
- Area: 143 Square Feet
- Dimensions: 13x11
Bedroom 2
- Level: Main
- Area: 143 Square Feet
- Dimensions: 11x13
Bedroom 3
- Level: Lower
- Area: 130 Square Feet
- Dimensions: 13x10
Bedroom 4
- Level: Lower
- Area: 1572 Square Feet
- Dimensions: 131x12
Dining room
- Level: Main
- Area: 255 Square Feet
- Dimensions: 15x17
Family room
- Level: Lower
- Area: 288 Square Feet
- Dimensions: 24x12
Foyer
- Level: Main
- Area: 42 Square Feet
- Dimensions: 7x6
Kitchen
- Level: Main
- Area: 143 Square Feet
- Dimensions: 11x13
Laundry
- Level: Lower
- Area: 182 Square Feet
- Dimensions: 14x13
Living room
- Level: Main
- Area: 273 Square Feet
- Dimensions: 21x13
Mud room
- Level: Main
- Area: 54 Square Feet
- Dimensions: 9x6
Heating
- Forced Air
Cooling
- Central Air
Appliances
- Included: Cooktop, Dishwasher, Double Oven, Dryer, Exhaust Fan, Humidifier, Gas Water Heater, Microwave, Refrigerator
- Laundry: Lower Level, Laundry Room, Sink
Features
- Basement: Block,Finished,Full,Storage Space,Tile Shower,Walk-Out Access
- Number of fireplaces: 2
- Fireplace features: Wood Burning
Interior area
- Total structure area: 2,693
- Total interior livable area: 2,623 sqft
- Finished area above ground: 1,423
- Finished area below ground: 1,200
Video & virtual tour
Property
Parking
- Total spaces: 2
- Parking features: Attached, Concrete, Storage
- Attached garage spaces: 2
- Details: Garage Dimensions (20x19)
Accessibility
- Accessibility features: Soaking Tub
Features
- Levels: One
- Stories: 1
- Patio & porch: Patio
- Pool features: None
- Fencing: None
- Waterfront features: Creek/Stream
Lot
- Size: 0.41 Acres
- Dimensions: 88 x 172 x 145 x 150
- Features: Tree Coverage - Light
Details
- Foundation area: 1423
- Parcel number: 1702724110073
- Zoning description: Residential-Single Family
Construction
Type & style
- Home type: SingleFamily
- Property subtype: Single Family
Materials
- Block
- Roof: Age 8 Years or Less
Condition
- New construction: No
- Year built: 1964
Utilities & green energy
- Gas: Natural Gas
- Sewer: City Sewer/Connected
- Water: City Water/Connected
Community & HOA
Community
- Subdivision: Southbrook 2nd Add
HOA
- Has HOA: No
Location
- Region: Bloomington
Financial & listing details
- Price per square foot: $200/sqft
- Tax assessed value: $477,000
- Annual tax amount: $6,189
- Date on market: 10/27/2026
Estimated market value
$521,900
$496,000 - $548,000
$3,310/mo
Price history
| Date | Event | Price |
|---|---|---|
| 11/18/2026 | Price change | $525,000-4.5%$200/sqft |
Source:  NorthstarMLS as distributed by MLS GRID #7165287 Report a problem | ||
| 10/29/2026 | Listed for sale | $549,900$210/sqft |
Source: NorthstarMLS as distributed by MLS GRID #7165287 Report a problem | ||
Public tax history
| Year | Property taxes | Tax assessment |
|---|---|---|
| 2026 | $6,189 -1.8% | $477,000 +5.2% |
| 2025 | $6,301 +9.7% | $453,300 -6.9% |
| 2024 | $5,746 +7.7% | $486,800 +2.2% |
| 2023 | $5,336 -1.6% | $476,400 +5.1% |
| 2022 | $5,424 +9.7% | $453,300 +7.4% |
| 2021 | $4,943 -1% | $422,100 +8.2% |
| 2020 | $4,994 +1% | $390,200 +1.7% |
| 2019 | $4,943 -1% | $383,600 +12.7% |
| 2018 | $4,994 +15.4% | $340,400 +12.1% |
| 2017 | $4,327 +7.5% | $303,700 -1.7% |
| 2016 | $4,025 -7.1% | $308,800 +6.3% |
| 2015 | $4,330 +2.9% | $290,400 +4.5% |
| 2014 | $4,210 +5.8% | $277,900 +3.6% |
| 2013 | $3,979 -2.8% | $268,300 -7.9% |
| 2012 | $4,094 -1.7% | $291,400 -5.4% |
| 2011 | $4,165 +1.5% | $307,900 -5.8% |
| 2010 | $4,106 +2.8% | $327,000 -4.5% |
| 2009 | $3,994 +11.8% | $342,500 +7.2% |
| 2006 | $3,572 +9.3% | $319,500 +12% |
| 2005 | $3,268 +10.9% | $285,300 +15% |
| 2004 | $2,947 +14.8% | $248,100 +12% |
| 2002 | $2,568 -37.2% | $221,600 |
| 2001 | $4,092 | -- |
Find assessor info on the county website
Monthly payment
Est. payment
Payment breakdown
Explore the cost of this home by adjusting the details. Changes won't be saved.Climate risks
Neighborhood: 55431
Similar homes
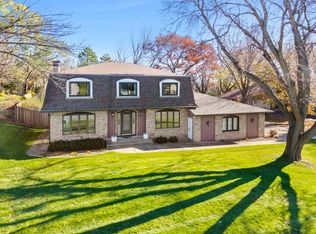
- $649,9004 bd4 ba3.2k sqft10925 Girard Curv, Bloomington, MN 55431For Sale
 MLS ID #7172241, Desrochers Realty Group, eXp Realty. NorthstarMLS as distributed by MLS GRID
- $--3 bd2 ba2.3k sqft642 Mission Rd W, Minneapolis, MN 55420Auction
 Auction.com 2
- $525,0004 bd3 ba2.1k sqft9858 Colorado Rd, Bloomington, MN 55438For Sale
 MLS ID #7136218, Heather L Gustafson, Edina Realty, Inc.. NorthstarMLS as distributed by MLS GRID
- $495,0003 bd2 ba2.4k sqft6 Mission Ln, Bloomington, MN 55420For Sale
 MLS ID #7174675, Devin M Harrington, RE/MAX Results. NorthstarMLS as distributed by MLS GRID
- $399,9004 bd3 ba2.3k sqft2309 W 95th St, Bloomington, MN 55431For SaleMLS ID #7106614, Steve Casalenda, RE/MAX Results. NorthstarMLS as distributed by MLS GRID
- $475,0004 bd2 ba3k sqft9723 Palmer Rd, Bloomington, MN 55437For SaleMLS ID #7159427, John D Schuster, Coldwell Banker Realty - Southwest Regional. NorthstarMLS as distributed by MLS GRID
- $399,9004 bd3 ba2.1k sqft2420 W 106th St, Bloomington, MN 55431For SaleMLS ID #7165804, Brian R Amiot, Joe Sorenson Realty. NorthstarMLS as distributed by MLS GRID
- $550,0005 bd3 ba3k sqft9400 Toledo Ave S, Bloomington, MN 55437For SaleMLS ID #7077459, Daniel C Winters, Coldwell Banker Realty - Lakes. NorthstarMLS as distributed by MLS GRID
- $375,0004 bd2 ba2.2k sqft2405 W Old Shakopee Rd, Bloomington, MN 55431For SaleMLS ID #7151090, Yu Li, Partners Realty Inc.. NorthstarMLS as distributed by MLS GRID
- $475,0004 bd3 ba2.1k sqft9031 Johnson Ave S, Bloomington, MN 55437For SaleMLS ID #7161941, Susan P Durfee, Lakes Area Realty. NorthstarMLS as distributed by MLS GRID
- $485,0004 bd3 ba2.3k sqft10625 Brunswick Cir, Bloomington, MN 55438For SaleMLS ID #7153973, Daniel Sibinski, Keller Williams Classic Realty. NorthstarMLS as distributed by MLS GRID
- $330,0004 bd2 ba2.3k sqft10230 York Ln, Bloomington, MN 55431For SaleMLS ID #7154065, Shari L Gesche, Pemberton RE. NorthstarMLS as distributed by MLS GRID
- $415,0003 bd2 ba2.1k sqft8320 Penn Ave S, Bloomington, MN 55431For SaleMLS ID #7157681, Jeremy Stuber, Pro Flat Fee Realty LLC. NorthstarMLS as distributed by MLS GRID
- $374,9004 bd2 ba2.1k sqft2413 W 107th St, Minneapolis, MN 55431For SaleMLS ID #7150091, The Fiorella Group, RE/MAX Results. NorthstarMLS as distributed by MLS GRID
- $449,9005 bd3 ba2.6k sqft9716 Oxborough Rd, Bloomington, MN 55437For SaleMLS ID #7158750, Jon C Fischer, Coldwell Banker Realty - Lakes. NorthstarMLS as distributed by MLS GRID
- $379,9003 bd2 ba2.1k sqft10248 Washburn Cir, Bloomington, MN 55431For SaleMLS ID #7145279, Joel A. White, LaBelle Real Estate Group Inc. NorthstarMLS as distributed by MLS GRID
- $389,0004 bd3 ba2.1k sqft8236 Queen Ave S, Bloomington, MN 55431For SaleMLS ID #7118767, Joshua Robert Anschutz, Pemberton RE. NorthstarMLS as distributed by MLS GRID
- $465,0004 bd3 ba2.2k sqft10024 Johnson Cir, Bloomington, MN 55437For SaleMLS ID #7142685, Gina M Dumas, RE/MAX Results. NorthstarMLS as distributed by MLS GRID
- $424,9003 bd2 ba1.9k sqft8209 Knox Ave S, Bloomington, MN 55431For SaleMLS ID #7166361, Nicole Watson, Pemberton RE. NorthstarMLS as distributed by MLS GRID
