Welcome to this spacious and versatile home ideally situated directly across from Tarnhill Park and just
a short walk from the many conveniences of Normandale Village. The inviting main level features a
comfortable family room, three bedrooms, and a well-appointed kitchen with solid-surface countertops. Two
fireplaces, one wood-burning and one gas, add warmth and character to the home's living spaces.
Notable features include an approximately five-year-old roof with gutters, Norwegian-designed H Windows
throughout, and lawn irrigation. With five bedrooms and three bathrooms, the home offers plenty of room
for family, guests, a home office, and flexible living arrangements.
The outdoor spaces are equally appealing, with direct access to the deck from the family room, a large
patio, and a park-like backyard featuring established flower gardens. Perfect for relaxing, entertaining,
or enjoying the outdoors.
Enjoy easy access to Normandale Village, where Lunds & Byerlys, Haskell's, restaurants, fitness
facilities, banks, and other everyday conveniences are all within walking distance. With Tarnhill Park
directly across the street and so many amenities nearby, the location truly can't be beat.
Active
$479,900
9716 Oxborough Rd, Bloomington, MN 55437
5beds
2,667sqft
Single Family
Built in 1969
0.28 Acres Lot
$478,400 Zestimate®
$180/sqft
$-- HOA
What's special
- 9 days
- 957
- 86
Likely to sell faster than
Zillow last checked:
Listing updated:
Listed by:
Jon C Fischer 612-834-1616,
Coldwell Banker Realty - Lakes
Source: NorthstarMLS as distributed by MLS GRID,MLS#: 7158750
Facts & features
Interior
Bedrooms & bathrooms
- Bedrooms: 5
- Bathrooms: 3
- Full bathrooms: 1
- 3/4 bathrooms: 2
Bedroom
- Area: 156 Square Feet
- Dimensions: 13x12
Bedroom 2
- Area: 143 Square Feet
- Dimensions: 13x11
Bedroom 3
- Area: 120 Square Feet
- Dimensions: 12x10
Bedroom 4
- Area: 169 Square Feet
- Dimensions: 13x13
Bedroom 5
- Area: 143 Square Feet
- Dimensions: 13x11
Other
- Area: 300 Square Feet
- Dimensions: 20x15
Deck
- Area: 336 Square Feet
- Dimensions: 21x16
Dining room
- Area: 120 Square Feet
- Dimensions: 12x10
Family room
- Area: 195 Square Feet
- Dimensions: 15x13
Foyer
- Area: 49 Square Feet
- Dimensions: 7x7
Kitchen
- Area: 130 Square Feet
- Dimensions: 13x10
Library
- Area: 121 Square Feet
- Dimensions: 11x11
Living room
- Area: 270 Square Feet
- Dimensions: 18x15
Patio
- Area: 480 Square Feet
- Dimensions: 24x20
Heating
- Forced Air, Fireplace(s)
Cooling
- Central Air
Appliances
- Included: Dishwasher, Disposal, Dryer, Exhaust Fan, Gas Water Heater, Microwave, Range, Refrigerator, Stainless Steel Appliance(s), Washer
- Laundry: In Basement, Lower Level, Laundry Room
Features
- Basement: Block,Daylight,Drain Tiled,Egress Window(s),Finished,Full,Storage Space,Sump Basket,Sump Pump,Tile Shower
- Number of fireplaces: 2
- Fireplace features: Amusement Room, Brick, Family Room, Gas, Insert, Wood Burning
Interior area
- Total structure area: 2,709
- Total interior livable area: 2,667 sqft
- Finished area above ground: 1,505
- Finished area below ground: 1,162
Property
Parking
- Total spaces: 2
- Parking features: Attached, Concrete, Garage Door Opener, Storage
- Attached garage spaces: 2
- Has uncovered spaces: Yes
Accessibility
- Accessibility features: None
Features
- Levels: Multi/Split
- Patio & porch: Deck, Patio
- Pool features: None
- Fencing: Chain Link,Full
Lot
- Size: 0.28 Acres
- Dimensions: 106 x 133 x 68 x 152
- Features: Tree Coverage - Medium
Details
- Foundation area: 1204
- Parcel number: 1802724240037
- Zoning description: Residential-Single Family
Construction
Type & style
- Home type: SingleFamily
- Property subtype: Single Family
Materials
- Block, Frame
- Roof: Age 8 Years or Less
Condition
- New construction: No
- Year built: 1969
Utilities & green energy
- Electric: 150 Amp Service
- Gas: Natural Gas
- Sewer: City Sewer/Connected
- Water: City Water/Connected
Community & HOA
Community
- Subdivision: Normandale Highlands 06th Add
HOA
- Has HOA: No
Location
- Region: Bloomington
Financial & listing details
- Price per square foot: $180/sqft
- Tax assessed value: $496,300
- Annual tax amount: $6,887
- Date on market: 10/12/2026
Estimated market value
$478,400
$454,000 - $502,000
$2,716/mo
Price history
| Date | Event | Price |
|---|---|---|
| 10/15/2026 | Listed for sale | $479,900$180/sqft |
Source:  NorthstarMLS as distributed by MLS GRID #7158750 Report a problem | ||
Public tax history
| Year | Property taxes | Tax assessment |
|---|---|---|
| 2026 | $6,887 +11.1% | $496,300 -0.8% |
| 2025 | $6,201 +5.4% | $500,100 +4.3% |
| 2024 | $5,881 +4.4% | $479,700 -1.6% |
| 2023 | $5,633 +5.9% | $487,600 +1.9% |
| 2022 | $5,319 +7.5% | $478,600 +15.6% |
| 2021 | $4,950 -4.3% | $413,900 +5.9% |
| 2020 | $5,170 +4.4% | $390,700 -1.4% |
| 2019 | $4,950 -4.3% | $396,100 +17.3% |
| 2018 | $5,170 +16.3% | $337,700 +13% |
| 2017 | $4,447 +12.4% | $298,900 +6.4% |
| 2016 | $3,954 +1.5% | $280,900 +1.2% |
| 2015 | $3,896 -2.6% | $277,500 +8.3% |
| 2014 | $4,001 +6.9% | $256,300 +0.8% |
| 2013 | $3,743 -1.6% | $254,200 -6.9% |
| 2012 | $3,805 -0.9% | $273,000 -4.4% |
| 2011 | $3,838 +5.3% | $285,700 -2.6% |
| 2010 | $3,644 +4.8% | $293,300 -2.8% |
| 2009 | $3,476 +5.4% | $301,900 +1.5% |
| 2006 | $3,298 +7.5% | $297,300 +10.3% |
| 2005 | $3,068 +6.9% | $269,600 +11.3% |
| 2004 | $2,870 +14.9% | $242,300 +12% |
| 2002 | $2,498 -37.5% | $216,400 |
| 2001 | $3,998 | -- |
Find assessor info on the county website
Monthly payment
Est. payment
Payment breakdown
Explore the cost of this home by adjusting the details. Changes won't be saved.Climate risks
Neighborhood: 55437

Similar homes
- $475,0004 bd3 ba2.2k sqft10024 Johnson Cir, Bloomington, MN 55437For Sale
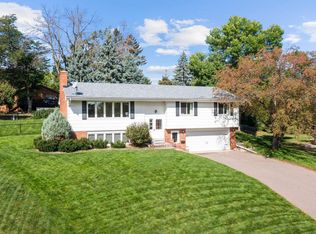
 MLS ID #7142685, Gina M Dumas, RE/MAX Results. NorthstarMLS as distributed by MLS GRID
- $475,0003 bd3 ba2.7k sqft9632 Oxborough Rd, Bloomington, MN 55437For Sale
 MLS ID #7131833, Ryan M Platzke, Coldwell Banker Realty - Southwest Regional. NorthstarMLS as distributed by MLS GRID
- $450,0004 bd3 ba2.6k sqft2608 W 102nd St, Bloomington, MN 55431For Sale
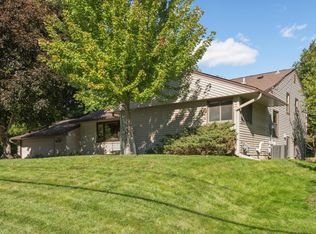 MLS ID #7161192, Joseph D Oslund, RE/MAX Results. NorthstarMLS as distributed by MLS GRID
- $460,0004 bd3 ba2.2k sqft11340 Harrison Rd, Bloomington, MN 55437For Sale
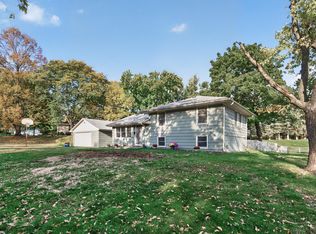 MLS ID #7157086, Kyle Anderson, eXp Realty. NorthstarMLS as distributed by MLS GRID
- $499,9004 bd3 ba2.9k sqft5000 Normandale Hglds Dr, Minneapolis, MN 55437For SaleMLS ID #7150743, Todd A Shipman, Lakes Sotheby's International Realty. NorthstarMLS as distributed by MLS GRID
- $499,9004 bd2 ba2.3k sqft4541 Heritage Hills Cir, Bloomington, MN 55437For SaleMLS ID #7124318, Rose Chladil, Coldwell Banker Realty - Southwest Regional. NorthstarMLS as distributed by MLS GRID
- $419,9004 bd3 ba2k sqft9908 Oxborough Rd, Bloomington, MN 55437For SaleMLS ID #7118583, Edward F Schultz, Redfin Corporation. NorthstarMLS as distributed by MLS GRID
- $475,0004 bd3 ba1.9k sqft10408 Colorado Rd, Bloomington, MN 55438For SaleMLS ID #7143688, Sarah Ruhland - The Property Geeks, Real Broker, LLC. NorthstarMLS as distributed by MLS GRID
- $550,0005 bd3 ba3k sqft9400 Toledo Ave S, Bloomington, MN 55437For SaleMLS ID #7077459, Daniel C Winters, Coldwell Banker Realty - Lakes. NorthstarMLS as distributed by MLS GRID
- $499,9005 bd3 ba2.2k sqft8309 Harrison Rd, Bloomington, MN 55437For SaleMLS ID #7111145, Andrew William Culbertson, Engel & Volkers Lake Minnetonka. NorthstarMLS as distributed by MLS GRID
- $399,9003 bd2 ba2.1k sqft10132 Johnson Ave S, Bloomington, MN 55437For SaleMLS ID #7148644, Anthony Nguyen, HOMESTEAD ROAD. NorthstarMLS as distributed by MLS GRID
- $489,0003 bd3 ba2.8k sqft9923 Brookside Cir, Bloomington, MN 55431For SaleMLS ID #7153877, Emanuel Sas, Bridge Realty, LLC. NorthstarMLS as distributed by MLS GRID
- $460,0003 bd2 ba1.6k sqft10545 Johnson Rd, Bloomington, MN 55437For SaleMLS ID #7086390, Kim Anderson, Edina Realty, Inc.. NorthstarMLS as distributed by MLS GRID
- $440,0003 bd2 ba1.6k sqft8644 Poplar Bridge Curv, Bloomington, MN 55437For SaleMLS ID #7157359, Tim Dunsmore, Bridge Realty, LLC. NorthstarMLS as distributed by MLS GRID
- $399,9994 bd2 ba2.4k sqft4636 Heritage Hills Dr, Bloomington, MN 55437For SaleMLS ID #7115540, Jonathan Soto, RE/MAX Results. NorthstarMLS as distributed by MLS GRID
- $580,0004 bd3 ba2.9k sqft9235 Hyland Creek Rd, Bloomington, MN 55437For SaleMLS ID #7142032, Amy Olson Hare, Coldwell Banker Realty - Southwest Regional. NorthstarMLS as distributed by MLS GRID
