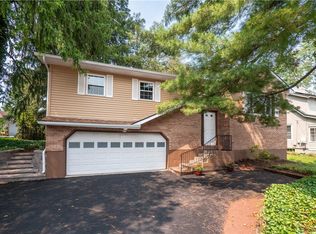
Location, Location, Location! Southern Lehigh School District! Convenient to everything, community park is located across the street, minutes from grocery shopping, eateries, retail and health centers! New roof (2019)! Anderson Windows, whole house insulation, gutters, shutters, downspouts, front and rear doors in (2024)! New 200 amp electrical panel (2024)! Attention all Contractors, Hobbyists and Car Enthusiasts! Check out the detached four car oversized garage with 100 amp sub panel and lift! Summer days and evenings will be perfectly enjoyed on the rear deck, garden space and within the spacious yard! Open concept modern kitchen with solid wood cabinetry and updated appliances! Cozy dining room with LVP flooring! Unwind and relax in front of the pellet stove insert within the family room! Natural light showcases the neutral decor, original woodwork and large windows! Convenient first floor bedroom or office/guest space! Full bathroom with soaking tub, tile accents and vanity! Second floor boasts a primary bedroom with ample storage space! Second bedroom with neutral decor and more storage space! Don't forget the full basement with laundry area, half bath, office/flex space and plenty of storage! All appliances remain! Central air on first floor! Garage addition was completed in 2015 with new roof, siding, electrical sub panel and windows! This house is ready for it's next lucky homeowners! Clear sewer lateral inspection!
For sale
$369,000
132 E Landis St, Coopersburg, PA 18036
3beds
1,331sqft
:
Get pre-qualified$2,368/mo
Single Family Residence
Built in 1946
0.27 Acres Lot
$-- Zestimate®
$277/sqft
$-- HOA
What's special
- 3 days |
- 969 |
- 61 |
Zillow last checked:
Listing updated:
Listed by:
Jennifer L. Schimmel 610-360-0036,
Keller Williams Northampton 610-867-8888
Source: GLVR,MLS#: 780703 Originating MLS: Lehigh Valley MLS
Originating MLS: Lehigh Valley MLSFacts & features
Interior
Bedrooms & bathrooms
- Bedrooms: 3
- Bathrooms: 2
- Full bathrooms: 1
- 1/2 bathrooms: 1
Primary bedroom
- Level: Second
- Dimensions: 11.00 x 12.00
Bedroom
- Level: Second
- Dimensions: 10.00 x 10.00
Bedroom
- Level: First
- Dimensions: 10.00 x 10.00
Den
- Level: Basement
- Dimensions: 8.00 x 8.00
Dining room
- Level: First
- Dimensions: 10.00 x 11.00
Family room
- Level: First
- Dimensions: 11.00 x 13.00
Other
- Level: First
- Dimensions: 9.00 x 9.00
Half bath
- Level: Basement
- Dimensions: 5.00 x 4.00
Kitchen
- Level: First
- Dimensions: 10.00 x 10.00
Laundry
- Level: Basement
- Dimensions: 6.00 x 7.00
Heating
- Oil
Cooling
- Central Air, Wall/Window Unit(s)
Appliances
- Included: Dishwasher, Electric Dryer, Electric Water Heater, Washer
- Laundry: Electric Dryer Hookup
Features
- Dining Area, Separate/Formal Dining Room
- Flooring: Hardwood
- Basement: Partially Finished
- Has fireplace: Yes
- Fireplace features: Insert, Living Room
Interior area
- Total interior livable area: 1,331 sqft
- Finished area above ground: 1,131
- Finished area below ground: 200
Property
Parking
- Total spaces: 4
- Parking features: Driveway, Detached, Garage, Off Street
- Garage spaces: 4
- Has uncovered spaces: Yes
Features
- Levels: One and One Half
- Stories: 1.5
Lot
- Size: 0.27 Acres
Details
- Parcel number: 6423685326951
- Zoning: R2
- Special conditions: None
Construction
Type & style
- Home type: SingleFamily
- Architectural style: Cape Cod
- Property subtype: Single Family Residence
Materials
- Vinyl Siding
- Roof: Asphalt,Fiberglass
Condition
- Year built: 1946
Utilities & green energy
- Electric: 200+ Amp Service, Circuit Breakers
- Sewer: Public Sewer
- Water: Public
Community & HOA
Community
- Subdivision: Not in Development
Location
- Region: Coopersburg
Financial & listing details
- Price per square foot: $277/sqft
- Tax assessed value: $149,700
- Annual tax amount: $4,025
- Date on market: 7/24/2026
- Ownership type: Fee Simple
Estimated market value
Not available
Estimated sales range
Not available
Not available
Price history
| Date | Event | Price |
|---|---|---|
| 7/27/2026 | Listed for sale | $369,000$277/sqft |
Source:  Bright MLS #PALH2016326 Report a problem Bright MLS #PALH2016326 Report a problem | ||
Public tax history
| Year | Property taxes | Tax assessment |
|---|---|---|
| 2025 | $4,026 +1.7% | $149,700 |
| 2024 | $3,958 | $149,700 |
| 2023 | $3,958 | $149,700 |
| 2022 | $3,958 +3.2% | $149,700 |
| 2021 | $3,835 +1.7% | $149,700 |
| 2020 | $3,772 +10035.5% | $149,700 |
| 2019 | $37 | $149,700 |
| 2018 | $37 | $149,700 |
| 2017 | -- | $149,700 |
| 2016 | -- | $149,700 |
| 2015 | -- | $149,700 |
| 2014 | -- | $149,700 +241% |
| 2012 | -- | $43,900 |
| 2011 | -- | $43,900 |
| 2010 | -- | $43,900 |
| 2009 | -- | $43,900 |
| 2008 | -- | $43,900 |
| 2007 | -- | $43,900 |
| 2006 | -- | $43,900 |
| 2005 | -- | $43,900 |
| 2004 | -- | $43,900 |
| 2003 | -- | $43,900 |
| 2002 | -- | $43,900 |
| 2000 | -- | $43,900 |
Find assessor info on the county website
Monthly payment
Est. payment
Payment breakdown
Explore the cost of this home by adjusting the details. Changes won't be saved.Climate risks
Neighborhood: 18036
Nearby schools
GreatSchools rating
- 10/10Liberty Bell El SchoolGrades: K-3Distance: 0.7 mi
- 8/10Southern Lehigh Middle SchoolGrades: 7-8Distance: 2 mi
- 8/10Southern Lehigh Senior High SchoolGrades: 9-12Distance: 1.7 mi
Schools provided by the listing agent
- Elementary: Liberty Bell Elementary School
- Middle: Southern Lehigh Middle School
- High: Southern Lehigh Senior High School
- District: Southern Lehigh
Source: GLVR. This data may not be complete. We recommend contacting the local school district to confirm school assignments for this home.
- $440,8004 bd2 ba2.5k sqft140 E Landis St, Coopersburg, PA 18036Off Market
- $430,1003 bd2 ba1.9k sqft126 E Landis St, Coopersburg, PA 18036Off Market
- $413,7003 bd2 ba2.3k sqft116 E Landis St, Coopersburg, PA 18036Off Market

- $431,8003 bd2 ba1.2k sqft115 N 2nd St, Coopersburg, PA 18036Off Market
- $594,6003 bd1 ba1.2k sqft124-128 N 2nd St, Coopersburg, PA 18036Off Market
- $338,5004 bd2 ba1k sqft110 E Landis St, Coopersburg, PA 18036Off Market
- $770,0004 bd4 ba3.2k sqft63 Oxford Ridge Ct, Coopersburg, PA 18036Sold
- $419,7003 bd2 ba1.3k sqft118 N 2nd St, Coopersburg, PA 18036Off Market
A local agent can set up tours, give advice and negotiate with sellers.
A local lender can help you make sure your offer is ready when you are.
Similar homes
- $419,9003 bd2 ba1.6k sqft6830 Gun Club Rd, Coopersburg, PA 18036For SaleMLS ID #781263, Karen L. Dornsife, Preferred Properties Plus. GLVR
- $315,0003 bd2 ba1.7k sqft979 Dogwood Ln, Coopersburg, PA 18036For Sale
 MLS ID #780483, Robbie Stephens, Rudy Amelio Real Estate. GLVR
 - $439,9004 bd2 ba1.8k sqft707 W State St, Coopersburg, PA 18036For Sale
 MLS ID #780500, Lynn Nemeth, BHHS Fox & Roach Center Valley. GLVR
 - $374,9004 bd2 ba1.6k sqft82 White Oak Ln, Emmaus, PA 18049For Sale
 MLS ID #781386, Eric A. Rothenberger, BHGRE Valley Partners-Allentwn. GLVR
 - $369,9004 bd2 ba1.3k sqft511 E Harrison St, Emmaus, PA 18049For Sale
 MLS ID #PALH2016366, Tina Hanulec, RE/MAX Of Reading. Bright MLS
 - $525,0003 bd2 ba1.2k sqft6751 Passer Rd, Coopersburg, PA 18036For SaleMLS ID #771906, Randy Hughes, Preferred Properties Plus. GLVR
- $350,0003 bd2 ba1.8k sqft2260 Allentown Rd, Quakertown, PA 18951For SaleMLS ID #PABU2126304, Pauline McNamee, Realty One Group Supreme. Bright MLS
- $325,0004 bd3 ba1.4k sqft560 S Benner Ave, Fountain Hill, PA 18015For SaleMLS ID #781361, Diorisy L. Suro, Realty One Group Supreme. GLVR
- $400,0003 bd3 ba1.8k sqft4099 Yorktown Rd, Coopersburg, PA 18036For SaleMLS ID #780433, Creighton Faust, RE/MAX Real Estate. GLVR
- $340,0003 bd2 ba1.6k sqft2021 Leithsville Rd, Hellertown, PA 18055For SaleMLS ID #779467, Sami L. Lerit, Keller Williams Allentown. GLVR
- $300,0002 bd1 ba1k sqft145 S 15th St, Emmaus, PA 18049For SaleMLS ID #781461, Joe Corcoran, Keller Williams Northampton. GLVR
- $324,3603 bd1 ba1.9k sqft3072 Essex Rd, Allentown, PA 18103For SaleMLS ID #PM-143275, Tiffanie Bailey-Romey, Axen Realty LLC. PMAR
- $337,9002 bd1 ba1.1k sqft4425 Vera Cruz Rd, Center Valley, PA 18034For SaleMLS ID #778966, Lynn Nemeth, BHHS Fox & Roach Center Valley. GLVR
- $319,9003 bd2 ba1.1k sqft5111 Spruce Rd, Emmaus, PA 18049For SaleMLS ID #780326, Chip Schmoyer, Iron Valley Real Estate Legacy. GLVR
- $415,0004 bd2 ba1.3k sqft740 Public Rd, Bethlehem, PA 18015For SaleMLS ID #779135, Thomas E. Skiffington, RE/MAX Central - Allentown. GLVR
- $419,9003 bd4 ba1.7k sqft7618 Clayton Ave, Coopersburg, PA 18036For SaleMLS ID #779866, Vince Boyle, Century 21 Ryon Real Estate. GLVR
- $450,0002 bd1 ba880 sqft1988 Herbert Ave, Hellertown, PA 18055For SaleMLS ID #781162, David Feinberg, RE/MAX Central - Center Valley. GLVR
- $375,0003 bd2 ba1.7k sqft880 New York Ave, Hellertown, PA 18055For SaleMLS ID #779727, Julia M. Atiyeh, BHHS Homesale Realty. GLVR
- $269,9003 bd2 ba1.2k sqft1025 Main St, Hellertown, PA 18055For SaleMLS ID #781259, Kyle P. Spina, Realty One Group Supreme. GLVR
- $364,0004 bd2 ba1.6k sqft816 E Lexington St, Allentown, PA 18103For SaleMLS ID #780581, Eli Daher, Keystone Prop Mngmnt&Maint LLC. GLVR
