Discover your new home at 979 Dogwood LN in Coopersburg Borough, PA. This inviting residence boasts an expansive lot bordered by mature trees and a large deck creating a private beautiful space. The homes interior is designed for family living, featuring well-lit rooms throughout, flowing spaces and a solid layout waiting for your personal style.
Walking into the front door a spacious living room is enhanced by a large window and allows for multiple furniture configurations. A functional kitchen is complete with dining area, breakfast bar shelf, ample wood cabinetry, a built-in oven, stove top and a refrigerator. Kitchen also offers direct views and outdoor access to a welcoming deck, perfect for alfresco dining or simply enjoying the view of your relaxing yard. Kitchen also leads to the basement. The bathroom is thoughtfully designed with a mosaic tiled floor and a walk-in accessible tub, closet and bright lighting. Three sun-filled bedrooms come complete with closets and cooling ceiling fans. Two include built in bookshelves. The versatile basement offers extensive potential, with multiple areas. It includes an entertainment/living area, cabinetry and sink, perfect to set up a bar and dining, as well as multiple storage areas. For added convenience, an open laundry area is equipped with a washer and dryer. There is also a window looking out to your yard, a cedar closet and multiple entry/exit points. The basement also includes a compact full bathroom. Outside, a spacious backyard unfolds, bordered by mature trees, producing grapevines and an amazing yard. The property features a deck, a paved driveway, garage and a robust carport offering ample shelter, storage and direct entry to the garage and basement. Located in Coopersburg Borough, this home provides a serene setting while remaining connected to local amenities, offering a lifestyle of ease and enjoyment. This house is ready for your creativity-let's make it your dream home!
For sale
$315,000
979 Dogwood Ln, Coopersburg, PA 18036
3beds
1,740sqft
:
Get pre-qualified$2,021/mo
Single Family Residence
Built in 1965
0.53 Acres Lot
$340,200 Zestimate®
$181/sqft
$-- HOA
What's special
Walk-in accessible tubWell-lit rooms throughoutCedar closetPaved drivewayBreakfast bar shelfDining areaFunctional kitchen
- 13 hours |
- 1,085 |
- 94 |
Zillow last checked:
Listing updated:
Listed by:
Robbie Stephens 610-704-4905,
Rudy Amelio Real Estate 610-437-5501
Source: GLVR,MLS#: 780483 Originating MLS: Lehigh Valley MLS
Originating MLS: Lehigh Valley MLSFacts & features
Interior
Bedrooms & bathrooms
- Bedrooms: 3
- Bathrooms: 2
- Full bathrooms: 2
Heating
- Baseboard, Electric, Heat Pump
Cooling
- Central Air, Ceiling Fan(s), Wall Unit(s)
Appliances
- Included: Dryer, Electric Cooktop, Electric Oven, Electric Water Heater, Microwave, Refrigerator, Washer
- Laundry: Lower Level
Features
- Wet Bar, Eat-in Kitchen, Family Room Lower Level, Handicap Access
- Flooring: Carpet, Hardwood, Laminate, Resilient, Vinyl
- Basement: Exterior Entry,Full,Finished
Interior area
- Total interior livable area: 1,740 sqft
- Finished area above ground: 1,140
- Finished area below ground: 600
Property
Parking
- Total spaces: 2
- Parking features: Attached, Carport, Driveway, Garage, Off Street, On Street
- Attached garage spaces: 2
- Has carport: Yes
- Has uncovered spaces: Yes
Features
- Stories: 1
- Patio & porch: Deck
- Exterior features: Deck
Lot
- Size: 0.53 Acres
- Dimensions: 109.52 x 168.33 IRREG
- Features: Corner Lot
Details
- Parcel number: 642315317889 1
- Zoning: R1- Residential
- Special conditions: Estate
Construction
Type & style
- Home type: SingleFamily
- Architectural style: Ranch
- Property subtype: Single Family Residence
Materials
- Brick
- Roof: Asphalt,Fiberglass
Condition
- Year built: 1965
Utilities & green energy
- Electric: 200+ Amp Service
- Sewer: Public Sewer
- Water: Public
Community & HOA
Community
- Subdivision: Linda Gardens
Location
- Region: Coopersburg
Financial & listing details
- Price per square foot: $181/sqft
- Tax assessed value: $161,100
- Annual tax amount: $4,332
- Date on market: 7/27/2026
- Ownership type: Fee Simple
Estimated market value
$340,200
$313,000 - $367,000
$2,165/mo
Price history
| Date | Event | Price |
|---|---|---|
| 7/27/2026 | Listed for sale | $315,000$181/sqft |
Source:  GLVR #780483 Report a problem GLVR #780483 Report a problem | ||
Public tax history
| Year | Property taxes | Tax assessment |
|---|---|---|
| 2025 | $4,332 +1.7% | $161,100 |
| 2024 | $4,259 | $161,100 |
| 2023 | $4,259 | $161,100 |
| 2022 | $4,259 +3.2% | $161,100 |
| 2021 | $4,127 +1.7% | $161,100 |
| 2020 | $4,060 +10036.6% | $161,100 |
| 2019 | $40 | $161,100 |
| 2018 | $40 | $161,100 |
| 2017 | -- | $161,100 |
| 2016 | -- | $161,100 |
| 2015 | -- | $161,100 |
| 2014 | -- | $161,100 +210.7% |
| 2012 | -- | $51,850 |
| 2011 | -- | $51,850 |
| 2010 | -- | $51,850 |
| 2009 | -- | $51,850 |
| 2008 | -- | $51,850 |
| 2007 | -- | $51,850 |
| 2006 | -- | $51,850 |
| 2005 | -- | $51,850 |
| 2004 | -- | $51,850 |
| 2003 | -- | $51,850 |
| 2002 | -- | $51,850 |
| 2000 | -- | $51,850 |
Find assessor info on the county website
Monthly payment
Est. payment
Payment breakdown
Explore the cost of this home by adjusting the details. Changes won't be saved.Climate risks
Neighborhood: 18036
Nearby schools
GreatSchools rating
- 10/10Liberty Bell El SchoolGrades: K-3Distance: 0.7 mi
- 8/10Southern Lehigh Middle SchoolGrades: 7-8Distance: 2.3 mi
- 8/10Southern Lehigh Senior High SchoolGrades: 9-12Distance: 2.1 mi
Schools provided by the listing agent
- Elementary: Liberty Bell, SL intermediate
- Middle: Southern Lehigh
- High: Southern Lehigh
- District: Southern Lehigh
Source: GLVR. This data may not be complete. We recommend contacting the local school district to confirm school assignments for this home.
- $404,0003 bd1 ba2.1k sqft967 Dogwood Ln, Coopersburg, PA 18036Off Market

- $628,6004 bd3 ba2.7k sqft5260 White Oak Dr, Coopersburg, PA 18036Off Market
- $382,9003 bd1 ba1.4k sqft955 Dogwood Ln, Coopersburg, PA 18036Off Market
- $503,8004 bd3 ba2k sqft978 Dogwood Ln, Coopersburg, PA 18036Off Market
- $660,0004 bd3 ba3.5k sqft7082 Gun Club Rd, Coopersburg, PA 18036Sold
- $558,5004 bd2 ba2.2k sqft5255 White Oak Dr, Coopersburg, PA 18036Off Market
- $507,7003 bd3 ba2.1k sqft5208 Tilghman St, Coopersburg, PA 18036Off Market
- $401,7003 bd1 ba1.6k sqft970 Dogwood Ln, Coopersburg, PA 18036Off Market
A local agent can set up tours, give advice and negotiate with sellers.
A local lender can help you make sure your offer is ready when you are.
Similar homes
- $419,9003 bd2 ba1.6k sqft6830 Gun Club Rd, Coopersburg, PA 18036For SaleMLS ID #781263, Karen L. Dornsife, Preferred Properties Plus. GLVR
- $369,0003 bd2 ba1.3k sqft132 E Landis St, Coopersburg, PA 18036For Sale
 MLS ID #780703, Jennifer L. Schimmel, Keller Williams Northampton. GLVR
 - $439,9004 bd2 ba1.8k sqft707 W State St, Coopersburg, PA 18036For Sale
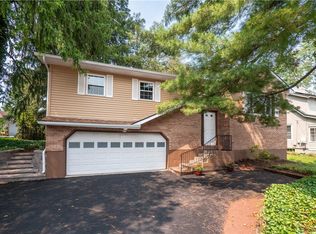 MLS ID #780500, Lynn Nemeth, BHHS Fox & Roach Center Valley. GLVR
 - $324,3603 bd1 ba1.9k sqft3072 Essex Rd, Allentown, PA 18103For Sale
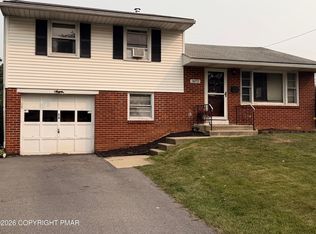 MLS ID #PM-143275, Tiffanie Bailey-Romey, Axen Realty LLC. PMAR
 - $319,9003 bd2 ba1.1k sqft5111 Spruce Rd, Emmaus, PA 18049For SaleMLS ID #780326, Chip Schmoyer, Iron Valley Real Estate Legacy. GLVR
- $350,0003 bd2 ba1.8k sqft2260 Allentown Rd, Quakertown, PA 18951For Sale
 MLS ID #PABU2126304, Pauline McNamee, Realty One Group Supreme. Bright MLS
 - $325,0004 bd3 ba1.4k sqft560 S Benner Ave, Fountain Hill, PA 18015For SaleMLS ID #781361, Diorisy L. Suro, Realty One Group Supreme. GLVR
- $369,9004 bd2 ba1.3k sqft511 E Harrison St, Emmaus, PA 18049For SaleMLS ID #PALH2016366, Tina Hanulec, RE/MAX Of Reading. Bright MLS
- $300,0002 bd1 ba1k sqft145 S 15th St, Emmaus, PA 18049For SaleMLS ID #781461, Joe Corcoran, Keller Williams Northampton. GLVR
- $374,9004 bd2 ba1.6k sqft82 White Oak Ln, Emmaus, PA 18049For SaleMLS ID #781386, Eric A. Rothenberger, BHGRE Valley Partners-Allentwn. GLVR
- $299,9993 bd2 ba2.1k sqft306 E Emmaus Ave, Allentown, PA 18103For SaleMLS ID #781278, Amanda Morales, BHGRE Valley Partners-Allentwn. GLVR
- $269,9003 bd2 ba1.2k sqft1025 Main St, Hellertown, PA 18055For SaleMLS ID #781259, Kyle P. Spina, Realty One Group Supreme. GLVR
- $320,0003 bd2 ba1.3k sqft107 Madison Ct, Quakertown, PA 18951For SaleMLS ID #PABU2126802, Scott Irvin, RE/MAX Centre Realtors. Bright MLS
- $319,9993 bd2 ba1.6k sqft1234 S Lumber St, Allentown, PA 18103For SaleMLS ID #779219, Damien R. Sanchez, BHHS Fox & Roach Macungie. GLVR
- $399,9993 bd2 ba2.3k sqft2548 28th St SW, Allentown, PA 18103For SaleMLS ID #781411, Eury Vargas, One Valley Realty LLC. GLVR
- $--3 bd1 ba1.8k sqft612 S Bishopthorpe St, Bethlehem, PA 18015AuctionAuction.com 2
- $325,0003 bd1 ba1.3k sqft4 E Berger St, Emmaus, PA 18049For SaleMLS ID #780102, Kristine McCreary-Williams, Full CircleRealty&PropertyMgmt. GLVR
- $337,9002 bd1 ba1.1k sqft4425 Vera Cruz Rd, Center Valley, PA 18034For SaleMLS ID #778966, Lynn Nemeth, BHHS Fox & Roach Center Valley. GLVR
- $--3 bd1 ba1.8k sqft726 Fiot Ave, Bethlehem, PA 18015AuctionAuction.com 2
- $340,0003 bd2 ba1.6k sqft2021 Leithsville Rd, Hellertown, PA 18055For SaleMLS ID #779467, Sami L. Lerit, Keller Williams Allentown. GLVR
