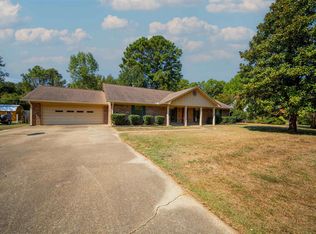
Charming 3 BR/2 BA brick home with inviting front porch featuring a swing and rockers. Beautiful hardwood floors, updated kitchen (2021) with newer cabinets, countertops, sink, faucet, subway tile backsplash, and appliances, plus a custom-built pantry for added storage. There is even an outlet behind the electric range if you prefer using a gas stove! Spacious formal living/dining area features a large window overlooking the front yard, while the adjoining cozy den provides a comfortable space for relaxing. New windows installed in 2023, with additional attic insulation for improved efficiency. Carport includes a rear staircase leading to a floored attic storage. Enjoy outdoor gatherings or quiet evenings on the deck just off the carport. Updates include: new deck (2021), new washer/dryer (2026), whole house generator (2023), gutters & gutter guards (2023), and insulation in attic (2021). A wonderful combination of charm, comfort, and updates - don't let this one get away! Square footage, lot size, and year built is taken from courthouse records.
Active
$235,000
963 Ridgeview Rd, Camden, AR 71701
3beds
1,736sqft
Single Family Residence
Built in 1970
0.41 Acres Lot
$228,700 Zestimate®
$135/sqft
$-- HOA
What's special
Beautiful hardwood floors
- 22 days
- 489
- 18
Zillow last checked:
Listing updated:
Listed by:
Ramona Crain 870-818-1595,
Century 21 Campbell and Company 870-837-2121
Source: CARMLS,MLS#: 26038469
Facts & features
Interior
Bedrooms & bathrooms
- Bedrooms: 3
- Bathrooms: 2
- Full bathrooms: 2
Rooms
- Room types: Den/Family Room
Dining room
- Features: Living/Dining Combo
Heating
- Natural Gas
Cooling
- Electric
Appliances
- Included: Microwave, Surface Range, Dishwasher, Refrigerator, Washer, Dryer, Gas Water Heater
Features
- 3 Bedrooms Same Level
- Flooring: Wood, Tile
- Has fireplace: No
- Fireplace features: None
Interior area
- Total structure area: 1,736
- Total interior livable area: 1,736 sqft
Property
Parking
- Total spaces: 2
- Parking features: Carport, Two Car
- Has carport: Yes
Features
- Levels: One
- Stories: 1
- Patio & porch: Deck
- Exterior features: Storage
- Fencing: Partial
Lot
- Size: 0.41 Acres
- Dimensions: 115 x 158
- Features: Sloped
Details
- Parcel number: 70100003000R
Construction
Type & style
- Home type: SingleFamily
- Architectural style: Traditional
- Property subtype: Single Family Residence
Materials
- Brick
- Foundation: Slab
- Roof: Composition
Condition
- New construction: No
- Year built: 1970
Utilities & green energy
- Electric: Elec-Municipal (+Entergy)
- Gas: Gas-Natural
- Sewer: Public Sewer
- Water: Public
- Utilities for property: Natural Gas Connected
Community & HOA
Community
- Subdivision: VIEW HILLS
HOA
- Has HOA: No
Location
- Region: Camden
Financial & listing details
- Price per square foot: $135/sqft
- Tax assessed value: $168,150
- Annual tax amount: $1,143
- Date on market: 9/21/2026
- Road surface type: Paved
Estimated market value
$228,700
$217,000 - $240,000
$1,569/mo
Price history
| Date | Event | Price |
|---|---|---|
| 9/21/2026 | Listed for sale | $235,000+122.7%$135/sqft |
Source:  CARMLS #26038469 Report a problem CARMLS #26038469 Report a problem | ||
| 6/25/2019 | Sold | $105,500-17.9%$61/sqft |
Source: CARMLS #145821 Report a problem | ||
| 6/25/2019 | Pending sale | $128,500$74/sqft |
Source: CENTURY 21 Campbell & Company #3201 Report a problem | ||
| 4/10/2019 | Price change | $128,500-4.8%$74/sqft |
Source: CENTURY 21 Campbell & Company #3201 Report a problem | ||
| 12/11/2018 | Price change | $135,000-5.3%$78/sqft |
Source: CENTURY 21 Campbell & Company #3201 Report a problem | ||
| 8/17/2018 | Listed for sale | $142,500+50%$82/sqft |
Source: CENTURY 21 Campbell & Company #3201 Report a problem | ||
| 12/2/2011 | Sold | $95,000$55/sqft |
Source: EZMLS #R50183 Report a problem | ||
Public tax history
| Year | Property taxes | Tax assessment |
|---|---|---|
| 2025 | -- | $22,869 +5% |
| 2024 | $589 -11.3% | $21,780 |
| 2023 | $664 -7% | $21,780 |
| 2022 | $714 | $21,780 |
| 2021 | $714 +0% | $21,780 +5% |
| 2020 | $714 -31.2% | $20,740 |
| 2019 | $1,037 +50.9% | $20,740 |
| 2018 | $687 | $20,740 |
| 2017 | $687 | $20,740 |
| 2016 | $687 | $20,740 |
| 2015 | $687 | $20,740 +3.3% |
| 2014 | $687 +5.1% | $20,070 |
| 2013 | $654 | $20,070 |
| 2012 | $654 +16.6% | $20,070 +10.2% |
| 2011 | $560 +8% | $18,206 +4.8% |
| 2010 | $519 +8.7% | $17,378 +5% |
| 2009 | $478 +8.2% | $16,550 +4.5% |
| 2008 | $442 +5.2% | $15,830 +10% |
| 2007 | $420 | $14,390 |
| 2006 | -- | $14,390 |
| 2005 | -- | $14,390 |
| 2004 | -- | $14,390 |
| 2003 | -- | -- |
| 2002 | -- | $19,140 +69.2% |
| 2001 | -- | $11,310 |
Find assessor info on the county website
Monthly payment
Est. payment
Payment breakdown
Explore the cost of this home by adjusting the details. Changes won't be saved.Climate risks
Neighborhood: 71701
Nearby schools
Schools provided by the listing agent
- Elementary: Camden/fairview
- Middle: Camden/fairview
- High: Camden/fairview
Source: CARMLS. This data may not be complete. We recommend contacting the local school district to confirm school assignments for this home.
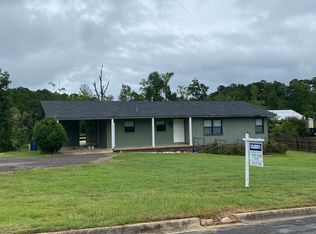
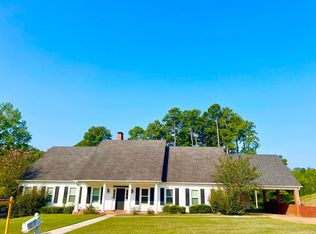
Similar homes
- $--4 bd3 ba2.1k sqft1073 Westwood Rd, Camden, AR 71701Auction
 Auction.com 2
 - $229,9003 bd3 ba2.2k sqft917 Woodcrest Rd, Camden, AR 71701For Sale
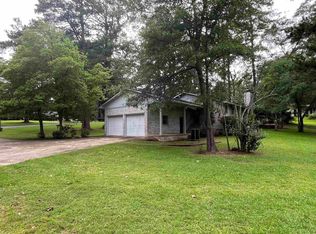
 MLS ID #26026357, Wade Andrews, Mossy Oak Properties Land & Home. CARMLS
 - $239,5003 bd2 ba2k sqft321 Brookridge Dr, Camden, AR 71701For Sale
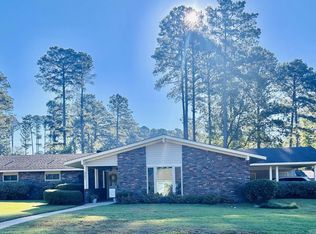 MLS ID #26037482, Christopher J Carr, HomeZu By Simple Choice. CARMLS
 - $229,0003 bd2 ba1.9k sqft1174 Fabre Cir, Camden, AR 71701For Sale
 MLS ID #26039405, Cheri Emerson, Pink Ribbon Realty. CARMLS
 - $279,5003 bd2 ba1.9k sqft1315 Ridgeview Rd, Camden, AR 71701For SaleMLS ID #26041397, Hannah Moore, Southern Realty Group - Camden Branch. CARMLS
- $244,9003 bd2 ba1.7k sqft1102 Pinecrest Dr, Camden, AR 71701For SaleMLS ID #26040089, Brittney Williamson, Pink Ribbon Realty. CARMLS
- $239,0003 bd2 ba2.2k sqft1252 Moses St, Camden, AR 71701For SaleMLS ID #26034840, Shelia A Riley, Century 21 Campbell and Company. CARMLS
- $185,0004 bd3 ba2.5k sqft1030 Woodcrest Rd, Camden, AR 71701For SaleMLS ID #26040250, Hannah Moore, Southern Realty Group - Camden Branch. CARMLS
- $189,9003 bd2 ba1.9k sqft(Undisclosed Address), Camden, AR 71701For SaleMLS ID #26040749, Brenda Kirkley, Real Estate Pros. CARMLS
- $199,9003 bd2 ba1.8k sqft113 Strother Rd, Camden, AR 71701For SaleMLS ID #26035068, Faith Herring-Covington, Pink Ribbon Realty. CARMLS
- $275,0003 bd2 ba1.8k sqft1179 Pinecrest Dr, Camden, AR 71701For SaleMLS ID #26039254, Teresia A Thompson, Milam & Company Realty. CARMLS
- $259,9003 bd2 ba2.4k sqft3125 Cherokee Ave, Camden, AR 71701For SaleMLS ID #26040581, Hannah Moore, Southern Realty Group - Camden Branch. CARMLS
- $215,0003 bd2 ba1.5k sqft2720 Mimosa Ave, Camden, AR 71701For SaleMLS ID #26029750, Jason Edington, Keller Williams Realty Hot Springs. CARMLS
- $259,0004 bd2 ba2.1k sqft206 Highway 376 N, Camden, AR 71701For SaleMLS ID #26023166, Tammy George, Century 21 Campbell and Company. CARMLS
- $268,5003 bd2 ba1.9k sqft1515 Carroll Rd, Camden, AR 71701For SaleMLS ID #26004898, Hannah Moore, Southern Realty Group - Camden Branch. CARMLS
- $165,0003 bd2 ba1.3k sqft141 Bensberg Rd, Camden, AR 71701For SaleMLS ID #26035467, Jordan T Bradshaw, United Country - Neeley Forestry Service. CARMLS
- $268,0003 bd3 ba2.4k sqft1071 Quapaw St, Camden, AR 71701For SaleMLS ID #26022662, Ramona Crain, Century 21 Campbell and Company. CARMLS
