OPEN HOUSE TODAY!!! SATURDAY AUGUST 15TH *12pm-2pm* Located in the coveted Country Home Acres neighborhood of Lower Macungie Township, within the highly desirable East Penn School District, this fully renovated home offers an impressive 3,607 sq ft, 5 bedrooms, 2.5 bathrooms, a first-floor office/in-law space, and a finished basement.
Situated on an almost half-acre lot, major improvements include extensive landscaping, a brand new roof, and brand new HVAC system. Inside, the first floor features a fully renovated kitchen with white shaker soft-close cabinets, quartz countertops, tile backsplash, and new stainless steel appliances. There is also a huge family room, living room, dining room, laundry room, half bath, and bonus office/in-law space, all featuring new LVP flooring, recessed lighting, and updated fixtures.
Upstairs are five spacious bedrooms, including a primary suite with a beautifully renovated private bathroom featuring a wood vanity and tiled shower. The hall bathroom has also been fully remodeled with a new vanity and tiled tub/shower.
The finished basement provides even more flexible living space for a rec room, gym, playroom, or home office. Outside, the backyard features both a patio and wood deck, with plenty of room to create your own outdoor oasis. A 2-car attached garage and large driveway provide ample parking.
With over 3,600 sq ft of renovated space and a layout that offers endless flexibility, 1360 Dorney Ave is a home you truly need to see in person to appreciate. Schedule your showing today!
For sale
$599,900
1360 Dorney Ave, Allentown, PA 18103
5beds
3,607sqft
Single Family Residence
Built in 1974
0.45 Acres Lot
$588,700 Zestimate®
$166/sqft
$-- HOA
What's special
Quartz countertopsHalf bathFinished basementFully renovated kitchenBeautifully renovated private bathroomNew vanityFive spacious bedrooms
- 2 days |
- 651 |
- 54 |
Zillow last checked:
Listing updated:
Listed by:
Jason Reynolds 856-906-4035,
Light House Realty LV LLC 484-279-0084
Source: GLVR,MLS#: 782666 Originating MLS: Lehigh Valley MLS
Originating MLS: Lehigh Valley MLSFacts & features
Interior
Bedrooms & bathrooms
- Bedrooms: 5
- Bathrooms: 3
- Full bathrooms: 2
- 1/2 bathrooms: 1
Primary bedroom
- Level: Second
- Dimensions: 17.00 x 12.00
Bedroom
- Level: Second
- Dimensions: 12.00 x 14.00
Bedroom
- Level: Second
- Dimensions: 16.00 x 11.00
Bedroom
- Level: Second
- Dimensions: 13.00 x 14.00
Bedroom
- Level: Second
- Dimensions: 11.00 x 12.00
Primary bathroom
- Level: Second
- Dimensions: 7.00 x 6.00
Den
- Level: First
- Dimensions: 13.00 x 10.00
Dining room
- Level: First
- Dimensions: 14.00 x 11.00
Family room
- Level: First
- Dimensions: 20.00 x 15.00
Foyer
- Level: First
- Dimensions: 11.00 x 13.00
Other
- Level: Second
- Dimensions: 7.00 x 6.00
Half bath
- Level: First
- Dimensions: 4.00 x 5.00
Kitchen
- Level: First
- Dimensions: 18.00 x 11.00
Laundry
- Level: First
- Dimensions: 10.00 x 6.00
Living room
- Level: First
- Dimensions: 13.00 x 26.00
Recreation
- Level: Basement
- Dimensions: 32.00 x 25.00
Heating
- Forced Air
Cooling
- Central Air
Appliances
- Included: Dishwasher, Electric Oven, Electric Range, Electric Water Heater, Microwave, Refrigerator
- Laundry: Washer Hookup, Dryer Hookup
Features
- Dining Area, Separate/Formal Dining Room
- Basement: Partially Finished
Interior area
- Total interior livable area: 3,607 sqft
- Finished area above ground: 2,860
- Finished area below ground: 747
Property
Parking
- Total spaces: 2
- Parking features: Attached, Driveway, Garage, Garage Door Opener
- Attached garage spaces: 2
- Has uncovered spaces: Yes
Lot
- Size: 0.45 Acres
Details
- Parcel number: 548555286939 1
- Zoning: S
- Special conditions: None
Construction
Type & style
- Home type: SingleFamily
- Architectural style: Colonial
- Property subtype: Single Family Residence
Materials
- Brick, Vinyl Siding, Wood Siding
- Roof: Asphalt,Fiberglass
Condition
- Year built: 1974
Utilities & green energy
- Sewer: Septic Tank
- Water: Public
Community & HOA
Community
- Subdivision: Country Home Acres
Location
- Region: Allentown
Financial & listing details
- Price per square foot: $166/sqft
- Tax assessed value: $281,700
- Annual tax amount: $7,428
- Date on market: 8/13/2026
- Ownership type: Fee Simple
Estimated market value
$588,700
$559,000 - $618,000
$3,165/mo
Price history
| Date | Event | Price |
|---|---|---|
| 8/13/2026 | Listed for sale | $599,900+69.5%$166/sqft |
Source:  GLVR #782666 Report a problem GLVR #782666 Report a problem | ||
| 10/27/2025 | Sold | $354,000$98/sqft |
Source: Public Record Report a problem | ||
Public tax history
| Year | Property taxes | Tax assessment |
|---|---|---|
| 2025 | $7,428 +6.8% | $281,700 |
| 2024 | $6,958 +2% | $281,700 |
| 2023 | $6,819 | $281,700 |
| 2022 | $6,819 +4.6% | $281,700 |
| 2021 | $6,516 +1% | $281,700 |
| 2020 | $6,454 +10208.2% | $281,700 |
| 2019 | $63 | $281,700 |
| 2018 | $63 | $281,700 |
| 2017 | -- | $281,700 |
| 2016 | -- | $281,700 |
| 2015 | -- | $281,700 |
| 2014 | -- | $281,700 +158.7% |
| 2012 | -- | $108,900 |
| 2011 | -- | $108,900 |
| 2010 | -- | $108,900 |
| 2009 | -- | $108,900 |
| 2008 | -- | $108,900 |
| 2007 | -- | $108,900 |
| 2006 | -- | $108,900 |
| 2005 | -- | $108,900 |
| 2004 | -- | $108,900 |
| 2003 | -- | $108,900 |
| 2002 | -- | $108,900 |
| 2000 | -- | $108,900 |
Find assessor info on the county website
Monthly payment
Est. payment
Payment breakdown
Explore the cost of this home by adjusting the details. Changes won't be saved.Climate risks
Neighborhood: 18103
Nearby schools
GreatSchools rating
- 8/10Wescosville El SchoolGrades: K-5Distance: 1.4 mi
- 7/10Lower Macungie Middle SchoolGrades: 6-8Distance: 2.4 mi
- 8/10Emmaus High SchoolGrades: 9-12Distance: 2.4 mi
Schools provided by the listing agent
- District: East Penn
Source: GLVR. This data may not be complete. We recommend contacting the local school district to confirm school assignments for this home.
- $561,2004 bd3 ba2.6k sqft1348 Dorney Ave, Allentown, PA 18103Off Market
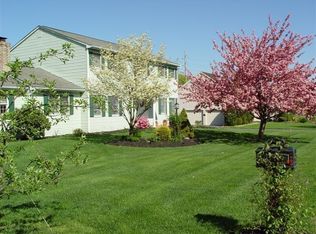
- $580,0004 bd3 ba2.5k sqft1372 Dorney Ave, Allentown, PA 18103Off Market
- $556,4004 bd2 ba3k sqft3926 Sunrise Ave, Allentown, PA 18103Off Market
- $514,3004 bd2 ba2.4k sqft1336 Dorney Ave, Allentown, PA 18103Off Market
- $563,0004 bd2 ba3.1k sqft1384 Dorney Ave, Allentown, PA 18103Off Market
- $494,7004 bd2 ba2.5k sqft3917 Sunrise Ave, Allentown, PA 18103Off Market
- $544,0004 bd2 ba2.7k sqft3937 Pleasant Ave, Allentown, PA 18103Off Market
- $493,0003 bd3 ba2.1k sqft3902 Sunrise Ave, Allentown, PA 18103Off Market
A local agent can set up tours, give advice and negotiate with sellers.
A local lender can help you make sure your offer is ready when you are.
Similar homes
- $484,9004 bd3 ba2.7k sqft2847 Fairfield Dr, Allentown, PA 18103For Sale
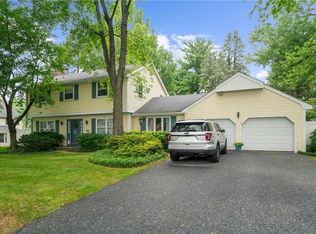 MLS ID #782561, Rennard D. Clayton, Coldwell Banker Hearthside. GLVR
 - $549,9004 bd3 ba3.6k sqft3146 Club Dr, Allentown, PA 18103For Sale
 MLS ID #781545, Samantha Iannelli, EXP Realty LLC. GLVR
 - $625,0005 bd3 ba3.3k sqft2898 Fairfield Dr, Allentown, PA 18103For Sale
 MLS ID #780048, Andrew J. Dilg, Corby Realty LLC. GLVR
 - $679,9006 bd3 ba3.8k sqft4461 Kohler Dr, Allentown, PA 18103For Sale
 MLS ID #779517, Nick Smith, Coldwell Banker Hearthside. GLVR
 - $548,0004 bd4 ba2.3k sqft2620 W Livingston St, Allentown, PA 18104For SaleMLS ID #782232, Carol A. Copeland, Iron Valley R E Northeast. GLVR
- $540,0004 bd3 ba3k sqft2302 Stonewall Dr, Macungie, PA 18062For SaleMLS ID #782540, Rudy Amelio Jr., Rudy Amelio Real Estate. GLVR
- $--4 bd3 ba2.8k sqft3875 Fish Hatchery Rd, Allentown, PA 18103AuctionAuction.com 1
- $--5 bd3 ba2.8k sqft1408 White Oak Rd, Allentown, PA 18104AuctionServiceLink Auction
- $570,0004 bd3 ba3.2k sqft214 Burrell Blvd, Allentown, PA 18104For SaleMLS ID #781778, Taylor L. Ferretti, Keller Williams PlatinumRealty. GLVR
- $699,9004 bd3 ba3.3k sqft2011 Greenwood Rd, Allentown, PA 18103For SaleMLS ID #779446, Jennifer Brehm, Coldwell Banker Hearthside. GLVR
- $679,9994 bd4 ba3.3k sqft948 N Brookside Rd, Allentown, PA 18106For SaleMLS ID #781175, Kristi L. Smith, RE/MAX Real Estate. GLVR
- $615,0004 bd3 ba2.5k sqft6765 Windermere Ct, Allentown, PA 18104For Sale
 MLS ID #PALH2016438, Loretta Leibert, BHHS Homesale Realty- Reading Berks. Bright MLS
 - $429,9003 bd2 ba2.9k sqft4165 E Texas Rd, Allentown, PA 18103For SaleMLS ID #781169, Bob Susko Jr., RE/MAX Real Estate. GLVR
- $609,9004 bd3 ba2.6k sqft2305 Aberdeen Way, Macungie, PA 18062For SaleMLS ID #782149, Zack Nebbaki, EXP Realty LLC. GLVR
- $625,0004 bd3 ba3k sqft5511 Princeton Rd, Macungie, PA 18062For SaleMLS ID #780934, Creighton Faust, RE/MAX Real Estate. GLVR
- $550,0004 bd3 ba3.2k sqft369 Lenape Trl, Allentown, PA 18104For SaleMLS ID #781854, Larry W. Ginsburg, BHHS Regency Real Estate. GLVR
- $784,0004 bd5 ba3.5k sqft2210 Greenwood Rd, Allentown, PA 18103For SaleMLS ID #779917, Kelly L. Spayd, Keller Williams PlatinumRealty. GLVR
- $649,9004 bd4 ba3.1k sqft4775 White Oak Cir, Emmaus, PA 18049For SaleMLS ID #780683, Shelley A. Jacobs, RE/MAX Supreme. GLVR
- $449,9004 bd3 ba1.9k sqft3507 Catherine Ave, Allentown, PA 18103For SaleMLS ID #781319, David Lichtenwalner, BHHS - Choice Properties. GLVR
- $535,0005 bd4 ba3.2k sqft1285 N Main St, Allentown, PA 18104For SaleMLS ID #780989, Patrick C. Ruddell, Keller Williams Allentown. GLVR
