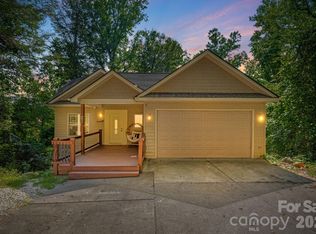
Perched along the Eastern Continental Divide, this contemporary cabin offers a peaceful mountain setting with an open floor plan, vaulted ceilings, and a gas fireplace. The modern kitchen features stainless steel appliances, granite countertops, and plenty of cabinet space. Solar panels, an EV charging station, and Energy Star appliances offer the potential energy savings. Enjoy the feeling of being tucked away in the Blue Ridge Mountains while still being just 10 minutes from Black Mountain and 23 minutes from Asheville. Whether you're looking for a mountain getaway or a short-term rental investment, this property offers plenty of possibilities. No HOA or deed restrictions. Private roads are maintained through a neighborhood road fund. The home was safe in Hurricane Helene and sustained no damages. An additional 0.34-acre lot at 4 Brierley Hill is included and could be ideal for a detached garage or workshop. Furnishings are negotiable, and sellers may consider owner financing.
Active
$500,000
139 Lakey Gap Acres, Black Mountain, NC 28711
2beds
1,557sqft
Single Family Residence
Built in 2009
2.38 Acres Lot
$482,700 Zestimate®
$321/sqft
$-- HOA
What's special
Gas fireplaceVaulted ceilingsPlenty of cabinet spaceOpen floor planGranite countertopsModern kitchenStainless steel appliances
- 1 day
- 506
- 71
Likely to sell faster than
Zillow last checked:
Listing updated:
Listed by:
Angela Marino angela@c21mountainlifestyles.com,
CENTURY 21 Mountain Lifestyles
Source: Canopy MLS as distributed by MLS GRID,MLS#: 4432055
Facts & features
Interior
Bedrooms & bathrooms
- Bedrooms: 2
- Bathrooms: 3
- Full bathrooms: 2
- 1/2 bathrooms: 1
- Main level bedrooms: 1
Primary bedroom
- Features: Ceiling Fan(s), En Suite Bathroom, Walk-In Closet(s)
- Level: Main
- Area: 170.38 Square Feet
- Dimensions: 12' 2" X 14' 0"
Bedroom s
- Level: Upper
- Area: 172.63 Square Feet
- Dimensions: 11' 1" X 15' 7"
Bathroom full
- Level: Main
- Area: 118.53 Square Feet
- Dimensions: 13' 2" X 9' 0"
Bathroom half
- Level: Main
- Area: 39.82 Square Feet
- Dimensions: 6' 10" X 5' 10"
Bathroom full
- Level: Upper
- Area: 59.88 Square Feet
- Dimensions: 6' 3" X 9' 7"
Dining area
- Features: Open Floorplan
- Level: Main
- Area: 86.31 Square Feet
- Dimensions: 7' 0" X 12' 4"
Kitchen
- Features: Breakfast Bar, Open Floorplan, Walk-In Pantry
- Level: Main
- Area: 115.5 Square Feet
- Dimensions: 10' 6" X 11' 0"
Laundry
- Features: Built-in Features
- Level: Main
- Area: 44.63 Square Feet
- Dimensions: 5' 3" X 8' 6"
Living room
- Features: Ceiling Fan(s), Open Floorplan, Vaulted Ceiling(s)
- Level: Main
- Area: 313.09 Square Feet
- Dimensions: 13' 5" X 23' 4"
Loft
- Level: Upper
- Area: 111.23 Square Feet
- Dimensions: 7' 6" X 14' 10"
Heating
- ENERGY STAR Qualified Equipment, Heat Pump, Propane
Cooling
- Heat Pump
Appliances
- Included: Dishwasher, Electric Oven, Electric Range, ENERGY STAR Qualified Washer, ENERGY STAR Qualified Refrigerator, Microwave, Propane Water Heater, Refrigerator with Ice Maker, Tankless Water Heater, Washer/Dryer
- Laundry: Laundry Room
Features
- Breakfast Bar, Built-in Features, Kitchen Island, Open Floorplan, Walk-In Closet(s), Walk-In Pantry
- Flooring: Carpet, Tile, Wood
- Doors: French Doors
- Windows: Window Treatments
- Has basement: No
- Fireplace features: Gas Vented, Living Room, Propane
Interior area
- Total structure area: 1,557
- Total interior livable area: 1,557 sqft
- Finished area above ground: 1,557
- Finished area below ground: 0
Property
Parking
- Parking features: Driveway
- Has uncovered spaces: Yes
Features
- Levels: One and One Half
- Stories: 1.5
- Patio & porch: Covered, Deck, Front Porch
Lot
- Size: 2.38 Acres
- Features: Sloped, Steep Slope, Wooded
Details
- Additional parcels included: 061873639500000
- Parcel number: 061873849800000
- Zoning: R-LD
- Special conditions: Standard
- Other equipment: Network Ready
Construction
Type & style
- Home type: SingleFamily
- Architectural style: Cabin
- Property subtype: Single Family Residence
Materials
- Wood
- Foundation: Crawl Space
Condition
- New construction: No
- Year built: 2009
Utilities & green energy
- Sewer: Septic Installed
- Water: Well
- Utilities for property: Electricity Connected, Propane
Green energy
- Energy generation: Solar
Community & HOA
Community
- Subdivision: None
Location
- Region: Black Mountain
- Elevation: 3000 Feet
Financial & listing details
- Price per square foot: $321/sqft
- Tax assessed value: $304,700
- Annual tax amount: $1,991
- Date on market: 10/17/2026
- Cumulative days on market: 2 days
- Listing terms: Cash,Conventional,FHA,Owner Financing,USDA Loan,VA Loan
- Electric utility on property: Yes
- Road surface type: Gravel
Estimated market value
$482,700
$439,000 - $526,000
$1,746/mo
Price history
| Date | Event | Price |
|---|---|---|
| 10/17/2026 | Listed for sale | $500,000+61.3%$321/sqft |
Source:  Canopy MLS as distributed by MLS GRID #4432055 Report a problem | ||
| 10/23/2009 | Sold | $310,000$199/sqft |
Source: Public Record Report a problem | ||
Public tax history
| Year | Property taxes | Tax assessment |
|---|---|---|
| 2025 | $1,991 +4.2% | $304,700 |
| 2024 | $1,911 +5.4% | $304,700 +1.7% |
| 2023 | $1,812 +1.7% | $299,600 |
| 2022 | $1,782 | $299,600 |
| 2021 | $1,782 +6.2% | $299,600 +15.9% |
| 2020 | $1,678 | $258,500 |
| 2019 | $1,678 | $258,500 |
| 2018 | $1,678 | $258,500 +23.9% |
| 2017 | $1,678 +1.7% | $208,600 |
| 2016 | $1,649 +12.5% | $208,600 |
| 2015 | $1,466 | $208,600 |
| 2014 | $1,466 | $208,600 |
| 2013 | -- | $208,600 -11.5% |
| 2012 | -- | $235,800 |
| 2011 | -- | $235,800 |
| 2010 | -- | $235,800 +395.4% |
| 2009 | -- | $47,600 |
Find assessor info on the county website
Monthly payment
Est. payment
Payment breakdown
Explore the cost of this home by adjusting the details. Changes won't be saved.Climate risks
Neighborhood: 28711
Nearby schools
Schools provided by the listing agent
- Elementary: Black Mountain
- Middle: Charles D Owen
- High: Charles D Owen
Source: Canopy MLS as distributed by MLS GRID. This data may not be complete. We recommend contacting the local school district to confirm school assignments for this home.

Similar homes
- $500,0003 bd2 ba2.1k sqft8 Rasada Ext, Weaverville, NC 28787For Sale

 MLS ID #4435147, Tonya Gudger, Patton Allen Real Estate LLC. Canopy MLS as distributed by MLS GRID
- $570,0004 bd3 ba1.9k sqft28 Greenbriar Rd, Black Mountain, NC 28711For Sale
 MLS ID #4408381, Shayne Hollifield, Barns & Farms Carolinas. Canopy MLS as distributed by MLS GRID
- $379,0003 bd3 ba1.3k sqft340 Genesis Cir, Black Mountain, NC 28711For Sale
 MLS ID #4429667, Eric Albee, Mosaic Community Lifestyle Realty. Canopy MLS as distributed by MLS GRID
- $384,0002 bd2 ba1.4k sqft41 Gold Anchor Ln, Black Mountain, NC 28711For Sale
 MLS ID #4347590, Jen Canino, Patton Allen Real Estate LLC. Canopy MLS as distributed by MLS GRID
- $499,5003 bd2 ba1.5k sqft179 Woodlyn Etch Dr, Hendersonville, NC 28792For SaleMLS ID #4429888, Katie Myers, Realty ONE Group Pivot Hendersonville. Canopy MLS as distributed by MLS GRID
- $449,0003 bd2 ba1.6k sqft38 Pine Hill Rd, Fairview, NC 28730For SaleMLS ID #4400617, Erika Bradley, Century 21 Mountain Lifestyles. Canopy MLS as distributed by MLS GRID
- $409,0002 bd2 ba1k sqft898 Morgan Hill Rd, Black Mtn, NC 28711For SaleMLS ID #4421421, Jen Canino, Patton Allen Real Estate LLC. Canopy MLS as distributed by MLS GRID
- $475,0003 bd2 ba1.2k sqft491 McKenzie Way S #598-599, Old Fort, NC 28762For SaleMLS ID #4372804, Pete Anderson, Engel & Völkers Foothills Longtown. Canopy MLS as distributed by MLS GRID
- $398,0003 bd2 ba1.2k sqft1828 McKenzie Way S, Old Fort, NC 28711For SaleMLS ID #4389081, Jeannie Conner, Greybeard Realty Old Fort Office. Canopy MLS as distributed by MLS GRID
- $549,0002 bd2 ba1.7k sqft696 Hickory Nut Holw, Old Fort, NC 28762For SaleMLS ID #4385663, Alejo Rottenberg, GreyBeard Realty. Canopy MLS as distributed by MLS GRID
- $510,0003 bd3 ba1.7k sqft884 Pinnacle Pkwy, Union Mills, NC 28167For SaleMLS ID #4395417, Angelia Peterson, Asheworth Group WNC Real Estate LLC. Canopy MLS as distributed by MLS GRID
- $549,0004 bd4 ba1.9k sqft33 Cammies Way, Old Fort, NC 28762For SaleMLS ID #4400236, Jeannie Conner, Greybeard Realty Old Fort Office. Canopy MLS as distributed by MLS GRID
- $420,0002 bd2 ba1.1k sqft50 Cherokee Ln #3, Swannanoa, NC 28778For SaleMLS ID #4418534, Julia Hansgen, Patton Allen Real Estate LLC. Canopy MLS as distributed by MLS GRID
- $535,0002 bd2 ba1.5k sqft854 Ox Creek Crest Ln, Weaverville, NC 28787For SaleMLS ID #4394336, Zach Penland, NextHome Partners. Canopy MLS as distributed by MLS GRID
- $399,0002 bd2 ba1.4k sqft37 Pinebluff Rd, Hendersonville, NC 28792For SaleMLS ID #4388445, Larry King, Caulder Realty & Land Co.. Canopy MLS as distributed by MLS GRID
- $499,5003 bd3 ba1.8k sqft109 Lovers Loop Rd, Asheville, NC 28803For SaleMLS ID #4380982, Alyssa Augustine, Mosaic Community Lifestyle Realty. Canopy MLS as distributed by MLS GRID
- $475,0002 bd3 ba1.8k sqft120 Ashley Ct, Mill Spring, NC 28756For SaleMLS ID #4372395, Jenn Saltouros, Howard Hanna Beverly-Hanks, Lake Lure. Canopy MLS as distributed by MLS GRID
- $525,0003 bd3 ba2k sqft212 Ridgeway Rd, Lake Lure, NC 28746For SaleMLS ID #4428311, Angelia McDowell, EXP Realty LLC. Canopy MLS as distributed by MLS GRID
- $574,9003 bd2 ba1.6k sqft15 Shytle Ln, Fletcher, NC 28732For SaleMLS ID #4429612, Christel Novella, Dash Carolina. Canopy MLS as distributed by MLS GRID
- $624,9003 bd3 ba2k sqft108 Hickory Forest Rd, Fairview, NC 28730For SaleMLS ID #4343902, Misty Masiello, Unique: A Real Estate Collective. Canopy MLS as distributed by MLS GRID
