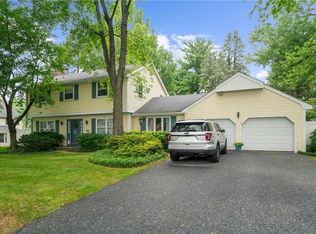
Discover a timeless two story Colonial nestled on a generous corner lot in Winding Brook. This home has the perfect balance of classic charm and modern functionality. The main level welcomes you into the center foyer, an inviting living room, a formal dining room, and a family room, highlighted by a cozy brick fireplace, creating an ideal setting for gatherings. Adjacent to the family room, the kitchen features stainless appliances and breakfast area, catering to both culinary enthusiasts and casual dining. A private den or office provides a quiet retreat, while a first-floor laundry area and a half bathroom enhance everyday convenience. Ascend to the second floor where four spacious bedrooms await, including a serene primary suite complete with its own private bathroom. The lower level extends the living possibilities with an expansive, recreation room, providing versatile space for entertainment. Separate room for hobbies with built in sink and cabinetry. Additional area for utilities and storage. Outside, the fenced backyard and patio offer a private oasis for relaxation and outdoor enjoyment. Oversized two-car attached garage. Situated in East Penn School District, this home provides a lifestyle of comfort and convenience.
For sale
$540,000
2302 Stonewall Dr, Macungie, PA 18062
4beds
3,078sqft
Single Family Residence
Built in 1982
0.38 Acres Lot
$529,600 Zestimate®
$175/sqft
$-- HOA
What's special
Cozy brick fireplaceFour spacious bedroomsHalf bathroomOversized two-car attached garageFamily roomGenerous corner lotPrivate den or office
- 2 days |
- 1,477 |
- 93 |
Zillow last checked:
Listing updated:
Listed by:
Rudy Amelio Jr. 610-437-5501,
Rudy Amelio Real Estate 610-437-5501,
Jennifer R. Hart 484-767-3337,
Rudy Amelio Real Estate
Source: GLVR,MLS#: 782540 Originating MLS: Lehigh Valley MLS
Originating MLS: Lehigh Valley MLSFacts & features
Interior
Bedrooms & bathrooms
- Bedrooms: 4
- Bathrooms: 3
- Full bathrooms: 2
- 1/2 bathrooms: 1
Primary bedroom
- Level: Second
- Dimensions: 19.00 x 14.00
Bedroom
- Level: Second
- Dimensions: 15.00 x 12.00
Bedroom
- Level: Second
- Dimensions: 15.00 x 12.00
Bedroom
- Level: Second
- Dimensions: 12.00 x 10.00
Primary bathroom
- Level: Second
- Dimensions: 15.00 x 11.00
Den
- Level: First
- Dimensions: 11.00 x 6.00
Dining room
- Level: First
- Dimensions: 15.00 x 12.00
Family room
- Level: First
- Dimensions: 20.00 x 15.00
Foyer
- Level: First
- Dimensions: 6.00 x 5.00
Other
- Level: Second
- Dimensions: 12.00 x 11.00
Half bath
- Level: First
- Dimensions: 4.00 x 5.00
Kitchen
- Level: First
- Dimensions: 22.00 x 14.00
Living room
- Level: First
- Dimensions: 19.00 x 15.00
Other
- Level: Lower
- Dimensions: 13.00 x 11.00
Recreation
- Level: Lower
- Dimensions: 25.00 x 27.00
Heating
- Electric, Heat Pump
Cooling
- Central Air, Ceiling Fan(s)
Appliances
- Included: Dishwasher, Electric Oven, Electric Range, Electric Water Heater, Microwave
- Laundry: Main Level
Features
- Dining Area, Separate/Formal Dining Room, Eat-in Kitchen, Game Room, Family Room Main Level
- Flooring: Carpet, Ceramic Tile, Hardwood, Tile, Vinyl
- Basement: Full,Other,Concrete,Partially Finished,Sump Pump
- Has fireplace: Yes
- Fireplace features: Family Room
Interior area
- Total interior livable area: 3,078 sqft
- Finished area above ground: 2,258
- Finished area below ground: 820
Property
Parking
- Total spaces: 2
- Parking features: Attached, Driveway, Garage, Off Street, On Street, Garage Door Opener
- Attached garage spaces: 2
- Has uncovered spaces: Yes
Features
- Stories: 2
- Patio & porch: Patio
- Exterior features: Fence, Patio
- Fencing: Yard Fenced
Lot
- Size: 0.38 Acres
- Dimensions: 105 x 140.59
- Features: Corner Lot, Flat, Sloped
Details
- Parcel number: 5474767942771
- Zoning: S
- Special conditions: None
Construction
Type & style
- Home type: SingleFamily
- Architectural style: Colonial
- Property subtype: Single Family Residence
Materials
- Vinyl Siding
- Foundation: Basement
- Roof: Asphalt,Fiberglass
Condition
- Year built: 1982
Utilities & green energy
- Electric: 200+ Amp Service, Circuit Breakers
- Sewer: Public Sewer
- Water: Public
Community & HOA
Community
- Subdivision: Winding Brook
Location
- Region: Macungie
Financial & listing details
- Price per square foot: $175/sqft
- Tax assessed value: $255,200
- Annual tax amount: $6,729
- Date on market: 8/13/2026
- Ownership type: Fee Simple
Estimated market value
$529,600
$503,000 - $556,000
$3,137/mo
Price history
| Date | Event | Price |
|---|---|---|
| 8/13/2026 | Listed for sale | $540,000+58.4%$175/sqft |
Source:  GLVR #782540 Report a problem GLVR #782540 Report a problem | ||
| 8/2/2006 | Sold | $341,000$111/sqft |
Source: Public Record Report a problem | ||
Public tax history
| Year | Property taxes | Tax assessment |
|---|---|---|
| 2025 | $6,730 +6.8% | $255,200 |
| 2024 | $6,303 +2% | $255,200 |
| 2023 | $6,178 | $255,200 |
| 2022 | $6,178 +4.6% | $255,200 |
| 2021 | $5,903 +1% | $255,200 |
| 2020 | $5,847 +10208.3% | $255,200 |
| 2019 | $57 | $255,200 |
| 2018 | $57 | $255,200 |
| 2017 | -- | $255,200 |
| 2016 | -- | $255,200 |
| 2015 | -- | $255,200 |
| 2014 | -- | $255,200 +170.9% |
| 2012 | -- | $94,200 |
| 2011 | -- | $94,200 |
| 2010 | -- | $94,200 |
| 2009 | -- | $94,200 |
| 2008 | -- | $94,200 |
| 2007 | -- | $94,200 |
| 2006 | -- | $94,200 |
| 2005 | -- | $94,200 |
| 2004 | -- | $94,200 |
| 2003 | -- | $94,200 |
| 2002 | -- | $94,200 |
| 2000 | -- | $94,200 |
Find assessor info on the county website
Monthly payment
Est. payment
Payment breakdown
Explore the cost of this home by adjusting the details. Changes won't be saved.Climate risks
Neighborhood: 18062
Nearby schools
GreatSchools rating
- 9/10Willow Lane El SchoolGrades: K-5Distance: 0.7 mi
- 8/10Eyer Middle SchoolGrades: 6-8Distance: 1.8 mi
- 8/10Emmaus High SchoolGrades: 9-12Distance: 2.7 mi
Schools provided by the listing agent
- District: East Penn
Source: GLVR. This data may not be complete. We recommend contacting the local school district to confirm school assignments for this home.
- $604,7004 bd3 ba2.9k sqft2320 Stonewall Dr, Macungie, PA 18062Off Market
- $732,5005 bd3 ba3.5k sqft2291 Cross Creek Rd, Macungie, PA 18062Off Market
- $625,9005 bd3 ba2.9k sqft2280 Stonewall Dr, Macungie, PA 18062Off Market
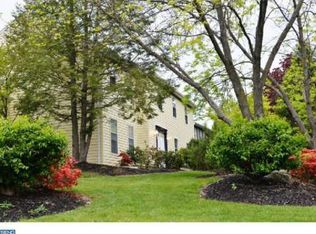
- $547,9004 bd3 ba2.1k sqft2317 Stonewall Dr, Macungie, PA 18062Off Market
- $557,2004 bd2 ba2.3k sqft2299 Stonewall Dr, Macungie, PA 18062Off Market
- $736,4004 bd3 ba3.2k sqft2257 Cross Creek Rd, Macungie, PA 18062Off Market
- $641,4004 bd3 ba2.7k sqft2321 Cross Creek Rd, Macungie, PA 18062Off Market
- $562,9004 bd3 ba2.5k sqft5684 Fresh Meadow Dr, Macungie, PA 18062Off Market
A local agent can set up tours, give advice and negotiate with sellers.
A local lender can help you make sure your offer is ready when you are.
Similar homes
- $625,0004 bd3 ba3k sqft5511 Princeton Rd, Macungie, PA 18062For Sale
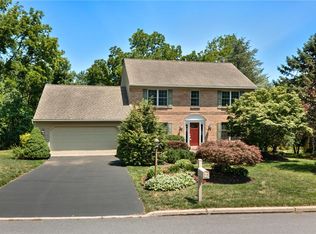 MLS ID #780934, Creighton Faust, RE/MAX Real Estate. GLVR
 - $609,9004 bd3 ba2.6k sqft2305 Aberdeen Way, Macungie, PA 18062For Sale
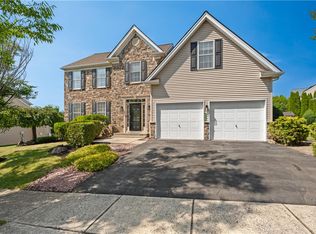 MLS ID #782149, Zack Nebbaki, EXP Realty LLC. GLVR
 - $599,9005 bd3 ba3.6k sqft1360 Dorney Ave, Allentown, PA 18103For Sale
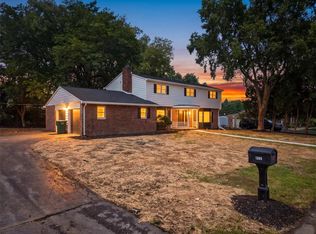 MLS ID #782666, Jason Reynolds, Light House Realty LV LLC. GLVR
 - $484,9004 bd3 ba2.7k sqft2847 Fairfield Dr, Allentown, PA 18103For Sale
 MLS ID #782561, Rennard D. Clayton, Coldwell Banker Hearthside. GLVR
 - $570,0004 bd3 ba3.2k sqft214 Burrell Blvd, Allentown, PA 18104For SaleMLS ID #781778, Taylor L. Ferretti, Keller Williams PlatinumRealty. GLVR
- $315,0003 bd3 ba1.9k sqft324 Surrey Pl #324, Macungie, PA 18062For SaleMLS ID #782454, Stacey V. Figueroa, BHGRE Valley Partners - Emmaus. GLVR
- $549,0003 bd3 ba2.7k sqft5010 Valley Stream Ln, Macungie, PA 18062For SaleMLS ID #776215, Anne M. Geis, RE/MAX Real Estate. GLVR
- $550,0004 bd3 ba3.2k sqft369 Lenape Trl, Allentown, PA 18104For SaleMLS ID #781854, Larry W. Ginsburg, BHHS Regency Real Estate. GLVR
- $525,0004 bd3 ba2k sqft142 Aspen Dr, Allentown, PA 18104For SaleMLS ID #781575, Larry W. Ginsburg, BHHS Regency Real Estate. GLVR
- $549,9004 bd3 ba3.6k sqft3146 Club Dr, Allentown, PA 18103For SaleMLS ID #781545, Samantha Iannelli, EXP Realty LLC. GLVR
- $365,0003 bd3 ba1.7k sqft124 Brookfield Dr, Macungie, PA 18062For SaleMLS ID #781666, Carrie Petrovich, BHHS Fox & Roach Macungie. GLVR
- $615,0004 bd3 ba2.5k sqft6765 Windermere Ct, Allentown, PA 18104For Sale
 MLS ID #PALH2016438, Loretta Leibert, BHHS Homesale Realty- Reading Berks. Bright MLS
 - $284,9003 bd3 ba1.7k sqft2823 Whitemarsh Pl, Macungie, PA 18062For SaleMLS ID #782205, Dawn Stump, BHHS Fox & Roach - Allentown. GLVR
- $499,0003 bd3 ba2.3k sqft1110 Morning Star Dr, Allentown, PA 18106For SaleMLS ID #779325, Dale Susan Wallace, Keller Williams Allentown. GLVR
- $580,0004 bd3 ba1.7k sqft5833 Hill Dr, Allentown, PA 18104For SaleMLS ID #781797, Peter Reylander, Assist 2 Sell Buyers & Sellers. GLVR
- $649,9004 bd4 ba3.1k sqft4775 White Oak Cir, Emmaus, PA 18049For SaleMLS ID #780683, Shelley A. Jacobs, RE/MAX Supreme. GLVR
- $389,9004 bd2 ba2.5k sqft1182 Walter St, Trexlertown, PA 18087For SaleMLS ID #782078, Clara A. Bergstein, RE/MAX Real Estate. GLVR
- $375,0003 bd3 ba1.9k sqft6608 Mine Dr, Macungie, PA 18062For SaleMLS ID #782531, Bob Susko Jr., RE/MAX Real Estate. GLVR
- $679,9994 bd4 ba3.3k sqft948 N Brookside Rd, Allentown, PA 18106For SaleMLS ID #781175, Kristi L. Smith, RE/MAX Real Estate. GLVR
- $585,0004 bd3 ba3.2k sqft1480 Pennsylvania Ave, Emmaus, PA 18049For SaleMLS ID #777406, Chris Troxell, Keller Williams Allentown. GLVR
