Welcome to this beautifully updated 3-bedroom, 2.5-bath brick front townhome, located in East Penn--- where timeless style meets comfort in this pristeen, well-maintained home.. Every update has been completed with a commitment to quality , and excellent workmanship throughout.
The inviting floor plan offers spacious living with a large famiy room & dining room, living room. A comfortable well-designed kitchen with generous cherry wood .cabinetry ,granite counters, recessed lighting offers a great space for meal preparation. The convenient first-floor laundry with pantry adds to the home's everyday functionality.
Escape to the impressive primary suite, a true retreat featuring a generously sized bedroom, two walk-in closets, and a stunning, spa-inspired en suite bath complete with a beautifully designed oversized walk-in shower. Two additional spacious bedrooms,with large closets, and pull down attic storage. One car garage and 2 parking spaces.
Step outside to the maintenance-free deck, perfect for enjoying your morning coffee, dining outdoors, or unwinding at the end of the day.
Located in the heart of Macungie, this home offers the best of both convenience and community. Enjoy easy access to Macungie Memorial Park, the community pool, shopping, restaurants, hospitals, and major commuter routes. Even better, you'll appreciate the added value of NO HOA fees. Clear lateral sewer CO. Washer, dryer and refrigerator included.
Move right in and experience the quality, comfort, and lifestyle you've been searching for. Seller is a PA Licensed Real Estate Agent.
For sale
$365,000
124 Brookfield Dr, Macungie, PA 18062
3beds
1,776sqft
Townhouse
Built in 1987
3,136 Square Feet Lot
$358,000 Zestimate®
$206/sqft
$-- HOA
What's special
Pull down attic storageGenerously sized bedroomImpressive primary suiteRecessed lightingInviting floor planTwo walk-in closetsGranite counters
- 1 day |
- 362 |
- 18 |
Zillow last checked:
Listing updated:
Listed by:
Carrie Petrovich 610-462-4171,
BHHS Fox & Roach Macungie 484-519-4444
Source: GLVR,MLS#: 781666 Originating MLS: Lehigh Valley MLS
Originating MLS: Lehigh Valley MLSFacts & features
Interior
Bedrooms & bathrooms
- Bedrooms: 3
- Bathrooms: 3
- Full bathrooms: 2
- 1/2 bathrooms: 1
Primary bedroom
- Level: Second
- Dimensions: 19.00 x 12.00
Bedroom
- Level: Second
- Dimensions: 12.00 x 12.00
Bedroom
- Level: Second
- Dimensions: 13.00 x 15.00
Primary bathroom
- Level: Second
- Dimensions: 9.00 x 8.00
Dining room
- Level: First
- Dimensions: 10.00 x 11.00
Family room
- Level: First
- Dimensions: 14.00 x 16.00
Other
- Level: Second
- Dimensions: 5.00 x 7.00
Half bath
- Level: First
- Dimensions: 3.00 x 6.00
Kitchen
- Level: First
- Dimensions: 10.00 x 10.00
Laundry
- Level: First
- Dimensions: 7.00 x 5.00
Living room
- Level: First
- Dimensions: 16.00 x 14.00
Heating
- Electric, Forced Air, Heat Pump
Cooling
- Central Air
Appliances
- Included: Dishwasher, Electric Dryer, Electric Oven, Electric Water Heater, Disposal, Microwave, Refrigerator, Washer
- Laundry: Washer Hookup, Dryer Hookup, ElectricDryer Hookup
Features
- Dining Area, Separate/Formal Dining Room
- Flooring: Carpet, Luxury Vinyl, Luxury VinylPlank, Tile
- Basement: None
Interior area
- Total interior livable area: 1,776 sqft
- Finished area above ground: 1,776
- Finished area below ground: 0
Property
Parking
- Total spaces: 1
- Parking features: Built In, Garage, Off Street, On Street, Garage Door Opener
- Garage spaces: 1
- Has uncovered spaces: Yes
Features
- Stories: 2
Lot
- Size: 3,136 Square Feet
- Dimensions: 25 x 125
Details
- Parcel number: 547379799201 1
- Zoning: R-7
- Special conditions: None
Construction
Type & style
- Home type: Townhouse
- Architectural style: Colonial
- Property subtype: Townhouse
Materials
- Brick, Vinyl Siding, Wood Siding
- Roof: Asphalt,Fiberglass
Condition
- Year built: 1987
Utilities & green energy
- Sewer: Public Sewer
- Water: Public
Community & HOA
Community
- Subdivision: Brookfield
Location
- Region: Macungie
Financial & listing details
- Price per square foot: $206/sqft
- Tax assessed value: $159,000
- Annual tax amount: $4,749
- Date on market: 8/14/2026
- Ownership type: Fee Simple
Estimated market value
$358,000
$340,000 - $376,000
$2,430/mo
Price history
| Date | Event | Price |
|---|---|---|
| 8/14/2026 | Listed for sale | $365,000+270.6%$206/sqft |
Source:  GLVR #781666 Report a problem GLVR #781666 Report a problem | ||
| 3/17/2000 | Sold | $98,500$55/sqft |
Source: Public Record Report a problem | ||
Public tax history
| Year | Property taxes | Tax assessment |
|---|---|---|
| 2025 | $4,749 +5.9% | $159,000 |
| 2024 | $4,484 +1.8% | $159,000 |
| 2023 | $4,405 | $159,000 |
| 2022 | $4,405 +4% | $159,000 |
| 2021 | $4,234 +0.8% | $159,000 |
| 2020 | $4,199 +10167.3% | $159,000 |
| 2019 | $41 | $159,000 |
| 2018 | $41 | $159,000 |
| 2017 | -- | $159,000 |
| 2016 | -- | $159,000 |
| 2015 | -- | $159,000 |
| 2014 | -- | $159,000 +207.5% |
| 2012 | -- | $51,700 |
| 2011 | -- | $51,700 |
| 2010 | -- | $51,700 |
| 2009 | -- | $51,700 |
| 2008 | -- | $51,700 |
| 2007 | -- | $51,700 |
| 2006 | -- | $51,700 |
| 2005 | -- | $51,700 |
| 2004 | -- | $51,700 |
| 2003 | -- | $51,700 |
| 2002 | -- | $51,700 |
| 2000 | -- | $51,700 |
Find assessor info on the county website
Monthly payment
Est. payment
Payment breakdown
Explore the cost of this home by adjusting the details. Changes won't be saved.Climate risks
Neighborhood: 18062
Nearby schools
GreatSchools rating
- 9/10Willow Lane El SchoolGrades: K-5Distance: 1 mi
- 8/10Eyer Middle SchoolGrades: 6-8Distance: 0.9 mi
- 8/10Emmaus High SchoolGrades: 9-12Distance: 2.9 mi
Schools provided by the listing agent
- District: East Penn
Source: GLVR. This data may not be complete. We recommend contacting the local school district to confirm school assignments for this home.
- $307,1003 bd2 ba1.6k sqft126 Brookfield Dr, Macungie, PA 18062Off Market
- $329,1003 bd2 ba1.7k sqft122 Brookfield Dr, Macungie, PA 18062Off Market
- $326,2003 bd0 ba1.5k sqft128 Brookfield Dr, Macungie, PA 18062Off Market
- $280,0003 bd1 ba1.5k sqft120 Brookfield Dr, Macungie, PA 18062Off Market
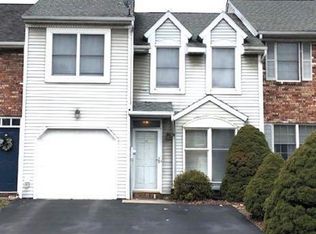
- $309,5003 bd2 ba1.5k sqft354 Village Walk Dr, Macungie, PA 18062Off Market
- $308,0003 bd3 ba1.5k sqft118 Brookfield Dr, Macungie, PA 18062Off Market
- $316,2003 bd2 ba1.6k sqft352 Village Walk Dr, Macungie, PA 18062Off Market
- $325,0003 bd3 ba1.7k sqft350 Village Walk Dr, Macungie, PA 18062Sold
A local agent can set up tours, give advice and negotiate with sellers.
A local lender can help you make sure your offer is ready when you are.
Similar homes
- $315,0003 bd3 ba1.9k sqft324 Surrey Pl #324, Macungie, PA 18062For Sale
 MLS ID #782454, Stacey V. Figueroa, BHGRE Valley Partners - Emmaus. GLVR
 - $375,0003 bd3 ba1.9k sqft6608 Mine Dr, Macungie, PA 18062For Sale
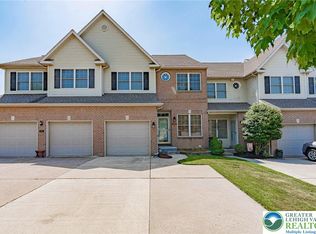 MLS ID #782531, Bob Susko Jr., RE/MAX Real Estate. GLVR
 - $359,9004 bd3 ba1.7k sqft52 Willow St, Macungie, PA 18062For Sale
 MLS ID #780502, Zack Nebbaki, EXP Realty LLC. GLVR
 - $284,9003 bd3 ba1.7k sqft2823 Whitemarsh Pl, Macungie, PA 18062For Sale
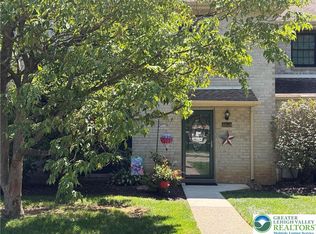 MLS ID #782205, Dawn Stump, BHHS Fox & Roach - Allentown. GLVR
 - $341,0003 bd3 ba2k sqft6652 Pioneer Dr, Macungie, PA 18062For SaleMLS ID #780595, Yakaris Baez, I-Do Real Estate. GLVR
- $380,0003 bd2 ba1.4k sqft3379 Seip Rd, Macungie, PA 18062For SaleMLS ID #782628, Katie L. Tittle, BHHS Fox & Roach - Allentown. GLVR
- $369,9003 bd3 ba2.2k sqft1792 Pinewind Dr, Alburtis, PA 18011For SaleMLS ID #782542, Frank J. Mastroianni, Real of Pennsylvania. GLVR
- $260,0003 bd2 ba1.5k sqft1907 Aster Rd, Macungie, PA 18062For SaleMLS ID #782629, Elizabeth A. Gould, BHGRE Valley Partners - Emmaus. GLVR
- $299,0002 bd2 ba1.4k sqft2871 Springhaven Pl, Macungie, PA 18062For SaleMLS ID #782037, Andrea J. Wasilko, Weichert Realtors. GLVR
- $395,0003 bd3 ba2.1k sqft2504 Rolling Green Dr, Macungie, PA 18062For SaleMLS ID #775478, Creighton Faust, RE/MAX Real Estate. GLVR
- $390,0003 bd3 ba1.6k sqft1738 Pinewind Dr, Alburtis, PA 18011For SaleMLS ID #782396, Kimberly A. Schmidt, BHHS Fox & Roach - Allentown. GLVR
- $375,0003 bd3 ba1.6k sqft4690 Blue Grass Ln, Macungie, PA 18062For SaleMLS ID #781151, Barb Hodick, BHHS Fox & Roach Macungie. GLVR
- $388,0003 bd3 ba2.3k sqft8130 Heritage Dr, Alburtis, PA 18011For SaleMLS ID #782383, Mary Ann E. Baunach ABR, RE/MAX Central - Allentown. GLVR
- $420,0003 bd3 ba2.4k sqft3589 Lenape Ln, Emmaus, PA 18049For SaleMLS ID #782664, Alexandria Piazza, Valor Realty. GLVR
- $320,0003 bd2 ba1.9k sqft341 W 2nd St, Alburtis, PA 18011For SaleMLS ID #782438, Matt Ricchio, Keller Williams Allentown. GLVR
- $365,0003 bd3 ba1.6k sqft1703 Pinewind Dr, Alburtis, PA 18011For SaleMLS ID #780841, Emilio Montesdeoca, Morganelli Properties LLC. GLVR
- $299,0003 bd2 ba1.2k sqft4400 E Texas Rd, Allentown, PA 18103For SaleMLS ID #781264, Doug Frederick, Howard Hanna TheFrederickGroup. GLVR
- $329,5003 bd3 ba1.8k sqft257 Ridgeview Dr, Alburtis, PA 18011New ConstructionMLS ID #782135, Kimberly A. Schmidt, BHHS Fox & Roach - Allentown. GLVR
- $389,9004 bd2 ba2.5k sqft1182 Walter St, Trexlertown, PA 18087For SaleMLS ID #782078, Clara A. Bergstein, RE/MAX Real Estate. GLVR
- $439,9003 bd2 ba1.9k sqft418 S 4th St, Emmaus, PA 18049For SaleMLS ID #782620, Christopher J Zajacek, Grace Realty Co Inc. GLVR
