5 acres of opportunity in Pelzer! Whether you're dreaming of creating your own mini farm, building your forever home, or simply looking for room to spread out, this property offers plenty of possibilities. The property includes an existing rustic cabin that provides a great head start and is ready for someone to bring their vision and finishing touches. With a little updating, the cabin could make a charming primary residence, guest house, or potentially provide a place to stay while planning and building your dream home. The property is unrestricted and already features an existing septic system and several wells, adding even more possibilities for the next owner. The spacious acreage offers room for gardens, animals, outdoor living, workshops, and more. Enjoy the privacy and peaceful setting of country living while still being convenient to surrounding areas. Bring your ideas and imagine what you could create on these 5 beautiful acres!
For sale
$415,000
965 Garrison Rd, Pelzer, SC 29669
3beds
--sqft
Single Family Residence
Built in ----
-- sqft lot
$403,200 Zestimate®
$--/sqft
$-- HOA
What's special
Existing rustic cabinSeveral wells
- 5 days
- 262
- 15
Likely to sell faster than
Zillow last checked:
Listing updated:
Listed by:
Rhonda Fields 864-444-5174,
Casey Group Real Estate - Anderson,
Amber Hayes 864-561-0158,
Casey Group Real Estate - Anderson
Source: WUMLS,MLS#: 20306381 Originating MLS: Western Upstate Association of Realtors
Originating MLS: Western Upstate Association of RealtorsFacts & features
Interior
Bedrooms & bathrooms
- Bedrooms: 3
- Bathrooms: 2
- Full bathrooms: 2
- Main level bathrooms: 2
- Main level bedrooms: 3
Primary bedroom
- Level: Main
- Dimensions: 16X16
Bedroom 2
- Level: Main
- Dimensions: 15X11
Bedroom 3
- Level: Main
- Dimensions: 12X8
Kitchen
- Features: Eat-in Kitchen
- Level: Main
- Dimensions: 19X11
Laundry
- Level: Main
- Dimensions: 3X6
Living room
- Level: Main
- Dimensions: 19X11
Screened porch
- Level: Main
- Dimensions: 15X9
Heating
- Central, Electric
Cooling
- Central Air, Electric
Features
- Basement: None,Crawl Space
Interior area
- Living area range: 1000-1249 Square Feet
Property
Parking
- Parking features: None
Features
- Levels: One
- Stories: 1
Lot
- Features: Not In Subdivision, Outside City Limits
Details
- Parcel number: 0595.0101017.05
- Horses can be raised: Yes
Construction
Type & style
- Home type: SingleFamily
- Architectural style: Cabin
- Property subtype: Single Family Residence
Materials
- Wood Siding
- Foundation: Crawlspace
Utilities & green energy
- Sewer: Septic Tank
- Water: Private
Community & HOA
HOA
- Has HOA: No
Location
- Region: Pelzer
Financial & listing details
- Tax assessed value: $213,080
- Annual tax amount: $2,679
- Date on market: 9/17/2026
- Cumulative days on market: 8 days
- Listing agreement: Exclusive Right To Sell
Estimated market value
$403,200
$383,000 - $423,000
$1,413/mo
Price history
| Date | Event | Price |
|---|---|---|
| 9/17/2026 | Listed for sale | $415,000 |
Source:  Greater Greenville AOR #1604021 Report a problem Greater Greenville AOR #1604021 Report a problem | ||
Public tax history
| Year | Property taxes | Tax assessment |
|---|---|---|
| 2025 | $2,679 +2.9% | $154,220 +15% |
| 2024 | $2,602 -0.4% | $134,110 +0.1% |
| 2023 | $2,613 +5.2% | $134,030 |
| 2022 | $2,485 +2.4% | $134,030 |
| 2021 | $2,428 +353.7% | $134,030 +6.6% |
| 2020 | $535 +2.9% | $125,770 |
| 2019 | $520 +0.2% | $125,770 |
| 2018 | $519 | $125,770 +2400.4% |
| 2017 | $519 -0.1% | $5,030 -96% |
| 2016 | $520 +5.8% | $125,770 |
| 2015 | $491 +0.6% | $125,770 -1.9% |
| 2014 | $489 -1.9% | $128,220 |
| 2013 | $498 +3.2% | $128,220 |
| 2012 | $483 -19.7% | -- |
| 2011 | $601 | -- |
| 2010 | $601 | -- |
| 2009 | -- | -- |
| 2008 | -- | -- |
| 2007 | -- | -- |
| 2006 | -- | -- |
| 2005 | -- | -- |
| 2004 | -- | -- |
| 2003 | -- | -- |
| 2002 | -- | -- |
| 2001 | -- | -- |
| 2000 | -- | -- |
Find assessor info on the county website
Monthly payment
Est. payment
Payment breakdown
Explore the cost of this home by adjusting the details. Changes won't be saved.Climate risks
Neighborhood: 29669
Nearby schools
Schools provided by the listing agent
- Elementary: Ellen Woodside
- Middle: Woodmont
- High: Woodmont
Source: WUMLS. This data may not be complete. We recommend contacting the local school district to confirm school assignments for this home.
Similar homes
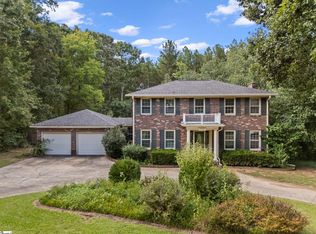
- $429,0003 bd2 ba2.4k sqft9 Kingsfield Pl, Piedmont, SC 29673For Sale
 MLS ID #1603547, Jean Durham, Wilson Associates. Greater Greenville AOR
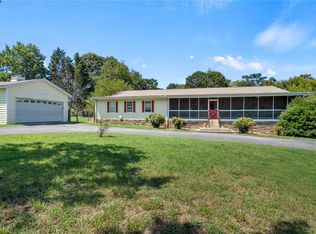
 - $349,9503 bd3 ba1.9k sqft2522 W Georgia Rd, Piedmont, SC 29673For Sale
 MLS ID #1604187, Melissa Brumbaugh, BHHS C Dan Joyner - Woodruff Rd. Greater Greenville AOR
 - $375,0003 bd3 ba2.7k sqft211 Morningwood Ln, Piedmont, SC 29673For Sale
 MLS ID #20305383, The Clever People, eXp Realty - Clever People. WUMLS
 - from $414,9004 bd3 ba2.4k sqftDakota Plan, Cedar Shoals - Signature Collection, Piedmont, SC 29673New Construction
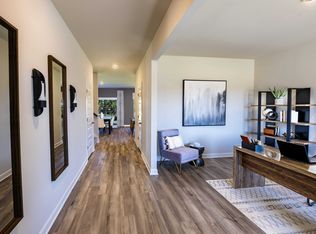 Meritage Homes
