If privacy is what you're looking for, this is the one! Tucked away on nearly 25 acres in the beautiful Kentucky mountains, this 3-bedroom, 2-bath cabin offers the kind of seclusion that is getting harder and harder to find. Surrounded by woods, open areas, mountain views, and nature, this property feels like your own private retreat. The seller has taken great pride in this property and has continued to make improvements, including a generator, cosmetic updates, ongoing grounds maintenance, and improvements to the pond. The large stocked pond with its own private dock is ready for fishing, relaxing, and making memories. ATV trails throughout the property provide endless opportunities to explore your own acreage, while the garage offers the perfect place for your outdoor toys and equipment. Inside, the cabin offers beautiful wood flooring, rustic character, handmade furniture, and a warm, comfortable feel that makes you want to stay awhile. Whether you're looking for a private weekend escape, a full-time mountain home, or simply a place where you can get away from it all, this property offers an incredible combination of acreage, privacy, recreation, and mountain living. Nearly 26 acres. Private pond. ATV trails. Mountain views. And the privacy you've been looking for. Come see it for yourself.
For sale
$430,000
9653 McKee Rd, Irvine, KY 40336
3beds
1,152sqft
Cabin
Built in 2005
24.6 Acres Lot
$425,300 Zestimate®
$373/sqft
$-- HOA
What's special
Private dockWarm comfortable feelHandmade furnitureMountain viewsRustic characterPrivate pondBeautiful wood flooring
- 5 days
- 511
- 66
Likely to sell faster than
Zillow last checked:
Listing updated:
Listed by:
Jacqueline Townsend 606-481-5575,
Re/Max Creative Realty - Mountain Legacy Group,
Daniel Poe 606-481-9361,
Re/Max Creative Realty - Mountain Legacy Group
Source: Imagine MLS,MLS#: 26025526
Facts & features
Interior
Bedrooms & bathrooms
- Bedrooms: 3
- Bathrooms: 2
- Full bathrooms: 2
Primary bedroom
- Level: First
Kitchen
- Level: First
Heating
- Electric, Heat Pump
Cooling
- Electric, Heat Pump
Appliances
- Included: Dishwasher, Microwave, Refrigerator, Range
- Laundry: Electric Dryer Hookup, Main Level, Washer Hookup
Features
- Ceiling Fan(s)
- Flooring: Tile, Wood
- Windows: Insulated Windows, Blinds
- Basement: Crawl Space
- Number of fireplaces: 1
- Fireplace features: Wood Burning
Interior area
- Total structure area: 1,152
- Total interior livable area: 1,152 sqft
- Finished area above ground: 1,152
- Finished area below ground: 0
Property
Parking
- Parking features: Detached Garage, Driveway
- Has garage: Yes
- Has uncovered spaces: Yes
Features
- Levels: One and One Half
- Has view: Yes
- View description: Rural, Trees/Woods, Mountain(s)
Lot
- Size: 24.6 Acres
- Features: Secluded, Wooded
Details
- Parcel number: 0760000013.03
Construction
Type & style
- Home type: SingleFamily
- Property subtype: Cabin
Materials
- Wood Siding
- Foundation: Block
- Roof: Metal
Condition
- Year built: 2005
Utilities & green energy
- Sewer: Septic Tank
- Water: Public
Community & HOA
Community
- Subdivision: Rural
HOA
- Has HOA: No
Location
- Region: Irvine
Financial & listing details
- Price per square foot: $373/sqft
- Tax assessed value: $375,000
- Annual tax amount: $3,626
- Date on market: 9/16/2026
Estimated market value
$425,300
$404,000 - $447,000
Not available
Price history
| Date | Event | Price |
|---|---|---|
| 9/16/2026 | Listed for sale | $430,000+14.7%$373/sqft |
Source:  Imagine MLS #26025526 Report a problem Imagine MLS #26025526 Report a problem | ||
| 6/27/2022 | Sold | $375,000-6%$326/sqft |
Source: Imagine MLS #22010626 Report a problem | ||
| 6/2/2022 | Pending sale | $399,000+21.3%$346/sqft |
Source: Imagine MLS #22010626 Report a problem | ||
| 5/20/2022 | Listing removed | -- |
Source: Owner Report a problem | ||
| 5/19/2022 | Listed for sale | $329,000$286/sqft |
Source: Owner Report a problem | ||
| 5/13/2022 | Pending sale | $329,000$286/sqft |
Source: Owner Report a problem | ||
| 5/10/2022 | Listed for sale | $329,000+1346.2%$286/sqft |
Source: Owner Report a problem | ||
| 8/15/2018 | Sold | $22,750-49.4%$20/sqft |
Source: Public Record Report a problem | ||
| 4/25/2016 | Sold | $45,000-48.9%$39/sqft |
Source: Imagine MLS #1601272 Report a problem | ||
| 2/6/2007 | Sold | $88,000$76/sqft |
Source: Public Record Report a problem | ||
Public tax history
| Year | Property taxes | Tax assessment |
|---|---|---|
| 2025 | $3,626 -0.3% | $344,000 |
| 2024 | $3,637 -9.7% | $344,000 -8.3% |
| 2023 | $4,028 +522.2% | $375,000 +525% |
| 2022 | $647 -2.7% | $60,000 |
| 2021 | $665 -0.5% | $60,000 |
| 2020 | $669 -0.4% | $60,000 |
| 2019 | $671 -0.1% | $60,000 |
| 2018 | $672 -27.4% | $60,000 +33.3% |
| 2017 | $926 | $45,000 |
| 2016 | $926 | $45,000 -48.9% |
| 2015 | -- | $88,000 |
| 2014 | -- | $88,000 |
| 2013 | -- | $88,000 |
Find assessor info on the county website
Monthly payment
Est. payment
Payment breakdown
Explore the cost of this home by adjusting the details. Changes won't be saved.Climate risks
Neighborhood: 40336
Nearby schools
Schools provided by the listing agent
- Elementary: Estill Springs
- Middle: Estill Co
- High: Estill Co
Source: Imagine MLS. This data may not be complete. We recommend contacting the local school district to confirm school assignments for this home.
Similar homes
- $385,9901 bd1 ba1k sqft504 Sang Br, Irvine, KY 40336For Sale

 MLS ID #26023117, Donald Rogers, House 2 Home Realty. Imagine MLS
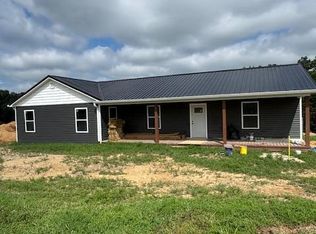
 - $450,0003 bd2 ba1.6k sqft541 Rosemont Rd #A, Irvine, KY 40336For Sale
 MLS ID #26019170, Linda Lester, Coldwell Banker McMahan. Imagine MLS
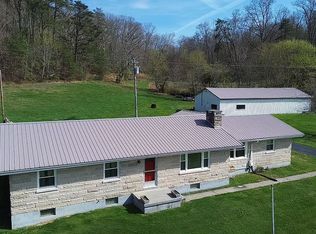
 - $515,0003 bd1 ba1.3k sqft755 McKee Rd, Irvine, KY 40336For Sale By Owner
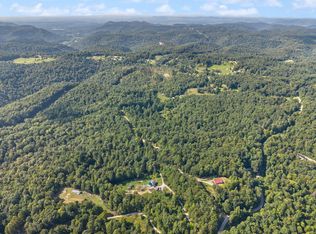
- $308,0003 bd2 ba1.5k sqft3859 Watson Rdg, Ravenna, KY 40472For Sale
 MLS ID #26025964, Amy Tuggle, CENTURY 21 Advantage Realty. Imagine MLS
 - $334,9003 bd1 ba1.4k sqft40 Edwards Rd, Irvine, KY 40336For SaleMLS ID #25507300, Joanna Howell, Bluegrass Properties Group. Imagine MLS
- $510,0002 bd1 ba1.3k sqft2065 Cobhill Rd, Irvine, KY 40336For SaleMLS ID #26012505, Jacqueline Townsend, Re/Max Creative Realty - Mountain Legacy Group. Imagine MLS
- $250,0002 bd576 ba576 sqft3999 McKee Rd, Irvine, KY 40336For SaleMLS ID #25505570, Willis R Estes, Willis Estes Realty & Auction, Inc. Imagine MLS
- $249,0002 bd2 ba1.6k sqft692 Little Doe Creek Rd, Irvine, KY 40336For SaleMLS ID #25011771, James Woolery, Joyce Marcum Realty. Imagine MLS
- $269,0003 bd2 ba1.2k sqft360 Forest Trail Dr, Berea, KY 40403For SaleMLS ID #26025760, Lisa Scully, CENTURY 21 Advantage Realty. Imagine MLS
- $399,0003 bd1 ba1.1k sqft1800 Highway 1955, Mc Kee, KY 40447For SaleMLS ID #26018620, Judd Hisel, ERA Select Real Estate. Imagine MLS
- $269,0003 bd2 ba1.2k sqft7070 Red Lick Rd, Irvine, KY 40336For SaleMLS ID #26022016, Judd Hisel, ERA Select Real Estate. Imagine MLS
- $250,0003 bd1 ba1.1k sqft284 Happy Top Rd, Mc Kee, KY 40447For SaleMLS ID #25501715, Judd Hisel, ERA Select Real Estate. Imagine MLS
- $249,9003 bd1 ba1.5k sqft521 Clearcreek Rd, Irvine, KY 40336For SaleMLS ID #26010068, Ann Reynolds, CENTURY 21 Advantage Realty. Imagine MLS
- $515,0003 bd2 ba1.6k sqft210 Hensley Ln, Richmond, KY 40475For SaleMLS ID #26019572, Anthony Tipton, Premier Property Consultants. Imagine MLS
- $219,0003 bd1 ba1.2k sqft670 Racetrack Rd, Irvine, KY 40336For SaleMLS ID #26021867, James Woolery, Joyce Marcum Realty. Imagine MLS
- $479,9002 bd2 ba1.4k sqft3449 Barkers Branch Rd, Stanton, KY 40380For SaleMLS ID #26016137, Jacqueline Townsend, Re/Max Creative Realty - Mountain Legacy Group. Imagine MLS
- $275,0003 bd2 ba1.5k sqft1435 Clover Bottom Creek Rd, McKee, KY 40447For SaleMLS ID #26023181, Tiffani Casey, Waizenhofer Real Estate. Imagine MLS
- $520,0002 bd1 ba1.5k sqft4749-4749 Highway 2016, Beattyville, KY 41311For SaleMLS ID #26020229, Ryan Nolan, Whitetail Properties Real Estate. Imagine MLS
- $235,0004 bd2 ba1.4k sqft301 T Estes Rd, Beattyville, KY 41311For SaleMLS ID #26018185, Ernie Martin, COLOR Real Estate. Imagine MLS
- $274,9903 bd2 ba1.3k sqft105 Stewart Fork Rd, Irvine, KY 40336For SaleMLS ID #26002407, Bill VanWinkle, Joyce Marcum Realty. Imagine MLS
