Welcome to 1234 Concord Avenue in highly sought after Crestline Park! This well-maintained, four-sided brick home has 3 bedrooms, 2 baths, and 1,598 square feet of living space. The front door opens to a sitting area with access to the kitchen as well as a hallway to the right leading to master suite, two guest bedrooms and a guest bathroom. The updated kitchen has plenty of storage and ample counter space, while the renovated guest and primary baths bring fresh finishes throughout. The large den has a gas-log fireplace and opens to the covered patio, making the backyard easy to enjoy. Outside, you’ll find a fenced, flat yard with a storage building and lots of room to entertain!
Coming soon
$499,000
1234 Concord Ave, Birmingham, AL 35213
3beds
1,598sqft
Single Family Residence
Built in 1953
10,454 Square Feet Lot
$533,700 Zestimate®
$312/sqft
$-- HOA
What's special
- 5 hours
- 218
- 18
Zillow last checked:
Listing updated:
Listed by:
Frances Anderson 205-715-3116,
Fernhill Realty LLC - Birmingham,
Lauren Shaw 205-725-1157,
Fernhill Realty LLC - Birmingham
Source: GALMLS,MLS#: 21465544
Facts & features
Interior
Bedrooms & bathrooms
- Bedrooms: 3
- Bathrooms: 2
- Full bathrooms: 2
Rooms
- Room types: Bedroom, Den/Family (ROOM), Bathroom, Kitchen, Master Bathroom, Master Bedroom
Primary bedroom
- Level: First
Bedroom 1
- Level: First
Bedroom 2
- Level: First
Primary bathroom
- Level: First
Bathroom 1
- Level: First
Family room
- Level: First
Kitchen
- Features: Butcher Block, Stone Counters
- Level: First
Living room
- Level: First
Basement
- Area: 0
Heating
- Central
Cooling
- Central Air
Appliances
- Included: Electric Cooktop, Dishwasher, Microwave, Electric Oven, Refrigerator, Stainless Steel Appliance(s), Gas Water Heater
- Laundry: Electric Dryer Hookup, Washer Hookup, Main Level, Laundry Closet, Laundry (ROOM), Yes
Features
- Recessed Lighting, Smooth Ceilings, Tub/Shower Combo
- Flooring: Hardwood, Tile
- Attic: Pull Down Stairs,Yes
- Number of fireplaces: 1
- Fireplace features: Gas Log, Den, Gas
Interior area
- Total interior livable area: 1,598 sqft
- Finished area above ground: 1,598
- Finished area below ground: 0
Property
Parking
- Parking features: Driveway, On Street
- Has uncovered spaces: Yes
Features
- Levels: One
- Stories: 1
- Patio & porch: Covered, Patio
- Pool features: None
- Fencing: Fenced
- Has view: Yes
- View description: None
- Waterfront features: No
Lot
- Size: 10,454 Square Feet
Details
- Additional structures: Storage
- Parcel number: 2300341003011.000
- Special conditions: N/A
Construction
Type & style
- Home type: SingleFamily
- Property subtype: Single Family Residence
Materials
- Brick
- Foundation: Slab
Condition
- Year built: 1953
Utilities & green energy
- Water: Public
- Utilities for property: Sewer Connected
Community & HOA
Community
- Subdivision: Crestline Park
Location
- Region: Birmingham
Financial & listing details
- Price per square foot: $312/sqft
- Tax assessed value: $486,800
- Annual tax amount: $3,458
- Price range: $499K - $499K
- Date on market: 9/20/2026
Estimated market value
$533,700
$502,000 - $571,000
$2,694/mo
Price history
| Date | Event | Price |
|---|---|---|
| 11/15/2021 | Sold | $402,000-4.1%$252/sqft |
Source:  GALMLS #1298047 Report a problem GALMLS #1298047 Report a problem | ||
| 10/4/2021 | Contingent | $419,000$262/sqft |
Source: GALMLS #1298047 Report a problem | ||
| 9/13/2021 | Listed for sale | $419,000+20.1%$262/sqft |
Source: GALMLS #1298047 Report a problem | ||
| 10/29/2020 | Sold | $349,000-3%$218/sqft |
Source: GALMLS #895942 Report a problem | ||
| 10/6/2020 | Pending sale | $359,900$225/sqft |
Source: RealtySouth-MB-Crestline #895942 Report a problem | ||
| 9/25/2020 | Price change | $359,900-2.7%$225/sqft |
Source: RealtySouth #895942 Report a problem | ||
| 9/18/2020 | Listed for sale | $369,900+1.4%$231/sqft |
Source: RealtySouth-MB-Crestline #895942 Report a problem | ||
| 5/5/2020 | Listing removed | $364,900$228/sqft |
Source: Owner Report a problem | ||
| 4/16/2020 | Price change | $364,900-3.9%$228/sqft |
Source: Owner Report a problem | ||
| 4/8/2020 | Listed for sale | $379,900+24.6%$238/sqft |
Source: Owner Report a problem | ||
| 5/18/2018 | Sold | $305,000+1.7%$191/sqft |
Source: GALMLS #809755 Report a problem | ||
| 3/27/2018 | Pending sale | $299,900$188/sqft |
Source: RealtySouth #809755 Report a problem | ||
| 3/14/2018 | Listed for sale | $299,900+29.8%$188/sqft |
Source: RealtySouth #809755 Report a problem | ||
| 5/14/2013 | Sold | $231,000$145/sqft |
Source: GALMLS #557924 Report a problem | ||
Public tax history
| Year | Property taxes | Tax assessment |
|---|---|---|
| 2025 | $3,458 +6.5% | $48,680 +6.3% |
| 2024 | $3,247 +7.7% | $45,780 +7.6% |
| 2023 | $3,014 +20.1% | $42,560 +19.6% |
| 2022 | $2,509 +9.1% | $35,600 +8.8% |
| 2021 | $2,300 +11.3% | $32,720 +10.9% |
| 2020 | $2,067 +8.1% | $29,500 +7.8% |
| 2019 | $1,912 +9.1% | $27,360 +8.7% |
| 2018 | $1,752 +8% | $25,160 +7.7% |
| 2017 | $1,622 +7.2% | $23,360 +6.9% |
| 2016 | $1,513 +5.6% | $21,860 +5.3% |
| 2015 | $1,433 +8.9% | $20,760 +0.5% |
| 2014 | $1,316 -4.8% | $20,660 |
| 2013 | $1,382 | $20,660 +3.9% |
| 2012 | $1,382 -4.2% | $19,888 -4.2% |
| 2011 | $1,443 -9.5% | $20,760 -9.5% |
| 2009 | $1,595 -0.9% | $22,950 -0.9% |
| 2008 | $1,610 +3% | $23,170 +3% |
| 2007 | $1,564 +11.6% | $22,500 +11.6% |
| 2006 | $1,402 +8.8% | $20,170 +8.8% |
| 2005 | $1,289 +13.1% | $18,540 -43.4% |
| 2004 | $1,139 +9.7% | $32,780 +9.7% |
| 2003 | $1,039 +51.6% | $29,880 +203% |
| 2002 | $685 | $9,860 |
| 2001 | $685 | $9,860 |
| 2000 | $685 | $9,860 |
Find assessor info on the county website
Monthly payment
Est. payment
Payment breakdown
Explore the cost of this home by adjusting the details. Changes won't be saved.Climate risks
Neighborhood: Crestline
Nearby schools
Schools provided by the listing agent
- Elementary: Avondale
- Middle: Putnam, W E
- High: Woodlawn
Source: GALMLS. This data may not be complete. We recommend contacting the local school district to confirm school assignments for this home.

Similar homes
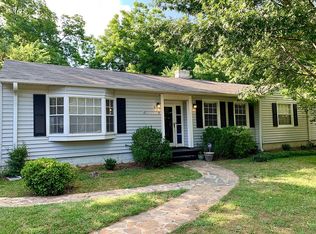
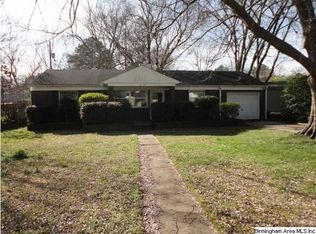
- $489,0003 bd2 ba1.3k sqftAtt, Birmingham, AL 35213For Sale

 MLS ID #21463738, Krisalyn Crye, ARC Realty - Homewood. GALMLS
 - $--3 bd1 ba1k sqft1159 Montclair Rd, Birmingham, AL 35213Auction
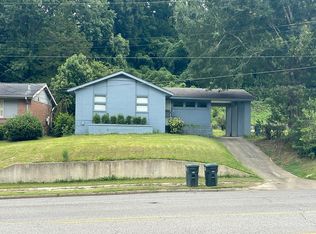 Auction.com 1
 - $305,0003 bd2 ba1.3k sqftSpectrum, Birmingham, AL 35213For Sale
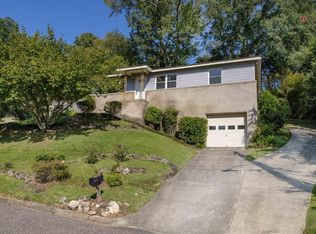 MLS ID #21465142, Kim Lowe, RealtySouth-MB-Crestline. GALMLS
 - $545,0003 bd2 ba1.3k sqftAtt, Birmingham, AL 35213For Sale
 MLS ID #21461839, Brooke Carr, GBH Greater Birmingham Homes. GALMLS
 - $419,9004 bd3 ba1.6k sqft1232 Krin Ave, Birmingham, AL 35213For SaleMLS ID #21459657, Zoey Dunaway, Anderson Realty Company LLC. GALMLS
- $419,0003 bd2 ba1.2k sqftTbd, Birmingham, AL 35222For SaleMLS ID #21465505, Brian Kelleher, Keller Williams Homewood. GALMLS
- $369,9003 bd3 ba1.7k sqftSpectrum, Birmingham, AL 35213For SaleMLS ID #21457529, Heather Holmes, RE/MAX Marketplace. GALMLS
- $339,9003 bd2 ba2.3k sqft4613 Montevallo Rd, Birmingham, AL 35210For SaleMLS ID #21465206, Peggy Palmer, RealtySouth-OTM-Acton Rd. GALMLS
- $389,0004 bd3 ba2.2k sqft1109 Sunset Blvd, Birmingham, AL 35213For SaleMLS ID #21458478, Christina James, Keller Williams Realty Hoover. GALMLS
- $495,0004 bd3 ba1.7k sqftAtt, Birmingham, AL 35222For SaleMLS ID #21460805, Pye Parson, RealtySouth-Homewood. GALMLS
- $339,0003 bd2 ba1.2k sqft1620 Cresthill Rd, Birmingham, AL 35213For SaleMLS ID #21460037, Frances Anderson, Fernhill Realty LLC - Birmingham. GALMLS
- $449,9003 bd2 ba2.2k sqft5236 Clairmont Ave, Birmingham, AL 35222For SaleMLS ID #21459277, Steve Parker, Keller Williams Realty Hoover. GALMLS
- $349,5002 bd2 ba1.4k sqft5608 9th Ave S, Birmingham, AL 35212For SaleMLS ID #21465122, Vincent Carnaggio, LAH Sotheby's International Realty Mountain Brook. GALMLS
- $429,9003 bd2 ba1.5k sqft5108 8th Ter S, Birmingham, AL 35212For SaleMLS ID #21463874, Mary Harmon Muir-Taylor, Ray & Poynor Properties. GALMLS
- $399,9004 bd3 ba2.1k sqftAt&t, Birmingham, AL 35223For SaleMLS ID #21465210, Frank Phillips, ARC Realty Vestavia-Liberty Pk. GALMLS
- $479,9003 bd3 ba1.5k sqft3911 3rd Ave S, Birmingham, AL 35222For SaleMLS ID #21464379, Shelby Fannin, ARC Realty Vestavia. GALMLS
- $525,0003 bd3 ba1.9k sqftSpectrum / At&t, Birmingham, AL 35222For SaleMLS ID #21464300, Anna Margaret Miller, LAH Sotheby's International Realty Mountain Brook. GALMLS
- $525,0003 bd2 ba1.4k sqft4319 Cliff Rd, Birmingham, AL 35222For SaleMLS ID #21460881, Ravinell Wilson, Trading Earth, Inc.. GALMLS
