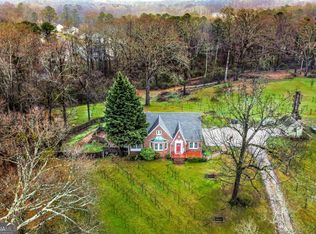
Imagine waking each morning to rows of mature grapevines and the beauty of your own private vineyard estate. Nestled on 11.20 picturesque acres, this extraordinary property offers the opportunity to embrace the wine country lifestyle while enjoying the comforts of a beautiful brick residence and the charm of a boutique winery setting. The estate features approximately four acres of producing vineyards, a fully equipped winery and tasting room, and a substantial wine inventory, allowing the next owner to continue operations or simply enjoy the experience of owning a vineyard retreat. The property lends itself perfectly to entertaining family and friends, hosting private gatherings, enjoying sunsets over the vines, or creating memorable experiences centered around food, wine, and hospitality. Adding to the uniqueness of this offering is a separately zoned one-acre commercial parcel (part of the 11.20 acres) that houses the winery operations. Currently generating modest annual revenue, the commercial zoning and existing infrastructure position the property for significant future growth should a new owner choose to expand the winery, hospitality, or event components of the business. Whether envisioned as a private family estate, weekend retreat, legacy property, or a destination to share with others through events and hospitality, this one-of-a-kind offering combines lifestyle, beauty, and opportunity in a setting rarely found in Georgia.
Active
Price cut: $200K (7/24)
$1,295,000
565 N Hulett Rd, Villa Rica, GA 30180
3beds
3,343sqft
Single Family Residence
Built in 2002
11.2 Acres Lot
$1,224,600 Zestimate®
$387/sqft
$-- HOA
What's special
Beautiful brick residenceMature grapevinesPrivate vineyard estate
- 93 days
- 162
- 9
Zillow last checked:
Listing updated:
Listed by:
Hugh Gilliam 7707147961,
RealtyHive LLC
Source: GAMLS,MLS#: 10803131
Facts & features
Interior
Bedrooms & bathrooms
- Bedrooms: 3
- Bathrooms: 4
- Full bathrooms: 3
- 1/2 bathrooms: 1
- Main level bathrooms: 2
- Main level bedrooms: 1
Rooms
- Room types: Den, Foyer, Laundry, Office, Sun Room
Kitchen
- Features: Breakfast Bar, Breakfast Room
Heating
- Central, Forced Air, Propane
Cooling
- Ceiling Fan(s), Central Air, Electric
Appliances
- Included: Dishwasher, Disposal, Double Oven, Electric Water Heater
- Laundry: Mud Room
Features
- Double Vanity, High Ceilings, Master On Main Level
- Flooring: Carpet, Hardwood
- Windows: Double Pane Windows
- Basement: Bath/Stubbed,Daylight,Exterior Entry,Full,Unfinished
- Has fireplace: No
- Common walls with other units/homes: No Common Walls
Interior area
- Total structure area: 3,343
- Total interior livable area: 3,343 sqft
- Finished area above ground: 3,343
- Finished area below ground: 0
Property
Parking
- Total spaces: 2
- Parking features: Garage, Garage Door Opener, Kitchen Level, Side/Rear Entrance
- Has garage: Yes
Features
- Levels: One and One Half
- Stories: 1
- Patio & porch: Deck, Screened
- Waterfront features: No Dock Or Boathouse
- Body of water: None
Lot
- Size: 11.2 Acres
- Features: Level, Private
- Residential vegetation: Partially Wooded
Details
- Additional structures: Other
- Parcel number: 173 0315
Construction
Type & style
- Home type: SingleFamily
- Architectural style: Brick 4 Side,Ranch
- Property subtype: Single Family Residence
Materials
- Brick
- Foundation: Block
- Roof: Composition
Condition
- Resale
- New construction: No
- Year built: 2002
Details
- Warranty included: Yes
Utilities & green energy
- Electric: 220 Volts
- Sewer: Septic Tank
- Water: Public
- Utilities for property: Cable Available, Electricity Available, Phone Available, Water Available
Community & HOA
Community
- Features: None
- Security: Carbon Monoxide Detector(s)
- Subdivision: None
HOA
- Has HOA: No
- Services included: Other
Location
- Region: Villa Rica
Financial & listing details
- Price per square foot: $387/sqft
- Tax assessed value: $717,889
- Annual tax amount: $690
- Date on market: 7/10/2026
- Cumulative days on market: 93 days
- Listing agreement: Exclusive Right To Sell
- Listing terms: Cash,Conventional
- Electric utility on property: Yes
Estimated market value
$1,224,600
$1.16M - $1.29M
$3,092/mo
Price history
| Date | Event | Price |
|---|---|---|
| 7/24/2026 | Price change | $1,295,000-13.4%$387/sqft |
Source:  FMLS GA #7802791 Report a problem FMLS GA #7802791 Report a problem | ||
| 7/10/2026 | Listed for sale | $1,495,000-32%$447/sqft |
Source: FMLS GA #7802791 Report a problem | ||
| 1/14/2021 | Listing removed | -- |
Source:  GAMLS Report a problem GAMLS Report a problem | ||
| 8/19/2020 | Listed for sale | $2,200,000+388.9%$658/sqft |
Source: Pace Lynch Corporation #8842464 Report a problem | ||
| 9/12/2007 | Sold | $450,000$135/sqft |
Source: Public Record Report a problem | ||
Public tax history
| Year | Property taxes | Tax assessment |
|---|---|---|
| 2025 | $690 -1% | $287,156 +0.2% |
| 2024 | $697 -11.1% | $286,486 +11.9% |
| 2023 | $785 -19.4% | $256,070 +28% |
| 2022 | $973 -4% | $200,108 +18.1% |
| 2021 | $1,013 -2.9% | $169,407 +10.5% |
| 2020 | $1,044 +3.4% | $153,266 +7.1% |
| 2019 | $1,010 +15.9% | $143,081 +11.9% |
| 2018 | $871 -2.4% | $127,919 |
| 2017 | $892 -0.9% | $127,919 |
| 2016 | $900 +0.1% | $127,919 -17.4% |
| 2015 | $900 -30.3% | $154,914 -3.2% |
| 2014 | $1,290 | $160,115 |
| 2013 | -- | -- |
| 2012 | -- | -- |
| 2011 | -- | -- |
| 2010 | -- | -- |
| 2007 | -- | $114,258 |
| 2006 | -- | $114,258 |
| 2005 | -- | $114,258 |
| 2004 | -- | $114,258 |
| 2003 | -- | $114,258 |
Find assessor info on the county website
Monthly payment
Est. payment
Payment breakdown
Explore the cost of this home by adjusting the details. Changes won't be saved.Climate risks
Neighborhood: 30180
Nearby schools
Schools provided by the listing agent
- Elementary: Sand Hill
- Middle: Bay Springs
- High: Villa Rica
Source: GAMLS. This data may not be complete. We recommend contacting the local school district to confirm school assignments for this home.
Similar homes
- $1,250,0004 bd3 ba3.6k sqft113 W Gordon St, Villa Rica, GA 30180Active
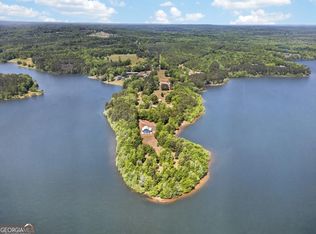
 MLS ID #10701375, Kait Swafford, Flat Rock Realty. GAMLS
 - $685,0004 bd4 ba3.2k sqft9020 Lakeview Pkwy, Villa Rica, GA 30180Active
 MLS ID #10870818, Jamie McCleskey, Heritage Oaks Realty Westside. GAMLS
 - $1,250,0004 bd4 ba3.1k sqft1110 Old Driver Rd, Whitesburg, GA 30185Active
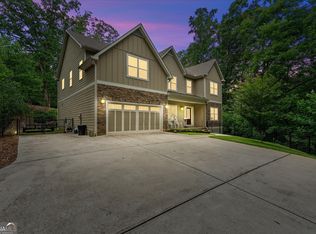
 MLS ID #10853601, Amanda Walker, Stateline Realty Co.. GAMLS
 - $675,0004 bd4 ba3.8k sqft4475 Liberty Rd, Villa Rica, GA 30180Active
 MLS ID #10851463, Tyler Duffey, Keller Williams Realty Carrollton. GAMLS
 - $1,100,0005 bd5 ba3.8k sqft1001 Herrell Rd, Villa Rica, GA 30180ActiveMLS ID #10814006, RETTRO GROUP, Century 21 Novus Realty. GAMLS
- $659,9006 bd5 ba4.9k sqft9810 Walnut Grove Trl, Villa Rica, GA 30180ActiveMLS ID #10726583, Mildred Perdomo, Sibley Realty & Associates LLC. GAMLS
- $749,9005 bd4 ba3.3k sqft400 Herrell Rd, Villa Rica, GA 30180ActiveMLS ID #10798003, RETTRO GROUP, Century 21 Novus Realty. GAMLS
- $1,400,0004 bd3 ba2.8k sqft8173 Berea Rd, Winston, GA 30187ActiveMLS ID #10858333, Lindsey Kent, RE/MAX Pure. GAMLS
- $924,9003 bd2 ba2.8k sqft3861 Post Rd, Winston, GA 30187ActiveMLS ID #10818528, Lisa Naile, Maximum One Realtor Partners. GAMLS
- $1,450,0003 bd4 ba3.9k sqft3880 Fern Springs Ln, Douglasville, GA 30135ActiveMLS ID #10724082, Robert E Goolsby, Robert Goolsby Real Estate Group. GAMLS
- $1,050,0004 bd3 ba4.4k sqft124 Greystone Dr, Bremen, GA 30110ActiveMLS ID #10868599, Delores B Goldin, Metro West Realty Group LLC. GAMLS
- $699,9006 bd4 ba3.9k sqft971 Cown Rd, Villa Rica, GA 30180ActiveMLS ID #10828487, Mary C Tritt, T Tritt Realty, LLC. GAMLS
- $650,0005 bd4 ba2.8k sqft9355 W Union Hill Rd, Winston, GA 30187ActiveMLS ID #10794225, Darnika Smith, The Nestwell Group. GAMLS
- $1,400,0004 bd5 ba3.2k sqft3200 Shady Grove Rd, Carrollton, GA 30116ActiveMLS ID #10836780, Allie Boyd, Key To Your Home Realty. GAMLS
- $739,0004 bd3 ba2.4k sqft5935 Double Birch, Douglasville, GA 30135ActiveMLS ID #10856522, Clay Dalton, REMAX Around Atlanta. GAMLS
- $675,0004 bd3 ba3.2k sqft5419 Tyree Rd, Winston, GA 30187ActiveMLS ID #10707568, Joy A Hughes, BHHS Georgia Properties. GAMLS
- $650,0004 bd3 ba3k sqft133 Stonegate Trl, Carrollton, GA 30116ActiveMLS ID #10867585, Thomasina Brazil, Sky High Realty. GAMLS
- $674,9003 bd2 ba1.7k sqft584 Paynes Lake Rd, Carrollton, GA 30116ActiveMLS ID #10834082, Robert E Goolsby, Robert Goolsby Real Estate Group. GAMLS
- $699,9004 bd4 ba2.8k sqft133 Mote Rd, Carrollton, GA 30117ActiveMLS ID #10867204, Stacey Wylie, Century 21 Novus Realty. GAMLS
- $1,077,0006 bd4 ba3.6k sqft1111 Bakers Bridge Rd, Douglasville, GA 30134ActiveMLS ID #10818281, Cathye Dowda Cota, Keller Williams Realty Carrollton. GAMLS
