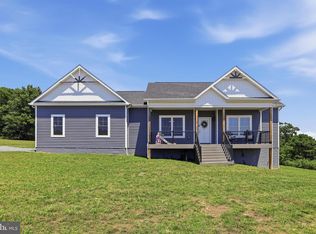
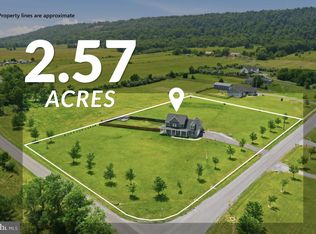
Discover a captivating blend of modern comfort and timeless craftsmanship in this stunning Barndominium inspired Colonial-style home, nestled on a sprawling 5.15-acre lot in a serene rural setting. Built in 2011, this residence boasts 3,060 sq. ft. of meticulously designed living space on the main two level, featuring exquisite hardwood and tile flooring that enhances its elegant appeal. Added to this square footage is an unfinished attic accessed through Bedroom 3 fully prepared to finish with HVAC and Electric in place. The walk out basement adds an additional 1600 sq ft+/- ready for you to put your finishing touches on with a full bathroom already in place. The main floor offers an extremely inviting and entertainment friendly open floor plan, where natural light dances through energy-efficient windows that absolutely surround the space with multiple doors leading to your yet to be finished deck. The gourmet kitchen is a chef's dream, complete with upgraded quartz countertops, a massive island with stools included, and a cozy breakfast area, perfect for casual dining. The family room, adorned with exposed beams and a warm LP fireplace, seamlessly connects to the kitchen, creating an ideal space for gatherings. Retreat to the luxurious primary suite, featuring a walk-in closet, huge sitting area, and a spa-like bathroom with a soaking tub and walk-in shower. Additional bedrooms provide ample space for guests or a home office. The unfinished basement offers endless possibilities for customization, while the main floor laundry adds convenience to your daily routine. Outside, enjoy the tranquility of nature with scenic vistas and wooded surroundings. Relax on the charming porch or explore the lush landscaping that enhances the home's curb appeal. This exceptional property combines unique architectural features with modern amenities, making it a true sanctuary for those seeking peace and privacy. The main level is handicap accessible with accessible bath, and walk in shower, with all doors allowing for handicap accessibility. Projects completed since these folks took possession include an entirely new roof in 2021, well pump in 2020, chimney liner in 2024, wood burning stove added to basement in 2023, two heat pumps in 2024, all light fixtures and fans inside and out, all smoke detectors, all kitchen and laundry appliances, 14x28 detached garage, and the full bath in the lower level. The solar system is a 20 kW system with battery backup owned by the sellers and conveying at no additional expense to the buyers for them to enjoy those low electric bills of $6.00 per month or so 8 months out of the year. Warranties convey on roof, solar system, and HVAC System.
For sale
$674,900
460 Roys Ln, Hedgesville, WV 25427
4beds
3,060sqft
Single Family Residence
Built in 2011
5.15 Acres Lot
$656,100 Zestimate®
$221/sqft
$-- HOA
What's special
Charming porchSerene rural setting
- 1 day |
- 238 |
- 18 |
Zillow last checked:
Listing updated:
Listed by:
Adam Shively 240-405-5575,
Samson Properties
Source: Bright MLS,MLS#: WVBE2053654
Facts & features
Interior
Bedrooms & bathrooms
- Bedrooms: 4
- Bathrooms: 4
- Full bathrooms: 4
- Main level bathrooms: 1
- Main level bedrooms: 1
Rooms
- Room types: Dining Room, Primary Bedroom, Bedroom 2, Bedroom 3, Bedroom 4, Kitchen, Basement, Great Room, Loft, Bathroom 1, Bathroom 2, Bathroom 3, Attic, Primary Bathroom
Primary bedroom
- Features: Flooring - Carpet, Ceiling Fan(s), Primary Bedroom - Dressing Area, Primary Bedroom - Sitting Area, Walk-In Closet(s), Window Treatments
- Level: Upper
- Area: 630 Square Feet
- Dimensions: 18 X 35
Bedroom 2
- Features: Ceiling Fan(s), Flooring - Carpet, Walk-In Closet(s), Window Treatments
- Level: Upper
- Area: 288 Square Feet
- Dimensions: 18 X 16
Bedroom 3
- Features: Flooring - Carpet, Ceiling Fan(s), Window Treatments
- Level: Upper
- Area: 288 Square Feet
- Dimensions: 18 X 16
Bedroom 4
- Features: Ceiling Fan(s), Flooring - Carpet, Window Treatments
- Level: Main
- Area: 168 Square Feet
- Dimensions: 12 X 14
Primary bathroom
- Features: Flooring - Ceramic Tile, Soaking Tub, Bathroom - Walk-In Shower
- Level: Upper
- Area: 102 Square Feet
- Dimensions: 6 X 17
Bathroom 1
- Level: Upper
Bathroom 2
- Level: Main
Bathroom 3
- Level: Lower
- Area: 72 Square Feet
- Dimensions: 6 X 12
Other
- Features: Attic - Walk-Up, Attic - Floored
- Level: Upper
- Area: 1012 Square Feet
- Dimensions: 23 X 44
Basement
- Features: Basement - Unfinished
- Level: Lower
- Area: 1505 Square Feet
- Dimensions: 35 X 43
Dining room
- Features: Flooring - HardWood, Window Treatments
- Level: Main
- Area: 432 Square Feet
- Dimensions: 18 X 24
Great room
- Features: Fireplace - Gas, Flooring - HardWood, Lighting - LED, Window Treatments
- Level: Main
- Area: 396 Square Feet
- Dimensions: 18 X 22
Kitchen
- Features: Countertop(s) - Quartz, Flooring - HardWood, Pantry, Window Treatments
- Level: Main
- Area: 576 Square Feet
- Dimensions: 18 X 32
Loft
- Features: Flooring - HardWood, Window Treatments
- Level: Upper
- Area: 221 Square Feet
- Dimensions: 13 X 17
Heating
- Heat Pump, Zoned, Electric
Cooling
- Central Air, Heat Pump, Zoned, Electric
Appliances
- Included: Built-In Range, Dishwasher, Energy Efficient Appliances, Oven/Range - Electric, Range Hood, Cooktop, Water Heater, Microwave, Water Conditioner - Owned, Washer, Dryer, Water Treat System, Electric Water Heater
- Laundry: Has Laundry, Main Level, In Basement
Features
- Air Filter System, Soaking Tub, Ceiling Fan(s), Dining Area, Entry Level Bedroom, Exposed Beams, Family Room Off Kitchen, Open Floorplan, Eat-in Kitchen, Kitchen - Gourmet, Kitchen Island, Pantry, Primary Bath(s), Recessed Lighting, Upgraded Countertops, Walk-In Closet(s), Attic, Attic/House Fan, Bathroom - Walk-In Shower, Bathroom - Tub Shower, Breakfast Area, Kitchen - Table Space, 9'+ Ceilings, Dry Wall, High Ceilings
- Flooring: Hardwood, Carpet, Tile/Brick, Wood
- Doors: ENERGY STAR Qualified Doors, Insulated, Six Panel
- Windows: Bay/Bow, Double Hung, Double Pane Windows, Energy Efficient, Insulated Windows, Transom, Window Treatments
- Basement: Connecting Stairway,Partial,Front Entrance,Full,Concrete,Rough Bath Plumb,Side Entrance,Space For Rooms,Unfinished,Walk-Out Access,Windows
- Number of fireplaces: 2
- Fireplace features: Flue for Stove, Gas/Propane, Mantel(s), Wood Burning, Wood Burning Stove
Interior area
- Total structure area: 3,060
- Total interior livable area: 3,060 sqft
- Finished area above ground: 3,060
- Finished area below ground: 0
Video & virtual tour
Property
Parking
- Total spaces: 15
- Parking features: Garage Faces Front, Oversized, Circular Driveway, Asphalt, Gravel, Attached Carport, Driveway, Detached
- Garage spaces: 1
- Carport spaces: 2
- Covered spaces: 3
- Uncovered spaces: 12
- Details: Garage Sqft: 392
Accessibility
- Accessibility features: Accessible Doors, Accessible Hallway(s), Doors - Swing In, Accessible Entrance
Features
- Levels: Three
- Stories: 3
- Patio & porch: Porch, Roof
- Exterior features: Awning(s)
- Pool features: None
- Has spa: Yes
- Spa features: Bath
- Fencing: Wire
- Has view: Yes
- View description: Scenic Vista, Trees/Woods
Lot
- Size: 5.15 Acres
- Features: Backs to Trees, Cul-De-Sac, Landscaped, No Thru Street, Not In Development, Private, Secluded, SideYard(s), Wooded, Unrestricted, Rural
Details
- Additional structures: Above Grade, Below Grade
- Parcel number: 0318009300030000
- Zoning: 101
- Special conditions: Standard
- Other equipment: Negotiable
Construction
Type & style
- Home type: SingleFamily
- Architectural style: Colonial
- Property subtype: Single Family Residence
Materials
- Vinyl Siding
- Foundation: Concrete Perimeter
- Roof: Architectural Shingle,Metal
Condition
- Excellent
- New construction: No
- Year built: 2011
Details
- Builder model: Barndominium
Utilities & green energy
- Electric: 200+ Amp Service, Other, Underground, Generator, Photovoltaics Seller Owned
- Sewer: On Site Septic
- Water: Well
- Utilities for property: Propane, Underground Utilities, Water Available, Phone, Satellite Internet Service
Green energy
- Energy efficient items: Fireplace/Wood Stove, HVAC, Home Energy Management, Utility Smart Meter-Electric
- Energy generation: Net-Meter Renew Energy Credits, Grid-Tied, PV Solar Array(s) Owned
Community & HOA
Community
- Subdivision: None Available
HOA
- Has HOA: No
Location
- Region: Hedgesville
Financial & listing details
- Price per square foot: $221/sqft
- Tax assessed value: $222,480
- Annual tax amount: $2,679
- Date on market: 8/14/2026
- Listing agreement: Exclusive Right To Sell
- Listing terms: Cash,Conventional,FHA,Rural Development,USDA Loan,VA Loan
- Inclusions: All Outdoor Structure Are Included. If The Buyers Would Like Anything Removed With Regards To The Connex Boxes Or The Fabric Shed, Sellers Will Remove
- Exclusions: 2 Freezers In Basement
- Ownership: Fee Simple
- Road surface type: Gravel
Estimated market value
$656,100
$623,000 - $689,000
$3,414/mo
Price history
| Date | Event | Price |
|---|---|---|
| 8/14/2026 | Listed for sale | $674,900+61.5%$221/sqft |
Source:  Bright MLS #WVBE2053654 Report a problem Bright MLS #WVBE2053654 Report a problem | ||
| 11/2/2020 | Sold | $418,000-2.8%$137/sqft |
Source: Public Record Report a problem | ||
| 9/6/2020 | Pending sale | $430,000$141/sqft |
Source: Exit Success Realty #WVBE179758 Report a problem | ||
| 8/23/2020 | Listed for sale | $430,000+66.1%$141/sqft |
Source: Exit Success Realty #WVBE179758 Report a problem | ||
| 3/31/2020 | Sold | $258,814$85/sqft |
Source: Public Record Report a problem | ||
Public tax history
| Year | Property taxes | Tax assessment |
|---|---|---|
| 2025 | $2,364 +0.3% | $214,440 +1.1% |
| 2024 | $2,357 -2.9% | $212,040 |
| 2023 | $2,427 +17.1% | $212,040 +7.1% |
| 2022 | $2,072 | $198,060 +23.2% |
| 2021 | -- | $160,740 +1.6% |
| 2020 | -- | $158,220 +3% |
| 2019 | $1,816 +5.8% | $153,610 +6% |
| 2018 | $1,717 +3.6% | $144,970 +4.2% |
| 2017 | $1,658 +0.9% | $139,090 +1.8% |
| 2016 | $1,643 +1.5% | $136,620 +4.2% |
| 2015 | $1,619 -0.2% | $131,110 +0.1% |
| 2014 | $1,622 +7% | $130,990 -0.3% |
| 2013 | $1,516 | $131,410 +7% |
| 2012 | $1,516 | $122,770 |
Find assessor info on the county website
Monthly payment
Est. payment
Payment breakdown
Explore the cost of this home by adjusting the details. Changes won't be saved.Climate risks
Neighborhood: 25427
Getting around
0 / 100
Car-DependentNearby schools
GreatSchools rating
- NABack Creek Valley Elementary SchoolGrades: PK-2Distance: 1.3 mi
- 5/10Mountain Ridge Middle SchoolGrades: 6-8Distance: 5.8 mi
- 8/10Musselman High SchoolGrades: 9-12Distance: 8.1 mi
Schools provided by the listing agent
- Elementary: Back Creek Valley
- Middle: Mountain Ridge
- High: Musselman
- District: Berkeley County Schools
Source: Bright MLS. This data may not be complete. We recommend contacting the local school district to confirm school assignments for this home.
- $612,6004 bd3 ba3.4k sqft406 Roys Ln, Hedgesville, WV 25427Off Market
- $576,0003 bd3 ba2.9k sqft330 Roys Ln, Hedgesville, WV 25427Off Market
- $442,8003 bd2 ba1.4k sqft262 Roys Ln, Hedgesville, WV 25427Off Market
- $104,90029.08 acres530 Palmer Rd, Hedgesville, WV 25427Off Market
- $800-- bd-- ba-- sqftRoys Ln, Hedgesville, WV 25427Off Market
- $110,0135 acresTub Run Hollow Rd, Hedgesville, WV 25427Sold
- $58,200-- bd-- ba-- sqftPalmer Rd, Hedgesville, WV 25427Off Market
- $565,0003 bd2 ba3.2k sqft285 Palmer Rd, Hedgesville, WV 25427Sold
A local agent can set up tours, give advice and negotiate with sellers.
Similar homes
- $695,0003 bd3 ba3k sqft859 Hank Ln, Berkeley Springs, WV 25411For Sale

 MLS ID #WVMO2008054, Kimberly Schroeder, Long & Foster Real Estate, Inc.. Bright MLS
 - $495,0003 bd3 ba1.7k sqft9562 Back Creek Valley Rd, Hedgesville, WV 25427For Sale
 MLS ID #WVBE2053394, Greg Ahalt, Hensell Realty, Co.. Bright MLS
 - $535,0003 bd2 ba1.5k sqft34 Hershel Ln, Hedgesville, WV 25427For Sale
 MLS ID #WVBE2052846, Jordan Butts, Burch Real Estate Group, LLC. Bright MLS
 - $639,0004 bd3 ba2.9k sqft115 Marion Dr, Winchester, VA 22603For Sale
 MLS ID #VAFV2043136, Abby Walters, Preslee Real Estate. Bright MLS
 - $549,9004 bd4 ba3.6k sqft482 Arbor Shade Dr, Inwood, WV 25428For SaleMLS ID #WVBE2053164, Joe Sturm, Real Property Solutions, LLC. Bright MLS
- $699,0004 bd4 ba3.8k sqft2251 Hunting Ridge Rd, Winchester, VA 22603For SaleMLS ID #VAFV2042828, Janet Smith, NextHome Realty Select. Bright MLS
- $--3 bd2 ba2.5k sqft509 Creekview Ln, Berkeley Springs, WV 25411AuctionAuction.com 2
- $745,0004 bd2 ba2.1k sqft446 Broomgrass Way, Gerrardstown, WV 25420For SaleMLS ID #WVBE2047900, Natalie Hoffmann, Keller Williams Realty Advantage. Bright MLS
- $725,0004 bd5 ba4.2k sqft18 Treasure Dr, Martinsburg, WV 25401For SaleMLS ID #WVBE2052184, Kimberly Teska, Coldwell Banker Premier. Bright MLS
- $539,9004 bd3 ba2.7k sqft1001 N Timber Ridge Rd, Cross Junction, VA 22625For SaleMLS ID #VAFV2042282, Donna Anderson, Samson Properties. Bright MLS
- $599,9004 bd3 ba2.3k sqft151 Sassafras Ln, Clear Brook, VA 22624For SaleMLS ID #VAFV2043574, Tracie Clawson, ERA Oakcrest Realty, Inc.. Bright MLS
- $549,0004 bd2 ba2.5k sqft12822 Winchester Grade Rd, Berkeley Springs, WV 25411For SaleMLS ID #WVMO2007864, Nate Lewis, Hoffman Realty. Bright MLS
- $578,9003 bd3 ba2.9k sqft87 Fieldstone Dr, Bunker Hill, WV 25413For SaleMLS ID #WVBE2052142, Celia Lainez, Samson Properties. Bright MLS
- $595,0002 bd3 ba3k sqft1415 S Timber Ridge Rd, Cross Junction, VA 22625For SaleMLS ID #VAFV2043508, Cindy Wynn, Samson Properties. Bright MLS
- $569,9994 bd3 ba1.9k sqftHolly Bush Ln Lot 3-B, Berkeley Springs, WV 25411New ConstructionMLS ID #WVMO2007988, Brittny Petry, Gain Realty. Bright MLS
- $539,0004 bd3 ba3.4k sqft3336 Hunting Ridge Rd, Winchester, VA 22603For SaleMLS ID #VAFV2042222, Leslie O Carter, Carter Real Estate, Inc.. Bright MLS
- $785,0006 bd4 ba3k sqft243 Vesper Ln, Cross Junction, VA 22625For SaleMLS ID #VAFV2043054, Phyllis Guthrie, Keller Williams Realty. Bright MLS
- $369,9004 bd3 ba2.4k sqft61 Wren St, Martinsburg, WV 25405For SaleMLS ID #WVBE2053084, Michele Gibson, Samson Properties. Bright MLS
- $759,9004 bd3 ba2k sqftLOT 16 Meadow Ln, Berkeley Springs, WV 25411New ConstructionMLS ID #WVMO2007704, Annie Walker, Gain Realty. Bright MLS
- $749,0003 bd2 ba2.4k sqft405 Teardrop Trl, Gerrardstown, WV 25420New ConstructionMLS ID #WVBE2052170, Angela Horner, RE/MAX Distinctive Real Estate. Bright MLS
