Almost done! Stay tuned for pictures of the completed home! This is going to be a beautiful home in North Rock Creek School District – 3 Bed & 2.5 baths on 1 Acre!
Welcome to your dream home in a peaceful country setting! Nestled on a spacious 1-acre lot, this beautifully crafted new construction offers the perfect blend of comfort, style, and function. Located in the sought-after North Rock Creek School District, this home features 3 generously sized bedrooms, 2 full bathrooms, a convenient powder room, and a versatile study—ideal for a home office, playroom, or guest space.
Step inside to a warm and inviting living area centered around a cozy fireplace, perfect for relaxing evenings at home. The large primary suite is a true retreat, offering plenty of space and privacy with a luxurious ensuite bath. The open-concept layout flows seamlessly into the dining and kitchen area, ideal for everyday living and entertaining.
Enjoy the outdoors year-round from the welcoming front porch or unwind on the covered back patio, overlooking your expansive backyard—plenty of room for a garden, shop, or pool!
Start the new year out in a new home! Don’t miss this rare opportunity to enjoy peaceful country living with the convenience of nearby schools, shopping, and amenities.
For sale
Price increase: $100 (6/16)
$400,000
9676 Bryan Rd, Meeker, OK 74855
3beds
2,006sqft
Single Family Residence
Built in 2025
0.99 Acres Lot
$398,800 Zestimate®
$199/sqft
$-- HOA
What's special
Welcoming front porchOpen-concept layoutExpansive backyardLarge primary suiteLuxurious ensuite bathCozy fireplaceCovered back patio
- 49 days |
- 62 |
- 5 |
Zillow last checked:
Listing updated:
Listed by:
April Jones 405-623-5721,
C21/Golden Key Realty
Source: MLSOK/OKCMAR as distributed by MLS GRID,MLS#: 1190940
Facts & features
Interior
Bedrooms & bathrooms
- Bedrooms: 3
- Bathrooms: 3
- Full bathrooms: 2
- 1/2 bathrooms: 1
Heating
- Heat Pump
Cooling
- Has cooling: Yes
Features
- Number of fireplaces: 1
- Fireplace features: Electric
Interior area
- Total structure area: 2,006
- Total interior livable area: 2,006 sqft
Property
Parking
- Total spaces: 3
- Parking features: Garage
- Garage spaces: 3
Features
- Levels: One
- Stories: 1
- Patio & porch: Patio, Porch
Lot
- Size: 0.99 Acres
- Features: Rural
Details
- Parcel number: 9676NONEBryan74855
- Special conditions: None
Construction
Type & style
- Home type: SingleFamily
- Property subtype: Single Family Residence
Materials
- Brick & Frame
- Foundation: Slab
- Roof: Composition
Condition
- Year built: 2025
Details
- Builder name: Dagiva
- Warranty included: Yes
Community & HOA
Location
- Region: Meeker
Financial & listing details
- Price per square foot: $199/sqft
- Annual tax amount: $756
- Date on market: 5/26/2026

Raeanne Jones
(405) 623-5721
By pressing Contact Agent, you agree that the real estate professional identified above may call/text you about your search, which may involve use of automated means and pre-recorded/artificial voices. You don't need to consent as a condition of buying any property, goods, or services. Message/data rates may apply. You also agree to our Terms of Use. Zillow does not endorse any real estate professionals. We may share information about your recent and future site activity with your agent to help them understand what you're looking for in a home.
Estimated market value
$398,800
$379,000 - $419,000
$2,414/mo
Price history
| Date | Event | Price |
|---|---|---|
| 6/16/2026 | Price change | $400,000+0%$199/sqft |
Source:  MLSOK/OKCMAR as distributed by MLS GRID #1190940 Report a problem MLSOK/OKCMAR as distributed by MLS GRID #1190940 Report a problem | ||
| 5/26/2026 | Listed for sale | $399,900$199/sqft |
Source: MLSOK/OKCMAR as distributed by MLS GRID #1190940 Report a problem | ||
| 5/4/2026 | Listing removed | $399,900$199/sqft |
Source: MLSOK/OKCMAR as distributed by MLS GRID #1190940 Report a problem | ||
| 11/20/2025 | Listed for sale | $399,900-5.9%$199/sqft |
Source: MLSOK/OKCMAR as distributed by MLS GRID #1190940 Report a problem | ||
| 11/13/2025 | Listing removed | $425,000$212/sqft |
Source: MLSOK/OKCMAR as distributed by MLS GRID #1190940 Report a problem | ||
| 10/1/2025 | Listed for sale | $425,000$212/sqft |
Source: MLSOK/OKCMAR as distributed by MLS GRID #1190940 Report a problem | ||
Public tax history
Tax history is unavailable.
Monthly payment
Est. payment
Payment breakdown
Explore the cost of this home by adjusting the details. Changes won't be saved.Climate risks
Neighborhood: 74855
Nearby schools
GreatSchools rating
- 6/10North Rock Creek Elementary SchoolGrades: PK-4Distance: 2.2 mi
- 6/10North Rock Creek Middle SchoolGrades: 7-8Distance: 2.2 mi
- 7/10North Rock Creek High SchoolGrades: 9-12Distance: 2.3 mi
Schools provided by the listing agent
- Elementary: North Rock Creek Public School
- Middle: North Rock Creek Public School
- High: North Rock Creek Public School
Source: MLSOK/OKCMAR as distributed by MLS GRID. This data may not be complete. We recommend contacting the local school district to confirm school assignments for this home.
- $94,8003 bd1 ba1.1k sqft9735 Bryan Rd, Meeker, OK 74855Off Market
- $39,2343 bd1 ba1.7k sqft10137 Bryan Rd, Meeker, OK 74855Off Market
- $397,5003 bd4 ba2k sqft9599 Bryan Rd, Meeker, OK 74855Off Market
- $555,0003 bd3 ba2.5k sqft9565 N Bryan Rd, Meeker, OK 74855For Sale
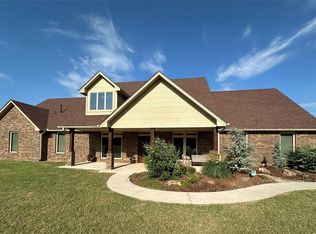
- $310,0003 bd2 ba1.7k sqft9521 Bryan Rd, Meeker, OK 74855Sold
- $4,729-- bd-- ba-- sqft9491 Bryan Rd, Meeker, OK 74855Off Market
- $368,0004 bd2 ba2.3k sqft9459 Bryan Rd, Meeker, OK 74855Sold
- $499,0004 bd4 ba2.9k sqft9429 Bryan Rd, Shawnee, OK 74804Sold
Similar homes
- $555,0003 bd3 ba2.5k sqft9565 N Bryan Rd, Meeker, OK 74855For SaleMLS ID #1238915, Merrily Short, Berkshire Hathaway HomeService. MLSOK/OKCMAR as distributed by MLS GRID
- $385,0003 bd2 ba2.2k sqft11656 Carefree Ln, Shawnee, OK 74804For Sale
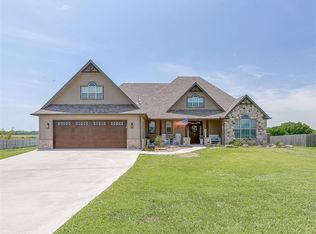 MLS ID #1237329, Kerri Helm, McGraw Davisson Stewart LLC(BO. MLSOK/OKCMAR as distributed by MLS GRID
 - $364,9994 bd2 ba2k sqft41182 Hazel Dell Rd, Shawnee, OK 74804For Sale
 MLS ID #1235477, Michael Presley, Kelly Right Real Estate of Spokane. MLSOK/OKCMAR as distributed by MLS GRID
 - $424,5003 bd3 ba2.1k sqft11497 Carefree Ln, Shawnee, OK 74804For Sale
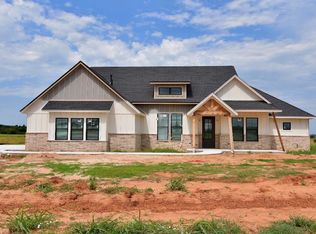 MLS ID #1226170, John Seymour, Carter Real Estate Company. MLSOK/OKCMAR as distributed by MLS GRID
 - $434,9203 bd3 ba2.2k sqft41267 Steele St, Shawnee, OK 74804For SaleMLS ID #1220477, Cynthia Grissom, Legacy Realty Team, LLC. MLSOK/OKCMAR as distributed by MLS GRID
- $375,5003 bd2 ba1.9k sqft4600 Red Bird Rd, Shawnee, OK 74804For SaleMLS ID #1220148, Rita Moreno, Verity Real Estate LLC. MLSOK/OKCMAR as distributed by MLS GRID
- $--3 bd2 ba1.8k sqft16008 Gaddy Rd, Shawnee, OK 74801AuctionServiceLink Auction
- $400,0004 bd3 ba1.8k sqft13994 Breezy Ln, Shawnee, OK 74804For SaleMLS ID #1233247, Isaac Porras, The Ambassador Group Real Esta. MLSOK/OKCMAR as distributed by MLS GRID
- $405,0004 bd3 ba2.2k sqft104699 S Secretariat Trl, McLoud, OK 74851For SaleMLS ID #1234033, Kristie Wirth, 405 Home Store. MLSOK/OKCMAR as distributed by MLS GRID
- $468,0004 bd2 ba2.4k sqft10761 Sebastian St, Shawnee, OK 74804For SaleMLS ID #1215673, Cynthia Grissom, Legacy Realty Team, LLC. MLSOK/OKCMAR as distributed by MLS GRID
- $350,0004 bd3 ba1.8k sqft106 N Willow Grove Ln, Shawnee, OK 74804For SaleMLS ID #1232081, John Massey, Brix Realty. MLSOK/OKCMAR as distributed by MLS GRID
- $385,5004 bd3 ba1.9k sqft104741 Secretariat Trl, McLoud, OK 74851For SaleMLS ID #1232884, Kristie Wirth, 405 Home Store. MLSOK/OKCMAR as distributed by MLS GRID
- $484,5754 bd2 ba2.4k sqft10747 Sebastian St, Shawnee, OK 74804For SaleMLS ID #1216185, Cynthia Grissom, Legacy Realty Team, LLC. MLSOK/OKCMAR as distributed by MLS GRID
- $285,0004 bd2 ba1.4k sqft10432 Cindy Joy Ave, Shawnee, OK 74804For SaleMLS ID #1235510, Taylor Embery, Heather & Company Realty Group. MLSOK/OKCMAR as distributed by MLS GRID
- $--3 bd2 ba2.3k sqft100262 S Shadyoak Dr, Harrah, OK 73045AuctionServiceLink Auction
- $450,0003 bd3 ba2.2k sqft5520 Sunset Ridge Rd, Newalla, OK 74857For SaleMLS ID #1236496, Charles Stacy, C21/Golden Key Realty. MLSOK/OKCMAR as distributed by MLS GRID
- $429,9004 bd2 ba2.4k sqft19861 NE 10th St, Harrah, OK 73045For SaleMLS ID #1236065, Dante Taylor, Black Label Realty. MLSOK/OKCMAR as distributed by MLS GRID
- $389,9004 bd2 ba1.9k sqft1292 Sue Ln, Choctaw, OK 73020For SaleMLS ID #1238730, Jessica Robberson, ReMax Exclusive. MLSOK/OKCMAR as distributed by MLS GRID
- $215,0003 bd3 ba1.9k sqft19601 S Rock Creek Rd, Shawnee, OK 74801For SaleMLS ID #1237933, Rita Moreno, Verity Real Estate LLC. MLSOK/OKCMAR as distributed by MLS GRID
- $369,9003 bd2 ba1.5k sqft333861 E 930th Rd, Wellston, OK 74881For SaleMLS ID #1237931, David Sterling, The Sterling Group, LLC. MLSOK/OKCMAR as distributed by MLS GRID
