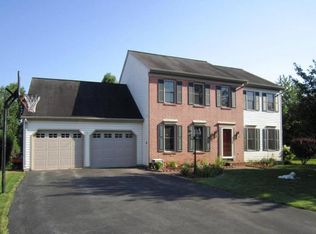
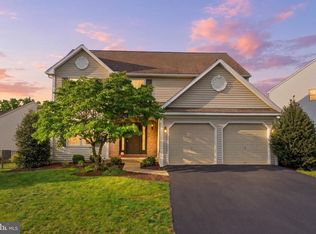
The stone front stops you in your tracks. The fire pit patio keeps you there all night. This is a home that has a presence from the moment you pull up: classic Colonial architecture, rich stone facade, manicured landscaping, and a front balcony that gives the whole thing a polished, timeless feel. Step inside and the 2-story foyer opens up with hardwood floors, a wood staircase, and a chandelier that makes an entrance of its own. The kitchen is moody and functional, with dark cabinetry, granite countertops, stainless appliances, a peninsula, and pendant lighting that pulls it all together. It connects seamlessly to a light-filled bonus room wrapped in windows on three sides. Morning coffee in there hits different. Upstairs, the open landing overlooks the foyer through a beautiful arched window. Three bedrooms, 2.5 baths, and 2,902 square feet above grade with a partial basement for additional storage or flex space. There's room to breathe here. Out back is where this home really sets itself apart. A custom paver patio with a built-in stone fire pit and tiered seating wall is practically begging for fall evenings and weekend hangs. The yard opens to open space, the community has tot lot playgrounds nearby, and the neighborhood has the kind of feel where people actually know each other. Brand new HVAC as of May 2026. This one is ready for its next chapter. Come see it.
Coming soon 05/30
$499,900
17 Sanderling Dr, Denver, PA 17517
3beds
2,902sqft
Est.: Get pre-qualified
Single Family Residence
Built in 1990
0.27 Acres Lot
$520,800 Zestimate®
$172/sqft
$24/mo HOA
What's special
- 6 days |
- 881 |
- 56 |
Zillow last checked:
Listing updated:
Listed by:
Danielle Kline 610-301-6776,
Realty One Group Restore - Collegeville (215) 828-5330
Source: Bright MLS,MLS#: PALA2088712
Tour with a local agent
Facts & features
Interior
Bedrooms & bathrooms
- Bedrooms: 3
- Bathrooms: 3
- Full bathrooms: 2
- 1/2 bathrooms: 1
- Main level bathrooms: 3
- Main level bedrooms: 3
Basement
- Area: 0
Heating
- Central, Natural Gas
Cooling
- Central Air, Electric
Appliances
- Included: Gas Water Heater
Features
- Basement: Full,Interior Entry,Concrete,Sump Pump
- Number of fireplaces: 1
Interior area
- Total structure area: 2,902
- Total interior livable area: 2,902 sqft
- Finished area above ground: 2,902
- Finished area below ground: 0
Property
Parking
- Total spaces: 2
- Parking features: Garage Faces Front, Attached, On Street, Driveway
- Attached garage spaces: 2
- Has uncovered spaces: Yes
Accessibility
- Accessibility features: None
Features
- Levels: Two
- Stories: 2
- Pool features: None
Lot
- Size: 0.27 Acres
Details
- Additional structures: Above Grade, Below Grade
- Parcel number: 0807704700000
- Zoning: RES
- Special conditions: Standard
Construction
Type & style
- Home type: SingleFamily
- Property subtype: Single Family Residence
Materials
- Stone, Frame, Vinyl Siding
- Foundation: Other
Condition
- New construction: No
- Year built: 1990
Utilities & green energy
- Sewer: Public Sewer
- Water: Public
Community & HOA
Community
- Subdivision: Quail Hollow
HOA
- Has HOA: Yes
- HOA fee: $285 annually
- HOA name: QUAIL HOLLOW
Location
- Region: Denver
- Municipality: EAST COCALICO TWP
Financial & listing details
- Price per square foot: $172/sqft
- Tax assessed value: $279,600
- Annual tax amount: $7,696
- Date on market: 5/30/2026
- Listing agreement: Exclusive Right To Sell
- Listing terms: Cash,Conventional,FHA,VA Loan
- Inclusions: Washer, Dryer, Refrigerator
- Exclusions: Curtain Rods
- Ownership: Fee Simple
Estimated market value
$520,800
$495,000 - $547,000
$2,683/mo
Price history
| Date | Event | Price |
|---|---|---|
| 4/20/2026 | Listing removed | $500,000$172/sqft |
Source:  Bright MLS #PALA2075718 Report a problem Bright MLS #PALA2075718 Report a problem | ||
| 12/31/2025 | Contingent | $500,000$172/sqft |
Source: Bright MLS #PALA2075718 Report a problem | ||
| 10/25/2025 | Listed for sale | $500,000-4.8%$172/sqft |
Source: Bright MLS #PALA2075718 Report a problem | ||
| 10/6/2025 | Contingent | $525,000$181/sqft |
Source: Bright MLS #PALA2075718 Report a problem | ||
| 9/3/2025 | Listed for sale | $525,000+16.7%$181/sqft |
Source: Bright MLS #PALA2075718 Report a problem | ||
| 1/26/2023 | Sold | $450,000+3.4%$155/sqft |
Source: Bright MLS #PALA2028846 Report a problem | ||
| 12/21/2022 | Pending sale | $435,000$150/sqft |
Source: Bright MLS #PALA2028846 Report a problem | ||
| 12/16/2022 | Listed for sale | $435,000+107.2%$150/sqft |
Source: Bright MLS #PALA2028846 Report a problem | ||
| 3/26/2002 | Sold | $209,900$72/sqft |
Source: Public Record Report a problem | ||
Public tax history
| Year | Property taxes | Tax assessment |
|---|---|---|
| 2025 | $7,351 +5.6% | $279,600 |
| 2024 | $6,965 +2.5% | $279,600 |
| 2023 | $6,794 +2.7% | $279,600 |
| 2022 | $6,613 | $279,600 |
| 2021 | $6,613 | $279,600 |
| 2020 | -- | $279,600 |
| 2019 | $6,525 | $279,600 |
| 2018 | -- | $279,600 +35.5% |
| 2017 | $5,904 | $206,400 |
| 2016 | $5,904 +28.2% | $206,400 |
| 2015 | $4,607 | $206,400 |
| 2014 | $4,607 | $206,400 |
| 2013 | -- | $206,400 |
| 2012 | -- | $206,400 |
| 2011 | -- | $206,400 |
| 2010 | -- | $206,400 |
| 2009 | -- | $206,400 |
| 2007 | -- | $206,400 |
| 2006 | -- | $206,400 |
| 2005 | -- | $206,400 +9.6% |
| 2004 | -- | $188,300 |
| 2003 | -- | $188,300 |
| 2002 | -- | $188,300 |
| 2000 | -- | $188,300 |
Find assessor info on the county website
Monthly payment
Est. payment$--/mo
Payment breakdown
Explore the cost of this home by adjusting the details. Changes won't be saved.
All calculations are estimates and provided by Zillow, Inc. for informational purposes only. Actual amounts may vary.
HOA fees may include property taxes on listings classified as Co-Ops. Contact the listing agent and/or owner for fee details.
Mortgage interest rates are dependent on a number of factors, including credit score, down payment, and repayment length. Interest rate data provided by Zillow Group Marketplace, Inc. as of 1/1/1970 from various mortgage lenders with which we have lead or other similar arrangements; the Estimated Payment is an average of those rates.
See how much you could borrow to make a competitive offer.
Climate risks
Neighborhood: 17517
Nearby schools
GreatSchools rating
- 7/10Reamstown El SchoolGrades: K-5Distance: 2.6 mi
- 8/10Cocalico Middle SchoolGrades: 6-8Distance: 3.4 mi
- 8/10Cocalico Senior High SchoolGrades: 9-12Distance: 3.5 mi
Schools provided by the listing agent
- District: Cocalico
Source: Bright MLS. This data may not be complete. We recommend contacting the local school district to confirm school assignments for this home.
A local agent can set up tours, give advice and negotiate with sellers.

- Pennsylvania
- Lancaster County
- Denver
- 17517
- 17 Sanderling Dr
Nearby cities
Nearby zip codes
Other Denver Topics
