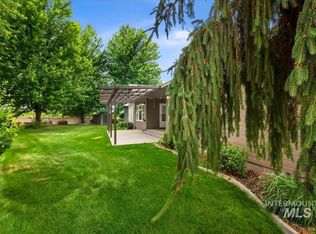
Welcome home to this beautifully maintained Fruitland property, where comfortable living, thoughtful upgrades, and an inviting outdoor setting come together in a wonderful neighborhood. From the moment you step inside, the spacious entry and beautiful hardwood floors create a warm welcome. The living room has 10-foot ceilings and a gas fireplace for a cozy focal point. The kitchen is designed for everyday living with granite countertops, convenient breakfast bar, and loads of storage to keep everything organized. A private primary ensuite offers a comfortable retreat at the end of the day. But the backyard may just become your favorite part of the home. Mature trees, beautiful landscaping, & a large lawn create a peaceful, private setting with plenty of room to relax, garden, play, or entertain. The covered patio extends your living space outdoors, offering a shady spot for morning coffee, summer dinners, or quiet evenings surrounded by greenery. Numerous improvements include recent exterior paint, a newer roof, and an attic fan. And when you're ready to venture beyond your own backyard, the subdivision's neighborhood park and splash pad provide even more opportunities to enjoy the outdoors close to home. With its spacious interior, inviting outdoor spaces, valuable updates, and desirable Fruitland location, this is a home that's ready to be enjoyed from the moment you arrive.
New
Price increase: $4K (8/29)
$469,000
617 Cornwall Way, Fruitland, ID 83619
4beds
2baths
1,762sqft
Single Family Residence
Built in 1998
9,583 Square Feet Lot
$460,300 Zestimate®
$266/sqft
$17/mo HOA
What's special
Gas fireplaceBeautiful landscapingSpacious interiorAttic fanRecent exterior paintInviting outdoor spacesMature trees
- 1 day
- 192
- 7
Zillow last checked:
Listing updated:
Listed by:
Barbara Hutchinson Main:208-459-4326,
Berkshire Hathaway HomeServices Silverhawk Realty
Source: IMLS,MLS#: 98998896
Facts & features
Interior
Bedrooms & bathrooms
- Bedrooms: 4
- Bathrooms: 2
- Main level bathrooms: 2
- Main level bedrooms: 4
Primary bedroom
- Level: Main
Bedroom 2
- Level: Main
Bedroom 3
- Level: Main
Bedroom 4
- Level: Main
Dining room
- Level: Main
Kitchen
- Level: Main
Living room
- Level: Main
Heating
- Forced Air, Natural Gas, Passive Solar
Cooling
- Central Air
Appliances
- Included: Gas Water Heater, Tank Water Heater, Dishwasher, Disposal, Microwave, Oven/Range Freestanding, Refrigerator
Features
- Bath-Master, Bed-Master Main Level, Formal Dining, Double Vanity, Walk-In Closet(s), Walk In Shower, Breakfast Bar, Pantry, Kitchen Island, Granite Counters, Number of Baths Main Level: 2
- Flooring: Hardwood, Carpet, Vinyl
- Has basement: No
- Number of fireplaces: 1
- Fireplace features: One, Gas
Interior area
- Total structure area: 1,762
- Total interior livable area: 1,762 sqft
- Finished area above ground: 1,762
- Finished area below ground: 0
Property
Parking
- Total spaces: 2
- Parking features: Attached, Driveway
- Attached garage spaces: 2
- Has uncovered spaces: Yes
Features
- Levels: One
- Patio & porch: Covered Patio/Deck
- Has spa: Yes
- Spa features: Bath
- Fencing: Full,Metal,Wood
Lot
- Size: 9,583 Square Feet
- Features: Standard Lot 6000-9999 SF, Irrigation Available, Sidewalks, Full Sprinkler System, Pressurized Irrigation Sprinkler System
Details
- Additional structures: Shed(s)
- Parcel number: F318800100100
- Zoning: Res
Construction
Type & style
- Home type: SingleFamily
- Property subtype: Single Family Residence
Materials
- Brick, Stucco
- Foundation: Crawl Space
- Roof: Architectural Style
Condition
- Year built: 1998
Utilities & green energy
- Water: Public
- Utilities for property: Sewer Connected, Cable Connected, Broadband Internet
Green energy
- Indoor air quality: Ventilation
Community & HOA
Community
- Subdivision: Crestview
HOA
- Has HOA: Yes
- HOA fee: $200 annually
Location
- Region: Fruitland
Financial & listing details
- Price per square foot: $266/sqft
- Tax assessed value: $383,479
- Annual tax amount: $1,744
- Date on market: 8/28/2026
- Listing terms: Cash,Conventional,FHA,VA Loan
- Ownership: Fee Simple,Fractional Ownership: No
- Road surface type: Paved
Estimated market value
$460,300
$437,000 - $483,000
$2,220/mo
Price history
Price history is unavailable.
Public tax history
| Year | Property taxes | Tax assessment |
|---|---|---|
| 2025 | -- | $383,479 +0.2% |
| 2024 | $1,616 +15.2% | $382,757 -1.4% |
| 2023 | $1,402 -29.3% | $388,249 -0.8% |
| 2022 | $1,983 +24.1% | $391,368 |
| 2021 | $1,597 -3.9% | -- |
| 2020 | $1,662 +3.2% | -- |
| 2017 | $1,610 +23.8% | -- |
| 2016 | $1,301 +3.5% | -- |
| 2015 | $1,257 | $142,842 +19.8% |
| 2014 | $1,257 | $119,260 -3.1% |
| 2012 | -- | $123,050 -20.6% |
| 2010 | -- | $155,020 |
Find assessor info on the county website
Monthly payment
Est. payment
Payment breakdown
Explore the cost of this home by adjusting the details. Changes won't be saved.Climate risks
Neighborhood: 83619
Nearby schools
Schools provided by the listing agent
- Elementary: Fruitland
- Middle: Fruitland
- High: Fruitland
- District: Fruitland School District #373
Source: IMLS. This data may not be complete. We recommend contacting the local school district to confirm school assignments for this home.
Similar homes
- $349,0003 bd2 ba1.5k sqft1006 Mallard St, Fruitland, ID 83619New
 MLS ID #98998795, Rebecca Knott, Tailored Real Estate, LLC. IMLS
 - $450,0003 bd1 ba1k sqft725 SW 8th St, Fruitland, ID 83619Active
 MLS ID #98993105, Ken Stark, Stark Accelerators Commercial Real Estate. IMLS
 - $474,9003 bd3 ba2.3k sqft1200 Tara Ct, Fruitland, ID 83619Active
 MLS ID #98997395, Dawn Templeton, Templeton Real Estate Group. IMLS
 - $469,9004 bd3 ba2.3k sqft1152 NW 22nd St, Fruitland, ID 83619Active
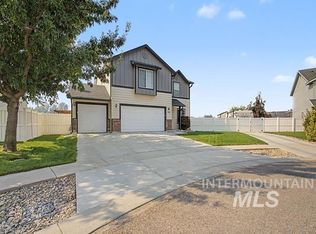 MLS ID #98995554, Debbie Belisle, Black Diamond Homes and Land. IMLS
