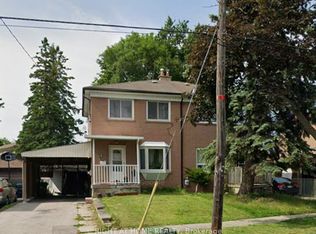
**ATTENTION INVESTORS, RENOVATORS, BUILDERS & CONTRACTORS! EXCEPTIONAL INVESTMENT OPPORTUNITY IN TORONTO!**An incredible opportunity awaits at **97 Birkdale Road, Toronto!** Calling all savvy investors, experienced renovators, contractors, and buyers looking for a property with tremendous potential!This property is currently **UNDER CONSTRUCTION AND REQUIRES SIGNIFICANT WORK TO COMPLETE.** An excellent opportunity for those with the vision, experience, and resources to transform this unfinished property into a beautiful home or investment project.The property is currently in an unfinished state and is **NOT IN LIVABLE OR HABITABLE CONDITION. Property is under construction, with substantial outstanding work required before occupancy. **Occupancy:** Property is not suitable for immediate occupancy.A fantastic opportunity for experienced investors and contractors seeking a renovation or redevelopment project in Toronto. Take advantage of the opportunity to complete the property according to your own plans, specifications, and visionWhether you're an investor looking for your next renovation project, a contractor seeking a property to finish, or a buyer interested in creating a customized home, this property presents an exciting opportunity.Buyers and their representatives are strongly encouraged to conduct their own due diligence regarding building permits, municipal approvals, outstanding work orders, inspections, construction requirements, utility connections, and all costs associated with completing the property. THIS IS NOT A MOVE-IN-READY PROPERTY. SIGNIFICANT CONSTRUCTION AND RENOVATION WORK IS REQUIRED.****DON'T MISS THIS OPPORTUNITY TO BRING YOUR VISION TO LIFE!**
For sale
C$556,500
97 Birkdale Rd, Toronto, ON M1P 3R6
4beds
2baths
Single Family Residence
Built in ----
3,600 Square Feet Lot
$-- Zestimate®
C$--/sqft
C$-- HOA
What's special
- 2 days
- 22
- 5
Zillow last checked:
Listing updated:
Listed by:
RE/MAX REAL ESTATE CENTRE INC.
Source: TRREB,MLS®#: E14128436 Originating MLS®#: Toronto Regional Real Estate Board
Facts & features
Interior
Bedrooms & bathrooms
- Bedrooms: 4
- Bathrooms: 2
Primary bedroom
- Description: Primary Bedroom
- Level: Main
- Area: 13.82 Square Meters
- Area source: Other
- Dimensions: 4.59 x 3.01
Bedroom 2
- Description: Bedroom 2
- Level: Main
- Area: 9.49 Square Meters
- Area source: Other
- Dimensions: 3.92 x 2.42
Bedroom 3
- Description: Bedroom 3
- Level: Main
- Area: 7.5 Square Meters
- Area source: Other
- Dimensions: 2.83 x 2.65
Bedroom 4
- Description: Bedroom 4
- Level: Lower
- Area: 11.42 Square Meters
- Area source: Other
- Dimensions: 3.57 x 3.20
Dining room
- Description: Dining Room
- Level: Main
- Area: 9.27 Square Meters
- Area source: Other
- Dimensions: 3.42 x 2.71
Kitchen
- Description: Kitchen
- Level: Main
- Area: 7.15 Square Meters
- Area source: Other
- Dimensions: 2.98 x 2.40
Laundry
- Description: Laundry
- Level: Lower
- Area: 6.81 Square Meters
- Area source: Other
- Dimensions: 2.77 x 2.46
Living room
- Description: Living Room
- Level: Main
- Area: 15.97 Square Meters
- Area source: Other
- Dimensions: 4.67 x 3.42
Recreation
- Description: Recreation
- Level: Lower
- Area: 43.71 Square Meters
- Area source: Other
- Dimensions: 7.51 x 5.82
Utility room
- Description: Utility Room
- Level: Lower
- Area: 10.97 Square Meters
- Area source: Other
- Dimensions: 3.72 x 2.95
Heating
- Forced Air, Gas
Cooling
- Central Air
Features
- None
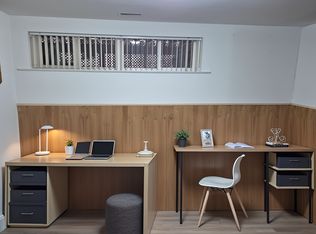
- Basement: Finished,Separate Entrance
- Has fireplace: No
Interior area
- Living area range: < 700 null
Property
Parking
- Total spaces: 3
- Parking features: Private
Features
- Pool features: None
Lot
- Size: 3,600 Square Feet
- Features: Park, Public Transit, Ravine, School
Details
- Parcel number: 062970238
Construction
Type & style
- Home type: SingleFamily
- Architectural style: Bungalow
- Property subtype: Single Family Residence
- Attached to another structure: Yes
Materials
- Brick
- Foundation: Poured Concrete
- Roof: Asphalt Shingle
Utilities & green energy
- Sewer: Sewer
Community & HOA
Location
- Region: Toronto
Financial & listing details
- Annual tax amount: C$4,276
- Date on market: 10/29/2026
Price history
Price history is unavailable.
Public tax history
Tax history is unavailable.
Climate risks
Neighborhood: Bendale
Nearby schools
GreatSchools rating
No schools nearby
We couldn't find any schools near this home.
Similar homes
- C$529,0002 bd2 ba-- sqft70 Town Centre Ct #3207, Toronto, ON M1P 0B2For Sale
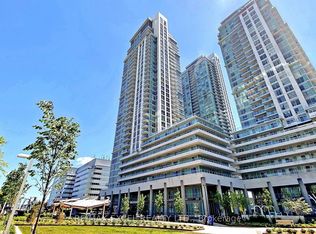 MLS ID #E14123162, RE/MAX EXCEL REALTY LTD.. TRREB
- C$539,9002 bd2 ba-- sqft70 Town Centre Ct #2607, Toronto, ON M1P 0B2For Sale
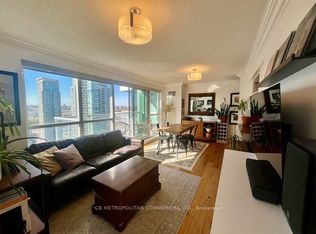 MLS ID #E14119102, CB METROPOLITAN COMMERCIAL LTD.. TRREB
- C$658,0005 bd2 ba-- sqft1377 Birchmount Rd, Toronto, ON M1P 2E2For Sale
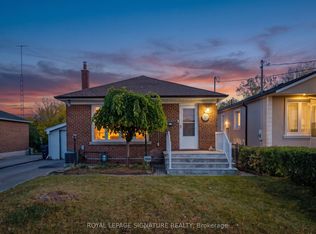 MLS ID #E14116584, ROYAL LEPAGE SIGNATURE REALTY. TRREB
- C$699,9004 bd1 ba-- sqft26 McGregor Rd, Toronto, ON M1P 1C8For Sale
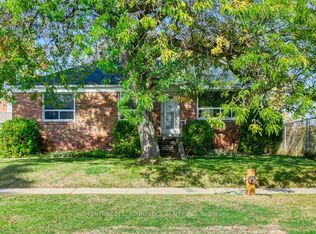 MLS ID #E14115252, CENTURY 21 LEADING EDGE REALTY INC.. TRREB
