Beautiful true ranch in quiet cul-de-sac. Traditional ranch floor plan with a three car garage, large laundry room with sink. Finished daylight basement with wet bar, great for family fun and entertaining. Primary suite has a large walk-in closet and double vanity, so there is no fighting for space. There is plenty of storage in the basement and a large workshop for your favorite hobby. Deck with arbor overlooks beautifully landscaped backyard. Come see this gem today!
Active
$425,000
1716 Black Bear Ct, Raymore, MO 64083
3beds
2,334sqft
Single Family Residence
Built in 2005
0.3 Acres Lot
$-- Zestimate®
$182/sqft
$13/mo HOA
What's special
Three car garageQuiet cul-de-sacDeck with arborDouble vanityBeautifully landscaped backyard
- 3 days |
- 347 |
- 20 |
Zillow last checked:
Listing updated:
Listed by:
Les Davis 816-564-5135,
Realty Executives
Source: Heartland MLS as distributed by MLS GRID,MLS#: 2636559
Facts & features
Interior
Bedrooms & bathrooms
- Bedrooms: 3
- Bathrooms: 3
- Full bathrooms: 2
- 1/2 bathrooms: 1
Primary bedroom
- Features: Carpet, Walk-In Closet(s)
- Level: First
- Area: 238 Square Feet
- Dimensions: 17 x 14
Bedroom 2
- Features: Carpet
- Level: First
- Area: 154 Square Feet
- Dimensions: 14 x 11
Bedroom 3
- Features: Carpet
- Level: First
- Area: 204 Square Feet
- Dimensions: 17 x 12
Primary bathroom
- Features: Double Vanity, Separate Shower And Tub, Vinyl
- Level: First
- Area: 90 Square Feet
- Dimensions: 9 x 10
Dining room
- Features: Wood Floor
- Level: First
- Area: 120 Square Feet
- Dimensions: 12 x 10
Family room
- Level: Basement
- Area: 221 Square Feet
- Dimensions: 17 x 13
Great room
- Features: Carpet, Fireplace
- Level: First
- Area: 345 Square Feet
- Dimensions: 23 x 15
Kitchen
- Features: Pantry
- Level: First
- Area: 156 Square Feet
- Dimensions: 12 x 13
Laundry
- Features: Pantry
- Level: First
- Area: 150 Square Feet
- Dimensions: 15 x 10
Recreation room
- Features: Wet Bar
- Level: Basement
- Area: 455 Square Feet
- Dimensions: 13 x 35
Heating
- Forced Air, Natural Gas
Cooling
- Electric
Appliances
- Included: Dishwasher, Disposal, Microwave, Refrigerator
- Laundry: Laundry Room, Off The Kitchen
Features
- Ceiling Fan(s), Pantry, Walk-In Closet(s), Wet Bar
- Flooring: Carpet, Laminate, Wood
- Windows: Window Coverings, Thermal Windows
- Basement: Concrete,Daylight,Finished,Full,Sump Pump
- Number of fireplaces: 1
- Fireplace features: Great Room
Interior area
- Total structure area: 2,334
- Total interior livable area: 2,334 sqft
- Finished area above ground: 1,554
- Finished area below ground: 780
Property
Parking
- Total spaces: 3
- Parking features: Attached, Garage Faces Front
- Attached garage spaces: 3
Features
- Patio & porch: Deck, Porch
- Spa features: Bath
- Fencing: Wood
Lot
- Size: 0.3 Acres
- Features: City Lot, Cul-De-Sac
Details
- Parcel number: 8101077
Construction
Type & style
- Home type: SingleFamily
- Architectural style: Traditional
- Property subtype: Single Family Residence
Materials
- Frame, Stone Veneer, Wood Siding
- Roof: Composition
Condition
- Year built: 2005
Utilities & green energy
- Sewer: Public Sewer
- Water: Public
Community & HOA
Community
- Security: Security System
- Subdivision: Wood Creek Of Good Ranch
HOA
- Has HOA: Yes
- HOA fee: $160 annually
Location
- Region: Raymore
Financial & listing details
- Price per square foot: $182/sqft
- Tax assessed value: $251,310
- Annual tax amount: $3,439
- Date on market: 8/12/2026
- Listing terms: Cash,Conventional,FHA,VA Loan
- Ownership: Private
Estimated market value
Not available
Estimated sales range
Not available
Not available
Price history
| Date | Event | Price |
|---|---|---|
| 8/12/2026 | Listed for sale | $425,000+99.6%$182/sqft |
Source:  Heartland MLS as distributed by MLS GRID #2636559 Report a problem Heartland MLS as distributed by MLS GRID #2636559 Report a problem | ||
| 11/1/2015 | Listing removed | $212,900$91/sqft |
Source: ReeceNichols Cedar Tree Square #1950382 Report a problem | ||
| 10/8/2015 | Listed for sale | $212,900$91/sqft |
Source: ReeceNichols Cedar Tree Square #1950382 Report a problem | ||
| 9/17/2015 | Pending sale | $212,900$91/sqft |
Source: ReeceNichols Cedar Tree Square #1950382 Report a problem | ||
| 8/25/2015 | Price change | $212,900-0.9%$91/sqft |
Source: ReeceNichols Cedar Tree Square #1950382 Report a problem | ||
| 7/24/2015 | Listed for sale | $214,900$92/sqft |
Source: ReeceNichols Cedar Tree Square #1950382 Report a problem | ||
Public tax history
| Year | Property taxes | Tax assessment |
|---|---|---|
| 2025 | $3,439 +0% | $47,750 +13% |
| 2024 | $3,438 +0.1% | $42,240 |
| 2023 | $3,433 +13.9% | $42,240 +14.6% |
| 2022 | $3,015 0% | $36,850 |
| 2021 | $3,015 | $36,850 +1.9% |
| 2020 | -- | $36,150 |
| 2019 | -- | $36,150 +14.1% |
| 2018 | $2,682 | $31,680 |
| 2017 | $2,682 +11% | $31,680 +5.1% |
| 2016 | $2,417 | $30,130 |
| 2015 | $2,417 -0.1% | $30,130 |
| 2014 | $2,419 0% | $30,130 |
| 2013 | $2,420 | $30,130 -4.8% |
| 2011 | -- | $31,660 |
| 2010 | -- | $31,660 |
| 2009 | -- | $31,660 |
Find assessor info on the county website
Monthly payment
Est. payment
Payment breakdown
Explore the cost of this home by adjusting the details. Changes won't be saved.Climate risks
Neighborhood: 64083
Nearby schools
GreatSchools rating
- 4/10Stonegate Elementary SchoolGrades: K-5Distance: 0.3 mi
- 4/10Raymore-Peculiar South Middle SchoolGrades: 6-8Distance: 3.4 mi
- 6/10Raymore-Peculiar Sr. High SchoolGrades: 9-12Distance: 3.6 mi
Schools provided by the listing agent
- Elementary: Stonegate
- Middle: Raymore-Peculiar
- High: Raymore-Peculiar
Source: Heartland MLS as distributed by MLS GRID. This data may not be complete. We recommend contacting the local school district to confirm school assignments for this home.
- $307,5003 bd3 ba1.2k sqft1714 Black Bear Ct, Raymore, MO 64083Off Market
- $401,6003 bd0 ba1.6k sqft1718 Black Bear Ct, Raymore, MO 64083Off Market
- $--3 bd3 ba3.2k sqft1715 Overbrook Ln, Raymore, MO 64083Sold
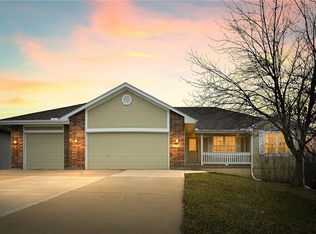
- $--5 bd4 ba2.7k sqft1717 Overbrook Ln, Raymore, MO 64083Sold
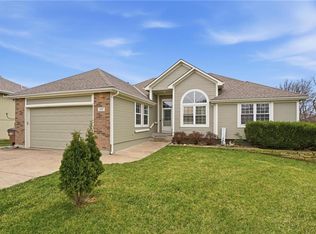
- $321,8003 bd0 ba1.6k sqft1713 Overbrook Ln, Raymore, MO 64083Off Market
- $329,0003 bd2 ba2k sqft1712 Black Bear Ct, Raymore, MO 64083Off Market
- $322,3004 bd3 ba1.7k sqft1717 Black Bear Ct, Raymore, MO 64083Off Market
- $345,2004 bd0 ba1.2k sqft1711 Overbrook Ln, Raymore, MO 64083Off Market
A local agent can set up tours, give advice and negotiate with sellers.
A local lender can help you make sure your offer is ready when you are.
Similar homes
- $399,0003 bd4 ba3.1k sqft205 Johnston Pkwy, Raymore, MO 64083For Sale
 MLS ID #2633558, Sal Termini, Platinum Realty LLC. Heartland MLS as distributed by MLS GRID
 - $375,0004 bd3 ba2.1k sqft1106 Creekside Ct, Raymore, MO 64083For Sale
 MLS ID #2635576, Bryan Huff, Keller Williams Realty Partners Inc.. Heartland MLS as distributed by MLS GRID
 - $415,0004 bd3 ba2.4k sqft903 Silver Lake Cir, Raymore, MO 64083For Sale
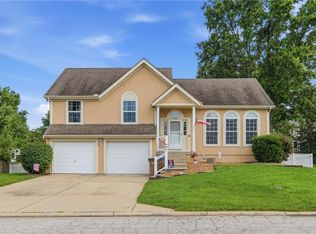 MLS ID #2634531, Lonnie Branson, Keller Williams Southland. Heartland MLS as distributed by MLS GRID
 - $475,0004 bd4 ba3.3k sqft932 Elder Ct, Raymore, MO 64083For Sale
 MLS ID #2635595, Shelly Mowry, Worth Clark Realty. Heartland MLS as distributed by MLS GRID
 - $412,5004 bd4 ba2.6k sqft712 S Adams St, Raymore, MO 64083For SaleMLS ID #2618418, Dan Long Real Estate Team, Keller Williams Platinum Prtnr. Heartland MLS as distributed by MLS GRID
- $465,0003 bd4 ba2.1k sqft1116 W Hubach Hill Rd, Raymore, MO 64083For SaleMLS ID #2630515, Timothy Krabiel, Keller Williams Southland. Heartland MLS as distributed by MLS GRID
- $469,9004 bd4 ba2.9k sqft1217 Hampton Dr, Raymore, MO 64083For SaleMLS ID #2603323, Stacie Green, Keller Williams Realty Partners Inc.. Heartland MLS as distributed by MLS GRID
- $365,0004 bd3 ba2.5k sqft300 N Woodson Dr, Raymore, MO 64083For SaleMLS ID #2635517, Kyle Shaffer, 1st Class Real Estate KC. Heartland MLS as distributed by MLS GRID
- $409,9004 bd3 ba2.7k sqft307 S Sunset Ln, Raymore, MO 64083For SaleMLS ID #2623273, Micah Thomas, Standard Real Estate. Heartland MLS as distributed by MLS GRID
- $359,1373 bd3 ba1.6k sqft1913 Shellbark St, Raymore, MO 64083New ConstructionMLS ID #2632067, Shelly Balthazor, ReeceNichols- Leawood Town Center. Heartland MLS as distributed by MLS GRID
- $459,0004 bd3 ba2.2k sqft622 Johnston Pkwy, Raymore, MO 64083For SaleMLS ID #2620358, Ahtisham Haq, Platinum Realty LLC. Heartland MLS as distributed by MLS GRID
- $330,0003 bd2 ba1.5k sqft1104 Carlisle Dr, Raymore, MO 64083For SaleMLS ID #2633438, Keasha McNeal, ReeceNichols - Lees Summit. Heartland MLS as distributed by MLS GRID
- $499,9005 bd4 ba3.2k sqft1222 Wiltshire Blvd, Raymore, MO 64083For SaleMLS ID #2635255, Shaniya Ferguson, Compass Realty Group. Heartland MLS as distributed by MLS GRID
- $340,0004 bd3 ba1.9k sqft503 S Park Dr, Raymore, MO 64083For SaleMLS ID #2634270, Dawn Unger, Platinum Realty LLC. Heartland MLS as distributed by MLS GRID
- $559,5004 bd3 ba2.8k sqft819 Old Paint Rd, Raymore, MO 64083For SaleMLS ID #2633115, Jessica Smotherman, RE/MAX Elite, REALTORS. Heartland MLS as distributed by MLS GRID
- $348,0003 bd2 ba1.8k sqft617 W Maple St, Raymore, MO 64083For SaleMLS ID #2625430, Elevated Home Team, Keller Williams Realty Partners Inc.. Heartland MLS as distributed by MLS GRID
- $425,7354 bd3 ba2.2k sqft1011 Camelback Ct, Raymore, MO 64083New ConstructionHeartland MLS as distributed by MLS GRID
- $415,0694 bd3 ba2.2k sqft1206 Royal Arch Trl, Raymore, MO 64083New ConstructionHeartland MLS as distributed by MLS GRID
- $409,9904 bd3 ba2.1k sqft1221 Saddle Ct, Raymore, MO 64083New ConstructionHeartland MLS as distributed by MLS GRID
- $335,0004 bd3 ba1.7k sqft203 Broadmoor Dr, Raymore, MO 64083For SaleMLS ID #2626975, Hern Group, Keller Williams Platinum Prtnr. Heartland MLS as distributed by MLS GRID
