Wonderful home in an awesome neighborhood! This spacious front-to-back split offers an extra-large 3-car garage with plenty of room for a workshop, hobbies, or storage. The family room walks out to a covered patio, while the beautiful deck overlooks the spacious, fenced backyard.
The inviting kitchen features a large island, closet pantry, and views into the living room with a fireplace and vaulted ceilings. The primary suite offers double doors, a walk-in closet with adjoining storage, a large tiled walk-in shower, and separate tub. Bedroom 3 features a charming loft area with a built-in ladder—perfect for playtime or extra storage.
The partially finished sub-basement includes an egress window and could easily serve as a 4th bedroom or additional living space. Enjoy being within walking distance of Centennial Farm's delightful community pool and the city park. The affordable annual HOA fee includes access to the beautifully maintained pool. Don't miss this wonderful property!
Active
$389,000
11704 Centennial St, Peculiar, MO 64078
3beds
1,881sqft
:
Get pre-qualified$2,612/mo
Single Family Residence
Built in 2006
0.27 Acres Lot
$-- Zestimate®
$207/sqft
$31/mo HOA
What's special
Separate tubLarge tiled walk-in showerCloset pantry
- 2 days |
- 161 |
- 12 |
Zillow last checked:
Listing updated:
Listed by:
Carolyn Looney 816-806-6923,
American Heritage, Realtors
Source: Heartland MLS as distributed by MLS GRID,MLS#: 2636126
Facts & features
Interior
Bedrooms & bathrooms
- Bedrooms: 3
- Bathrooms: 3
- Full bathrooms: 3
Primary bedroom
- Features: Ceiling Fan(s), Double Vanity, Walk-In Closet(s)
- Level: Second
- Dimensions: 15 x 16
Bedroom 2
- Features: All Carpet, Ceiling Fan(s)
- Level: Second
- Dimensions: 11 x 12
Bedroom 3
- Features: All Carpet, Ceiling Fan(s)
- Level: Second
- Dimensions: 10 x 11
Bonus room
- Level: Lower
- Dimensions: 13 x 14
Family room
- Features: All Carpet
- Level: Lower
- Dimensions: 13 x 18
Kitchen
- Features: Granite Counters, Pantry, Wood Floor
- Level: Second
- Dimensions: 14 x 20
Laundry
- Features: Built-in Features, Ceramic Tiles
- Level: Second
- Dimensions: 5 x 6
Living room
- Features: All Carpet, Ceiling Fan(s), Fireplace
- Level: First
- Dimensions: 16 x 16
Heating
- Forced Air, Natural Gas
Cooling
- Electric
Appliances
- Included: Dishwasher, Disposal, Microwave, Refrigerator
- Laundry: Laundry Room, Main Level
Features
- Ceiling Fan(s), Custom Cabinets, Kitchen Island, Pantry, Vaulted Ceiling(s), Walk-In Closet(s)
- Flooring: Carpet, Laminate, Wood
- Windows: Thermal Windows
- Basement: Daylight,Finished,Interior Entry,Radon Mitigation System,Sump Pump
- Number of fireplaces: 1
- Fireplace features: Living Room, Fireplace Screen
Interior area
- Total structure area: 1,881
- Total interior livable area: 1,881 sqft
- Finished area above ground: 1,481
- Finished area below ground: 400
Property
Parking
- Total spaces: 3
- Parking features: Built-In, Garage Door Opener, Garage Faces Front
- Attached garage spaces: 3
Features
- Patio & porch: Deck
- Spa features: Bath
- Fencing: Metal
Lot
- Size: 0.27 Acres
- Dimensions: 90 x 130
- Features: City Limits
Details
- Parcel number: 2706414
Construction
Type & style
- Home type: SingleFamily
- Architectural style: Traditional
- Property subtype: Single Family Residence
Materials
- Brick/Mortar
- Roof: Composition
Condition
- Year built: 2006
Utilities & green energy
- Sewer: Public Sewer
- Water: Public
Community & HOA
Community
- Subdivision: Centennial Farms
HOA
- Has HOA: Yes
- Amenities included: Pool
- HOA fee: $375 annually
Location
- Region: Peculiar
Financial & listing details
- Price per square foot: $207/sqft
- Tax assessed value: $263,910
- Annual tax amount: $3,848
- Date on market: 8/13/2026
- Listing terms: Cash,Conventional,FHA,USDA Loan,VA Loan
- Ownership: Private
- Road surface type: Paved
Estimated market value
Not available
Estimated sales range
Not available
Not available
Price history
| Date | Event | Price |
|---|---|---|
| 8/13/2026 | Listed for sale | $389,000+116.2%$207/sqft |
Source:  Heartland MLS as distributed by MLS GRID #2636126 Report a problem Heartland MLS as distributed by MLS GRID #2636126 Report a problem | ||
| 10/12/2011 | Listing removed | $179,900$96/sqft |
Source: Infinity Realty #1736944 Report a problem | ||
| 7/7/2011 | Listed for sale | $179,900$96/sqft |
Source: IR, LLC dba Infinity Realty #1736944 Report a problem | ||
| 1/22/2011 | Listing removed | $179,900$96/sqft |
Source: Infinity Realty #1690015 Report a problem | ||
| 1/2/2011 | Price change | $179,900-5.3%$96/sqft |
Source: Infinity Realty #1690015 Report a problem | ||
| 12/20/2010 | Listed for sale | $189,900$101/sqft |
Source: IR, LLC dba Infinity Realty #1690015 Report a problem | ||
| 11/20/2009 | Sold | -- |
Source: Public Record Report a problem | ||
Public tax history
| Year | Property taxes | Tax assessment |
|---|---|---|
| 2025 | $3,848 +9.7% | $50,140 +12.9% |
| 2024 | $3,508 +0.6% | $44,430 |
| 2023 | $3,486 +8.6% | $44,430 +12.3% |
| 2022 | $3,208 -3.3% | $39,580 |
| 2021 | $3,318 | $39,580 +1.5% |
| 2020 | -- | $38,980 |
| 2019 | -- | $38,980 +11.2% |
| 2018 | $3,112 | $35,040 |
| 2017 | $3,112 +5.8% | $35,040 +6.1% |
| 2016 | $2,941 | $33,020 |
| 2015 | $2,941 +13.2% | $33,020 |
| 2014 | $2,597 | $33,020 |
| 2013 | $2,597 | $33,020 -4.1% |
| 2011 | -- | $34,440 -0.8% |
| 2010 | -- | $34,720 |
| 2009 | -- | $34,720 |
Find assessor info on the county website
Monthly payment
Est. payment
Payment breakdown
Explore the cost of this home by adjusting the details. Changes won't be saved.Climate risks
Neighborhood: 64078
Nearby schools
GreatSchools rating
- 6/10Peculiar Elementary SchoolGrades: K-5Distance: 0.2 mi
- 4/10Raymore-Peculiar South Middle SchoolGrades: 6-8Distance: 2.2 mi
- 6/10Raymore-Peculiar Sr. High SchoolGrades: 9-12Distance: 2 mi
Schools provided by the listing agent
- Elementary: Peculiar
- Middle: Raymore-Peculiar
- High: Ray-Pec
Source: Heartland MLS as distributed by MLS GRID. This data may not be complete. We recommend contacting the local school district to confirm school assignments for this home.
- $198,1003 bd1 ba-- sqft193 E South St, Peculiar, MO 64078Off Market

- $218,4003 bd1 ba1.2k sqft193 South St, Peculiar, MO 64078Off Market
- $283,9003 bd2 ba1.3k sqft205 S Peculiar Dr, Peculiar, MO 64078Off Market

- $4,4400.91 acresS Peculiar Dr, Peculiar, MO 64078Off Market

- $3,460-- bd-- ba-- sqftS Peculiar Dr, Peculiar, MO 64078Off Market
- $3,4808.81 acresS Peculiar Dr, Peculiar, MO 64078Off Market
- $18,55045.77 acresS Peculiar Dr, Peculiar, MO 64078Off Market
- $45,2800.63 acresS Peculiar Dr, Peculiar, MO 64078Off Market
A local agent can set up tours, give advice and negotiate with sellers.
A local lender can help you make sure your offer is ready when you are.
Similar homes
- $439,9004 bd4 ba1.9k sqft315 S Peculiar Dr, Peculiar, MO 64078For Sale
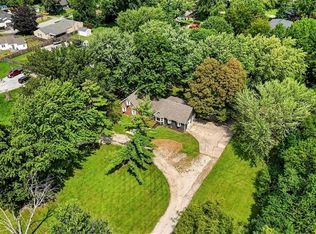 MLS ID #2636868, Ashley Dwyer, ReeceNichols - Lees Summit. Heartland MLS as distributed by MLS GRID
 - $360,0003 bd3 ba2.1k sqft12204 White Oak St, Peculiar, MO 64078For Sale
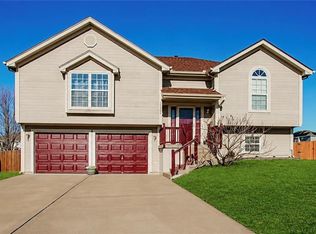 MLS ID #2636931, Michelle Hart, ReeceNichols - Lees Summit. Heartland MLS as distributed by MLS GRID
 - $425,0002 bd3 ba1.5k sqft21405 S Harper Rd, Peculiar, MO 64078For Sale
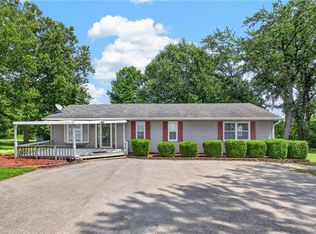 MLS ID #2636804, Tani Beck, ReeceNichols - Lees Summit. Heartland MLS as distributed by MLS GRID
 - $399,9904 bd3 ba2k sqft21531 Carrara Cir, Peculiar, MO 64078New Construction
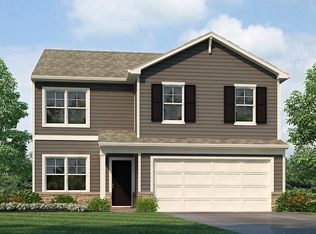 Heartland MLS as distributed by MLS GRID
 - $399,9503 bd3 ba2.3k sqft22503 Vincent St, Peculiar, MO 64078For SaleMLS ID #2623160, Debbie White, ReeceNichols - Lees Summit. Heartland MLS as distributed by MLS GRID
- $330,0002 bd2 ba2.6k sqft914 Gregory St, Peculiar, MO 64078For SaleMLS ID #2634556, Angela Brown, Keller Williams KC North. Heartland MLS as distributed by MLS GRID
- $409,9004 bd3 ba1.7k sqft23715 S Chadwick Dr, Peculiar, MO 64078For SaleMLS ID #2630784, Donny Brewer, Real Broker, LLC-MO. Heartland MLS as distributed by MLS GRID
- $430,0003 bd2 ba1.8k sqft16210 E 203rd St, Peculiar, MO 64078For SaleMLS ID #2636004, Mat Wescoat, United Country Real Estate Buckhorn Land and Realty. Heartland MLS as distributed by MLS GRID
- $349,9003 bd2 ba2k sqft892 Gregory St, Peculiar, MO 64078For SaleMLS ID #2632545, Stephanie Smith, Jason Mitchell Real Estate Mis. Heartland MLS as distributed by MLS GRID
- $429,9005 bd3 ba2.8k sqft22614 Surrey Ln, Peculiar, MO 64078For SaleMLS ID #2629563, Clint Robinson, ReeceNichols - Lees Summit. Heartland MLS as distributed by MLS GRID
- $409,9002 bd3 ba2.6k sqft11404 Trevor Dr, Peculiar, MO 64078For SaleMLS ID #2618924, Mary Fay, ReeceNichols - Lees Summit. Heartland MLS as distributed by MLS GRID
- $346,5003 bd2 ba1.4k sqft12432 Live Oak Cir, Peculiar, MO 64078For SaleMLS ID #2634000, Mike Watterson, Watterson Realty & Auction. Heartland MLS as distributed by MLS GRID
- $359,9994 bd3 ba2.3k sqft10202 Siena Dr, Peculiar, MO 64078For SaleMLS ID #2630282, Vicki Testerman, Mainstay Brokerage LLC. Heartland MLS as distributed by MLS GRID
- $425,0003 bd3 ba2.5k sqft875 Kendall Rd, Peculiar, MO 64078For SaleMLS ID #2619326, Mark Wiesemann, RE/MAX Heritage. Heartland MLS as distributed by MLS GRID
- from $369,9903 bd2 ba1.4k sqftHarmony Plan, Tuscany, Peculiar, MO 64078New ConstructionDR Horton
- $340,0003 bd3 ba2k sqft985 Harr Grove Rd, Peculiar, MO 64078For SaleMLS ID #2577252, Ryan Finn, Keller Williams Southland. Heartland MLS as distributed by MLS GRID
- $425,0003 bd3 ba2.3k sqft1716 Black Bear Ct, Raymore, MO 64083For SaleMLS ID #2636559, Les Davis, Realty Executives. Heartland MLS as distributed by MLS GRID
- $394,9904 bd3 ba2k sqft10274 Sorano Dr, Peculiar, MO 64078New ConstructionHeartland MLS as distributed by MLS GRID
- $418,5994 bd3 ba1.8k sqft20602 Copper Creek Dr, Peculiar, MO 64078For SaleMLS ID #2626504, The Collective Team, Compass Realty Group. Heartland MLS as distributed by MLS GRID
- $325,0004 bd3 ba2.3k sqft21806 Massa Cir, Peculiar, MO 64078For SaleMLS ID #2627869, Yadi Ramon Herrera, Mainstay Brokerage LLC. Heartland MLS as distributed by MLS GRID
