There’s more to this house than meets the eye! Tucked into the established Cherokee Brook neighborhood, 4430 Vicksburg offers the space, flexibility and storage that can be hard to find at this price point. The main level features hardwood floors, a spacious great room with fireplace, dining room, large kitchen with granite island, and a primary suite with an oversized walk-in closet. Upstairs are two generous bedrooms, each with walk-in closets, plus abundant attic storage. Downstairs adds even more possibilities with a fourth bedroom, full bath and bonus space—perfect for guests, an office, playroom or workout area—along with a large 2-car garage. Out back, enjoy a spacious deck overlooking the partially fenced yard, garden area and mature surroundings. Main HVAC replaced in 2023, with additional recent improvements. Ideally located just off Old Leeds Road, with quick access to Grants Mill, Irondale, Mountain Brook and I-459/I-20. Move in now and make it your own over time!
Coming soon
$415,000
4430 Vicksburg Dr, Birmingham, AL 35210
4beds
3,248sqft
Single Family Residence
Built in 1992
0.51 Acres Lot
$-- Zestimate®
$128/sqft
$-- HOA
What's special
- 1 day |
- 315 |
- 29 |
Zillow last checked:
Listing updated:
Listed by:
Jasper Cleage 205-305-4780,
Keller Williams Realty Vestavia
Source: GALMLS,MLS#: 21462091
Facts & features
Interior
Bedrooms & bathrooms
- Bedrooms: 4
- Bathrooms: 4
- Full bathrooms: 3
- 1/2 bathrooms: 1
Rooms
- Room types: Bedroom, Den/Family (ROOM), Dining Room, Bathroom, Great Room, Half Bath (ROOM), Kitchen, Master Bathroom, Master Bedroom
Primary bedroom
- Level: First
Bedroom 1
- Level: Second
Bedroom 2
- Level: Second
Bedroom 3
- Level: Basement
Primary bathroom
- Level: First
Bathroom 1
- Level: First
Bathroom 3
- Level: Basement
Dining room
- Level: First
Family room
- Level: Basement
Kitchen
- Features: Stone Counters, Eat-in Kitchen, Kitchen Island, Pantry
- Level: First
Basement
- Area: 605
Heating
- Central
Cooling
- Central Air, Electric, Ceiling Fan(s)
Appliances
- Included: Electric Cooktop, Dishwasher, Disposal, Microwave, Electric Oven, Refrigerator, Stainless Steel Appliance(s), Stove-Electric, Gas Water Heater
- Laundry: Electric Dryer Hookup, Washer Hookup, Main Level, Laundry Room, Laundry (ROOM), Yes
Features
- Recessed Lighting, High Ceilings, Crown Molding, Smooth Ceilings, Linen Closet, Separate Shower, Double Vanity, Tub/Shower Combo, Walk-In Closet(s)
- Flooring: Carpet, Hardwood, Tile
- Windows: Double Pane Windows
- Basement: Full,Finished,Daylight
- Attic: Pull Down Stairs,Walk-In,Yes
- Number of fireplaces: 1
- Fireplace features: Stone, Gas Log, Den, Gas
Interior area
- Total interior livable area: 3,248 sqft
- Finished area above ground: 2,643
- Finished area below ground: 605
Property
Parking
- Total spaces: 2
- Parking features: Basement, Driveway, Off Street, Garage Faces Side
- Attached garage spaces: 2
- Has uncovered spaces: Yes
Features
- Levels: 2+ story
- Patio & porch: Open (DECK), Deck
- Exterior features: Lighting, Sprinkler System
- Pool features: None
- Has spa: Yes
- Spa features: Bath
- Has view: Yes
- View description: None
- Waterfront features: No
Lot
- Size: 0.51 Acres
- Features: Few Trees
Details
- Parcel number: 2400302001043.049
- Special conditions: As Is
Construction
Type & style
- Home type: SingleFamily
- Property subtype: Single Family Residence
Materials
- Brick
- Foundation: Basement
Condition
- Year built: 1992
Utilities & green energy
- Water: Public
- Utilities for property: Sewer Connected
Green energy
- Energy efficient items: Lighting, Thermostat
Community & HOA
Community
- Security: Security System
- Subdivision: Cherokee Brook
Location
- Region: Birmingham
Financial & listing details
- Price per square foot: $128/sqft
- Tax assessed value: $319,700
- Annual tax amount: $1,549
- Price range: $415K - $415K
- Date on market: 8/14/2026
- Road surface type: Paved
Estimated market value
Not available
Estimated sales range
Not available
Not available
Price history
| Date | Event | Price |
|---|---|---|
| 5/26/2017 | Sold | $304,900$94/sqft |
Source:  GALMLS #780930 Report a problem GALMLS #780930 Report a problem | ||
| 4/19/2017 | Listed for sale | $304,900$94/sqft |
Source: RealtySouth #780930 Report a problem | ||
Public tax history
| Year | Property taxes | Tax assessment |
|---|---|---|
| 2025 | $1,549 -1.9% | $31,980 -1.8% |
| 2024 | $1,579 | $32,580 |
| 2023 | $1,579 +31.2% | $32,580 +29.9% |
| 2022 | $1,204 | $25,080 |
| 2021 | $1,204 | $25,080 |
| 2020 | $1,204 | $25,080 |
| 2019 | $1,204 -7.3% | $25,080 -7% |
| 2018 | $1,298 +17.9% | $26,960 +4.3% |
| 2017 | $1,101 | $25,860 |
| 2016 | $1,101 -11.4% | $25,860 |
| 2015 | $1,243 +23% | $25,860 +22.4% |
| 2014 | $1,010 -20.9% | $21,120 |
| 2013 | $1,276 | $21,120 -17.1% |
| 2012 | $1,276 -5.8% | $25,477 -5.8% |
| 2011 | $1,355 +0.7% | $27,050 +0.7% |
| 2010 | $1,345 | $26,850 |
| 2009 | $1,345 -2.2% | $26,850 -2.2% |
| 2008 | $1,375 +1.2% | $27,450 +1.2% |
| 2007 | $1,359 +3% | $27,130 +3% |
| 2006 | $1,319 +10.1% | $26,330 +10.1% |
| 2005 | $1,198 +2.9% | $23,910 -48.6% |
| 2004 | $1,164 +4.5% | $46,480 +4.5% |
| 2003 | $1,114 +10.2% | $44,460 +120.4% |
| 2002 | $1,011 | $20,170 |
| 2001 | $1,011 | $20,170 |
| 2000 | $1,011 | $20,170 |
Find assessor info on the county website
Monthly payment
Est. payment
Payment breakdown
Explore the cost of this home by adjusting the details. Changes won't be saved.Climate risks
Neighborhood: 35210
Nearby schools
GreatSchools rating
- 7/10Grantswood Community Elementary SchoolGrades: PK-5Distance: 2 mi
- 3/10Irondale Middle SchoolGrades: 6-8Distance: 1.9 mi
- 6/10Shades Valley High SchoolGrades: 9-12Distance: 1.6 mi
Schools provided by the listing agent
- Elementary: Grantswood
- Middle: Irondale
- High: Shades Valley
Source: GALMLS. This data may not be complete. We recommend contacting the local school district to confirm school assignments for this home.
- $437,8003 bd2 ba3.8k sqft4424 Vicksburg Dr, Birmingham, AL 35210Off Market
- $392,5004 bd3 ba2.5k sqft4436 Vicksburg Dr, Birmingham, AL 35210Sold
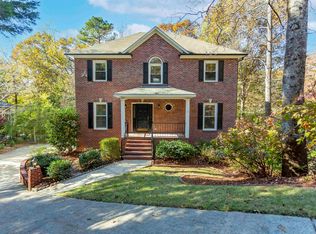
- $353,0004 bd3 ba2.8k sqft5407 Vicksburg Cir, Birmingham, AL 35210Off Market
- $513,2005 bd3 ba3.3k sqft5401 Vicksburg Cir, Birmingham, AL 35210Off Market

- $24,9000.45 acres4437 Vicksburg Dr, Birmingham, AL 35210Off Market
- $420,1003 bd3 ba3k sqft5467 Vicksburg Cir, Birmingham, AL 35210Off Market
- $412,1004 bd2 ba3.1k sqft4442 Vicksburg Dr, Birmingham, AL 35210Off Market
- $355,0003 bd4 ba2.4k sqft4431 Vicksburg Dr, Birmingham, AL 35210Sold
A local agent can set up tours, give advice and negotiate with sellers.
Similar homes
- $475,0004 bd4 ba3.2k sqft5700 Old Leeds Rd, Birmingham, AL 35210For Sale

 MLS ID #21461089, Joshua Ehmke, Keller Williams Realty Vestavia. GALMLS
 - $--4 bd3 ba1.7k sqft1804 3rd Ave S, Irondale, AL 35210Auction
 Auction.com 2
 - $365,0003 bd3 ba2.2k sqft5648 Havenhill Rd, Birmingham, AL 35210For Sale
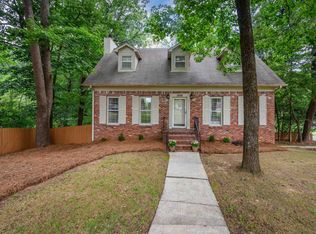 MLS ID #21460096, Kathy Byrd, LAH Sotheby's International Realty Mountain Brook. GALMLS
 - $424,9003 bd3 ba2.2k sqft5616 Alexandria Dr, Irondale, AL 35210For Sale
 MLS ID #21452862, Kent Jones, RE/MAX Realty Brokers. GALMLS
 - $299,9004 bd3 ba2.1k sqft213 Wind View Trce, Birmingham, AL 35210For SaleMLS ID #21460883, Melanie Siow, RealtySouth-OTM-Acton Rd. GALMLS
- $499,9004 bd3 ba2.8k sqft327 Barrington Ct, Irondale, AL 35210For SaleMLS ID #21460560, Hayden Wald, RealtySouth-OTM-Acton Rd. GALMLS
- $419,0003 bd2 ba1.6k sqft760 Bainbridge Ct, Irondale, AL 35210For SaleMLS ID #21459058, Matt Williams, ARC Realty Vestavia. GALMLS
- $345,0004 bd2 ba1.8k sqft560 La Salle Ln, Birmingham, AL 35210For Sale By Owner
- $320,0004 bd2 ba1.9k sqft5188 Goldmar Dr, Birmingham, AL 35210For SaleMLS ID #21459052, Candis Austin, EXP Realty LLC. GALMLS
- $329,9003 bd3 ba2.4k sqft11 Stoneview Trl, Birmingham, AL 35210For SaleMLS ID #21438525, Christina James, Keller Williams Realty Hoover. GALMLS
- $329,0003 bd3 ba1.7k sqft5210 Starlite Dr, Birmingham, AL 35210For SaleMLS ID #21455970, Yani Isbell, eXp Realty, LLC Central. GALMLS
- $439,9004 bd3 ba3.5k sqftSpectrum, Birmingham, AL 35206For SaleMLS ID #21458958, Trish Kren, Tinsley Realty Company. GALMLS
- $269,9004 bd2 ba3.1k sqftSpectrum, Birmingham, AL 35210For SaleMLS ID #21458003, Sabrina Rose, Epique Inc. GALMLS
- $319,9003 bd2 ba1.8k sqft3601 Bermuda Dr, Birmingham, AL 35210For SaleMLS ID #21440756, Sandra Williamson, U Build Realty LLC. GALMLS
- $329,0003 bd2 ba1.7k sqft2800 Montevallo Park Rd, Birmingham, AL 35210For SaleMLS ID #21461347, Matt Wallington, ARC Realty Vestavia. GALMLS
- $399,9003 bd2 ba1.8k sqft724 Bainbridge Ln, Irondale, AL 35210For SaleMLS ID #21453214, Sarah Johnson, ARC Realty - Hoover. GALMLS
- $429,9004 bd3 ba2.5k sqft1105 58th St S, Birmingham, AL 35222For SaleMLS ID #21455475, Richie Auble, eXp Realty, LLC Central. GALMLS
- $395,0004 bd3 ba2.2k sqft1109 Sunset Blvd, Birmingham, AL 35213For SaleMLS ID #21458478, Christina James, Keller Williams Realty Hoover. GALMLS
- $297,0003 bd2 ba1.6k sqft5636 Hampton Rd, Birmingham, AL 35210For SaleMLS ID #21459785, Haven Miller, RealtySouth-Homewood. GALMLS
- $509,0004 bd3 ba2.8k sqft3918 Spring Valley Rd, Birmingham, AL 35223For SaleMLS ID #21460277, Stefan Dietrich, Merica Properties. GALMLS
