Framed by the natural beauty of the Oostanaula River and the woodlands of Berry College, this exceptional French Country estate is as remarkable for its setting as it is for its craftsmanship. Extensively renovated and beautifully updated throughout, the home blends timeless architecture with modern comfort while taking full advantage of its breathtaking riverfront surroundings. Set on nearly 10 private acres and encompassing more than 10,000 square feet under roof, the property features cedar shingle siding, heart pine floors, vaulted tongue-and-groove ceilings with exposed beams, handcrafted stonework, and nearly 2,800 square feet of covered porches that create a sophisticated yet inviting atmosphere. A striking fieldstone masonry fireplace anchors the rear porch, while the home's rear-facing windows are thoughtfully positioned to capture panoramic river and woodland views from nearly every room. The dramatic two-story great room is highlighted by a vaulted tongue-and-groove ceiling with exposed beams, a stunning fieldstone masonry fireplace, custom built-ins, and a wall of French doors that showcase the spectacular views. The main-level owner's suite is a private sanctuary featuring a vaulted ceiling, heated bathroom floors, a soaking tub, dual bathrooms, two custom walk-in closets, and a shared walk-through slate shower. At the heart of the home, the gourmet kitchen is appointed with Wolf and Miele appliances, a generous island, walk-in pantry, breakfast area, and an adjoining keeping room with a soaring beamed ceiling and stone fireplace. Designed for entertaining, the terrace level features an 800-bottle climate-controlled custom wine cellar, custom wet bar, billiards area, private theater, expansive recreation room with covered patio access, exposed brick accents, a spacious office, flexible guest suite or fitness room, safe room, and a second laundry room with a kitchenette and adjoining full bath thoughtfully designed to serve the outdoor living areas and a future pool. A separately metered guest residence above the six-car garage provides exceptional flexibility with its own private office, bedroom, full bath, living area, kitchenette, and abundant custom storage. The grounds are every bit as impressive as the home itself. Bluestone patios and walkways, a bocce court, a greenhouse, fenced organic vegetable garden, fenced orchard featuring organic apple, peach, pear, and blueberry plantings, and a charming chicken coop and run create an outdoor environment equally suited for entertaining, gardening, recreation, and everyday enjoyment. An irrigation system helps maintain the beautifully landscaped grounds, while utilities are already in place to accommodate a future pool, allowing the next owner to further customize the estate. Located in the exclusive North River Farms community, residents enjoy approximately 75 acres of recreational property, a stocked fishing lake, scenic walking and biking trails, and a lakeside clubhouse. Just minutes from historic downtown Rome, a short drive to the local airport, and less than 90 minutes from Atlanta, this estate offers convenient access to one of Northwest Georgia's most vibrant communities, celebrated for its local dining, boutique shopping, golf, tennis, pickleball, and an extensive network of hiking and cycling trails. An exceptional riverfront estate where timeless design, modern luxury, and an extraordinary natural setting come together to create a lifestyle that is impossible to duplicate.
Coming soon 07/30
$2,500,000
525 N River Rd NE, Rome, GA 30161
6beds
9,335sqft
:
Get pre-qualified$15,359/mo
Single Family Residence
Built in 2008
9.78 Acres Lot
$2,645,700 Zestimate®
$268/sqft
$167/mo HOA
What's special
- --
- on Zillow |
- 882
- views |
- 59
- saves |
Zillow last checked:
Listing updated:
Listed by:
Christie Welch Carroll 6787479930,
Prestige Home Brokers,
Grant Garab 706-233-3557,
Prestige Home Brokers
Source: GAMLS,MLS#: 10810594
Facts & features
Interior
Bedrooms & bathrooms
- Bedrooms: 6
- Bathrooms: 8
- Full bathrooms: 6
- 1/2 bathrooms: 2
- Main level bathrooms: 1
- Main level bedrooms: 1
Rooms
- Room types: Bonus Room, Exercise Room, Family Room, Game Room, Keeping Room, Laundry, Loft, Media Room, Office
Dining room
- Features: Separate Room
Kitchen
- Features: Breakfast Area, Breakfast Bar, Breakfast Room, Kitchen Island, Walk-in Pantry
Heating
- Central
Cooling
- Central Air
Appliances
- Included: Dishwasher, Disposal, Double Oven, Microwave, Oven, Tankless Water Heater
- Laundry: In Basement, Mud Room
Features
- Beamed Ceilings, Bookcases, Double Vanity, High Ceilings, Master On Main Level, Rear Stairs, Separate Shower, Soaking Tub, Vaulted Ceiling(s), Walk-In Closet(s), Wet Bar, Wine Cellar
- Flooring: Hardwood
- Windows: Double Pane Windows
- Basement: Bath Finished,Daylight,Exterior Entry,Finished,Full,Interior Entry
- Number of fireplaces: 4
- Fireplace features: Basement, Family Room, Outside
- Common walls with other units/homes: No Common Walls
Interior area
- Total structure area: 9,335
- Total interior livable area: 9,335 sqft
- Finished area above ground: 9,335
- Finished area below ground: 0
Property
Parking
- Total spaces: 6
- Parking features: Attached, Garage, Garage Door Opener, Side/Rear Entrance, Storage
- Has attached garage: Yes
Features
- Levels: One and One Half
- Stories: 1
- Patio & porch: Patio
- Exterior features: Garden, Other, Sprinkler System
- Has view: Yes
- View description: Mountain(s), River
- Has water view: Yes
- Water view: River
- Body of water: None
- Frontage type: River
Lot
- Size: 9.78 Acres
- Features: Level
- Residential vegetation: Grassed
Details
- Additional structures: Greenhouse, Guest House, Other
- Parcel number: K12W 004A
- Special conditions: Covenants/Restrictions
- Other equipment: Home Theater
Construction
Type & style
- Home type: SingleFamily
- Architectural style: French Provincial,Traditional
- Property subtype: Single Family Residence
Materials
- Wood Siding
- Foundation: Slab
- Roof: Composition
Condition
- Resale
- New construction: No
- Year built: 2008
Utilities & green energy
- Electric: 220 Volts
- Sewer: Septic Tank
- Water: Public
- Utilities for property: Electricity Available, High Speed Internet, Natural Gas Available, Underground Utilities, Water Available
Community & HOA
Community
- Features: Clubhouse, Lake
- Security: Carbon Monoxide Detector(s), Smoke Detector(s)
- Subdivision: North River Farm
HOA
- Has HOA: Yes
- Services included: Facilities Fee, Reserve Fund
- HOA fee: $2,000 annually
Location
- Region: Rome
Financial & listing details
- Price per square foot: $268/sqft
- Tax assessed value: $2,074,175
- Annual tax amount: $22,366
- Date on market: 7/30/2026
- Listing agreement: Exclusive Right To Sell
- Listing terms: Cash,Conventional
- Electric utility on property: Yes
Estimated market value
$2,645,700
$2.51M - $2.78M
$5,372/mo
Price history
| Date | Event | Price |
|---|---|---|
| 3/4/2026 | Listing removed | $2,875,000$308/sqft |
Source:  GAMLS #10651545 Report a problem GAMLS #10651545 Report a problem | ||
| 12/2/2025 | Listed for sale | $2,875,000+70.7%$308/sqft |
Source:  FMLS GA #7687520 Report a problem FMLS GA #7687520 Report a problem | ||
| 1/11/2022 | Sold | $1,684,500-6.4%$180/sqft |
Source: Public Record Report a problem | ||
| 1/6/2022 | Pending sale | $1,799,000$193/sqft |
Source: GAMLS #8954314 Report a problem | ||
| 6/21/2021 | Listed for sale | $1,799,000+48.7%$193/sqft |
Source: GAMLS #8954802 Report a problem | ||
| 2/28/2014 | Sold | $1,210,000-19.3%$130/sqft |
Source: Public Record Report a problem | ||
| 6/13/2013 | Listed for sale | $1,499,000+399.7%$161/sqft |
Source: Sophisticated Properties #78677852 Report a problem | ||
| 4/4/2005 | Sold | $300,000$32/sqft |
Source: Public Record Report a problem | ||
Public tax history
| Year | Property taxes | Tax assessment |
|---|---|---|
| 2025 | $22,401 +2.9% | $829,670 +11.2% |
| 2024 | $21,765 +10.3% | $746,061 -20.2% |
| 2023 | $19,737 -2.4% | $935,005 +18% |
| 2022 | $20,217 +9.3% | $792,284 +14% |
| 2021 | $18,503 +1.8% | $695,113 +3.5% |
| 2020 | $18,182 +3.7% | $671,688 +3.7% |
| 2019 | $17,536 +2.5% | $647,762 +4% |
| 2018 | $17,100 | $622,918 +2.1% |
| 2017 | $17,100 +1.2% | $609,993 +1.2% |
| 2016 | $16,900 +20.3% | $602,800 +30.5% |
| 2015 | $14,054 | $461,839 |
| 2014 | $14,054 | $461,839 |
| 2013 | -- | -- |
| 2012 | -- | -- |
| 2011 | -- | -- |
| 2010 | -- | -- |
| 2009 | -- | -- |
| 2008 | -- | -- |
| 2007 | -- | -- |
| 2006 | -- | -- |
| 2005 | -- | -- |
| 2003 | -- | -- |
Find assessor info on the county website
Monthly payment
Est. payment
Payment breakdown
Explore the cost of this home by adjusting the details. Changes won't be saved.Climate risks
Neighborhood: 30161
Nearby schools
GreatSchools rating
- 7/10Model Elementary SchoolGrades: PK-4Distance: 1.9 mi
- 8/10Model High SchoolGrades: 8-12Distance: 2 mi
- 7/10Model Middle SchoolGrades: 5-7Distance: 2.3 mi
Schools provided by the listing agent
- Elementary: Model
- Middle: Model
- High: Model
Source: GAMLS. This data may not be complete. We recommend contacting the local school district to confirm school assignments for this home.
- $199,000-- bd-- ba-- sqft677 N River Rd NE, Rome, GA 30161Off Market
- $1,948,6006 bd8 ba6.8k sqft575 N River Rd NE, Rome, GA 30161Off Market
- $1,414,700-- bd-- ba5.1k sqftN River Rd NE, Rome, GA 30161Off Market
- $2,315,7006 bd9 ba10k sqft465 N River Rd NE, Rome, GA 30161Off Market
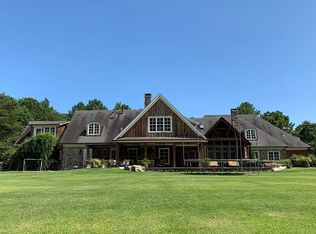
- $1,497,900-- bd-- ba5.6k sqft660 N River Rd NE, Rome, GA 30161Off Market
- $1,200,0005 bd8 ba9.9k sqft677 N River Rd NE, Rome, GA 30161Off Market
- $1,381,300-- bd1 ba7k sqft520 N River Rd NE, Rome, GA 30161Off Market
- $2,630,000-- bd5 ba10k sqft415 N River Rd NE, Rome, GA 30161Off Market
A local agent can set up tours, give advice and negotiate with sellers.
A local lender can help you make sure your offer is ready when you are.
Similar homes
- $1,900,0007 bd8 ba8.5k sqft320 E 3rd Ave, Rome, GA 30161For Sale
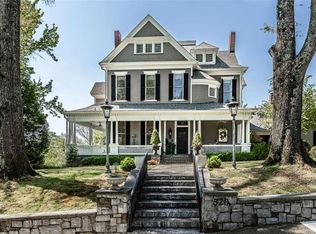
 MLS ID #7752976, STEPHEN DOUGLAS Graves, Hardy Realty and Development Company. FMLS GA
 - $2,499,0007 bd6 ba8.6k sqft922 Riverbend Rd SW, Plainville, GA 30733For Sale
 MLS ID #7791636, Samantha Lusk, Samantha Lusk & Associates Realty, Inc.. FMLS GA
 - $2,250,0006 bd7 ba8.2k sqft268 Jones Slough Rd, Kingston, GA 30145For Sale
 MLS ID #7791640, Timothy Montgomery, Century 21 Connect Realty. FMLS GA
 - $1,999,9004 bd5 ba5k sqft201 Kellett Rd NE, Rome, GA 30165Active

 MLS ID #10504288, Beau J Kelley, Buddy Kelley Properties. GAMLS
 - $2,499,0006 bd9 ba10k sqft105 Ansley Dr, Calhoun, GA 30701ActiveMLS ID #10680395, Mandy Parker, KW Signature Partners. GAMLS
- $2,470,0006 bd6 ba7.6k sqft1921 Euharlee Rd, Kingston, GA 30145ActiveMLS ID #10614273, Christina Martin, Dwelli. GAMLS
- $1,386,0006 bd7 ba6.1k sqft21 Rockridge Rd SW, Rome, GA 30165For SaleMLS ID #7781684, Molly Kelly Steeves, Hardy Realty and Development Company. FMLS GA
- $1,799,0007 bd9 ba10k sqft9 Belle Meade Dr SW, Rome, GA 30165ActiveMLS ID #10700192, Bill Temple, Toles, Temple & Wright, Inc.. GAMLS
- $1,529,0005 bd5 ba5.8k sqft375 Druid Rd SE, Rome, GA 30161ActiveMLS ID #10601956, Stacey Everson, The Realty Group. GAMLS
- $1,449,0004 bd5 ba4.7k sqft312 E 3rd St, Rome, GA 30161ActiveMLS ID #10517273, Ben Levy, Hardy Realty & Development Company. GAMLS
- $1,449,0004 bd5 ba4.7k sqft312 E 3rd St E, Rome, GA 30161New ConstructionMLS ID #7578446, Ben Levy, Hardy Realty and Development Company. FMLS GA
- $1,499,0004 bd5 ba4.8k sqft380 Ward Mountain Rd, Kingston, GA 30145For SaleMLS ID #7769412, Robert Rogers, Hardy Realty and Development Company. FMLS GA
- $1,795,0005 bd6 ba7.7k sqft10 Mountain Breeze Rd, Taylorsville, GA 30178ActiveMLS ID #10772987, Regina Cox, Keller Williams Northwest. GAMLS
- $1,450,0005 bd4 ba5.6k sqft1600 Old Alabama Rd, Taylorsville, GA 30178For SaleMLS ID #7798704, Sofia Cardenas, Heritage Dalton Group, LLC. FMLS GA
- $1,699,9005 bd6 ba6k sqft8 Ripplewood Trl, Kingston, GA 30145For SaleMLS ID #7780361, Levi OBanion, Riverwalk Real Estate Group, LLC. FMLS GA
- $1,595,0005 bd6 ba7.4k sqft315 E Line St, Calhoun, GA 30701For SaleMLS ID #7743118, Flipper McDaniel, Flipper McDaniel & Associates. FMLS GA
- $1,495,0005 bd5 ba5.2k sqft610 Cedar Creek Rd, Cartersville, GA 30121For SaleMLS ID #7716605, Dede Evans, Archer Realty Group, LLC. FMLS GA
- $1,495,0006 bd8 ba12k sqft50 Jones Slough Rd, Kingston, GA 30145For SaleMLS ID #7756447, Brent Dodson, Atlanta Fine Homes Sotheby's International. FMLS GA
- $3,600,0005 bd4 ba5.1k sqft664 Wiggins Rd, Lyerly, GA 30730ActiveMLS ID #10588351, Jeremy Austin, Atlanta Communities. GAMLS
