Beautiful custom-built home featuring 5 bedrooms and 3 bathrooms, with one-owner pride throughout. The home offers a massive living room, formal dining room, breakfast nook, and a covered front porch. Enjoy the large back patio with beautiful views of the surrounding farmland. The main level features two bedrooms, including a spacious primary suite with a tile walk-in shower and whirlpool tub. Three additional bedrooms are located upstairs, with one bedroom offering the flexibility to be used as a bonus/game room. The property includes 5 fenced acres, offering plenty of space for livestock. A livestock barn with a hay loft is also included. Located within the South Warren School District. Seller reserves certain flowers.
For sale
$849,900
6881 Woodburn Allen Springs Rd, Bowling Green, KY 42104
5beds
3,640sqft
Single Family Residence
Built in 2004
5 Acres Lot
$797,100 Zestimate®
$233/sqft
$-- HOA
What's special
- 3 days |
- 549 |
- 14 |
Likely to sell faster than
Zillow last checked:
Listing updated:
Listed by:
Tim L Page 270-202-8899,
Coldwell Banker Legacy Group,
Asher Sullivan 270-202-0864,
Coldwell Banker Legacy Group
Source: RASK,MLS#: RA20264911
Facts & features
Interior
Bedrooms & bathrooms
- Bedrooms: 5
- Bathrooms: 4
- Full bathrooms: 3
- Partial bathrooms: 1
- Main level bathrooms: 3
- Main level bedrooms: 1
Rooms
- Room types: Attic
Primary bedroom
- Level: Main
- Area: 351.63
- Dimensions: 24.25 x 14.5
Bedroom 2
- Level: Upper
- Area: 286.67
- Dimensions: 20 x 14.33
Bedroom 3
- Level: Upper
- Area: 181.41
- Dimensions: 14.42 x 12.58
Bedroom 4
- Level: Upper
- Area: 448.56
- Dimensions: 30.58 x 14.67
Bedroom 5
- Level: Upper
Primary bathroom
- Level: Main
- Area: 158.33
- Dimensions: 12.67 x 12.5
Bathroom
- Features: Double Vanity, Separate Shower
Dining room
- Level: Main
- Area: 205.21
- Dimensions: 16.42 x 12.5
Kitchen
- Features: Bar
- Level: Main
- Area: 207.29
- Dimensions: 16.58 x 12.5
Living room
- Level: Main
- Area: 566.67
- Dimensions: 25 x 22.67
Heating
- Central, Propane
Cooling
- Central Air
Appliances
- Included: Cooktop, Dishwasher, Double Oven, Propane Water Heater
- Laundry: Laundry Room
Features
- Split Bedroom Floor Plan, Walls (Dry Wall), Formal Dining Room
- Flooring: Carpet, Hardwood, Tile
- Windows: Thermo Pane Windows, Partial Window Treatments
- Basement: None,Crawl Space
- Attic: Storage
- Has fireplace: Yes
- Fireplace features: Propane
Interior area
- Total structure area: 3,640
- Total interior livable area: 3,640 sqft
Property
Parking
- Total spaces: 2
- Parking features: Attached
- Attached garage spaces: 2
Accessibility
- Accessibility features: 1st Floor Bathroom, Level Lot
Features
- Patio & porch: Covered Front Porch
- Exterior features: Concrete Walks, Lighting, Garden, Landscaping, Mature Trees, Outdoor Lighting, Trees
- Has spa: Yes
- Spa features: Bath
- Fencing: Perimeter
- Body of water: None
Lot
- Size: 5 Acres
- Features: Rural Property, Trees, County, Farm
Details
- Additional structures: Outbuilding, Workshop
- Parcel number: 056A16004A
- Horse amenities: Horse Facilities
Construction
Type & style
- Home type: SingleFamily
- Architectural style: Country
- Property subtype: Single Family Residence
Materials
- Vinyl Siding
- Roof: Dimensional
Condition
- New Construction
- New construction: No
- Year built: 2004
Utilities & green energy
- Sewer: Septic System
- Water: County
- Utilities for property: Cable Available
Community & HOA
Community
- Security: Smoke Detector(s)
- Subdivision: N/A
HOA
- Amenities included: None
Location
- Region: Bowling Green
Financial & listing details
- Price per square foot: $233/sqft
- Tax assessed value: $310,000
- Annual tax amount: $2,687
- Price range: $849.9K - $849.9K
- Date on market: 8/12/2026
- Road surface type: Asphalt
Estimated market value
$797,100
$757,000 - $837,000
$3,032/mo
Price history
| Date | Event | Price |
|---|---|---|
| 8/13/2026 | Listed for sale | $849,900$233/sqft |
Source:  RASK #RA20264911 Report a problem RASK #RA20264911 Report a problem | ||
Public tax history
| Year | Property taxes | Tax assessment |
|---|---|---|
| 2024 | $2,687 -0.8% | $310,000 |
| 2023 | $2,708 +7% | $310,000 |
| 2022 | $2,532 +0.4% | $310,000 |
| 2021 | $2,522 -0.3% | $310,000 |
| 2020 | $2,531 | $310,000 |
| 2019 | $2,531 +0.2% | $310,000 +17% |
| 2018 | $2,525 +17.1% | $265,000 |
| 2017 | $2,156 +2.7% | $265,000 |
| 2015 | $2,098 +1.5% | $265,000 |
| 2014 | $2,067 | $265,000 |
| 2011 | -- | $265,000 |
| 2010 | -- | $265,000 +8.6% |
| 2009 | -- | $244,000 |
Find assessor info on the county website
Monthly payment
Est. payment
Payment breakdown
Explore the cost of this home by adjusting the details. Changes won't be saved.Climate risks
Neighborhood: 42104
Nearby schools
GreatSchools rating
- 8/10Plano Elementary SchoolGrades: PK-6Distance: 3.2 mi
- 9/10South Warren Middle SchoolGrades: 7-8Distance: 6 mi
- 9/10South Warren High SchoolGrades: 9-12Distance: 6 mi
Schools provided by the listing agent
- Elementary: Plano
- Middle: South Warren
- High: South Warren
Source: RASK. This data may not be complete. We recommend contacting the local school district to confirm school assignments for this home.
- $---- bd-- ba-- sqft6881 Woodburn Allen Springs Rd, Bowling Green, KY 42104Off Market
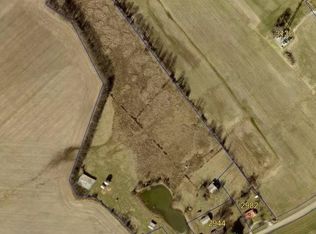
- $232,00017.1 acres0 Woodburn Allen Springs Rd, Woodburn, KY 42170Sold
- $467,4003 bd4 ba1.8k sqft691 Matlock Old Union Rd, Bowling Green, KY 42104Off Market
- $221,6003 bd2 ba1.7k sqft6874 Woodburn Allen Springs Rd, Bowling Green, KY 42104Off Market
- $390,9004 bd2 ba2k sqft6822 Woodburn Allen Springs Rd, Bowling Green, KY 42104Off Market
- $187,1003 bd2 ba1.6k sqft6791 Woodburn Allen Springs Rd, Bowling Green, KY 42104Off Market
- $392,2004 bd2 ba1.6k sqft6910 Woodburn Allen Springs Rd, Bowling Green, KY 42104Off Market
- $394,4003 bd2 ba2.2k sqft717 Matlock Old Union Rd, Bowling Green, KY 42104Off Market
A local agent can set up tours, give advice and negotiate with sellers.
Similar homes
- $699,9005 bd4 ba4.2k sqft1000 Edgewater Ln, Bowling Green, KY 42104For Sale
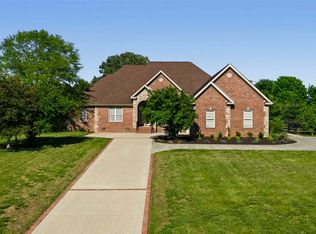
 MLS ID #RA20262563, Zachary French, Mills Real Estate & Auction. RASK
 - $879,0004 bd4 ba4.6k sqft378 Hickory Heights Ct, Bowling Green, KY 42104For Sale
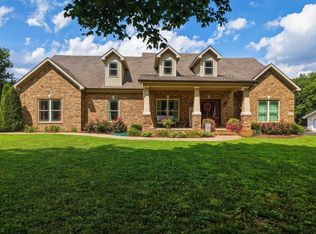 MLS ID #RA20264175, Daniel Ward, Coldwell Banker Legacy Group. RASK
 - $800,0004 bd2 ba2.6k sqft2327 Meng Rd, Bowling Green, KY 42104For Sale
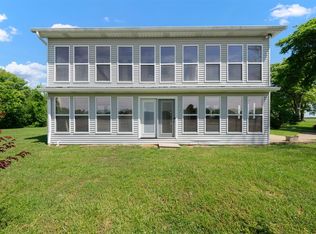 MLS ID #RA20262877, Amanda J West, Crye-Leike Executive Realty. RASK
 - $799,9004 bd4 ba3.3k sqft2901 Matlock Old Union Rd, Bowling Green, KY 42104For Sale
 MLS ID #RA20264095, Connor Raymer, NextHome Realty Experts. RASK
 - $869,9004 bd5 ba3.8k sqft2412 Bay Laurel Ave, Bowling Green, KY 42104For Sale By Owner
- $950,0004 bd4 ba3.8k sqft2381 Boyce Fairview Rd, Alvaton, KY 42122For Sale By Owner
- $764,9005 bd3 ba3.9k sqft415 S Pruitt Rd, Franklin, KY 42134For SaleMLS ID #RA20262677, Steven J Arndell, Keller Williams First Choice R. RASK
- $749,9005 bd5 ba3.8k sqft2447 Silver Oak St, Bowling Green, KY 42104For SaleMLS ID #RA20256186, Justin Perry, Coldwell Banker Legacy Group. RASK
- $459,9005 bd4 ba2.6k sqft3306 Matlock Rd, Bowling Green, KY 42104For Sale By Owner
- $749,9003 bd2 ba2.7k sqft2327 Larmon Mill Rd, Alvaton, KY 42122For SaleMLS ID #RA20264806, Tim L Page, Coldwell Banker Legacy Group. RASK
- $874,9004 bd3 ba3.2k sqft10025 Woodburn Allen Springs Rd, Alvaton, KY 42122For SaleMLS ID #RA20264009, Shelby N Papp, Coldwell Banker Legacy Group. RASK
- $549,9003 bd4 ba2.3k sqft4638 Fairvue Farm Blvd, Bowling Green, KY 42104For SaleMLS ID #RA20263521, Kandice M Pohlmann, Coldwell Banker Legacy Group. RASK
- $834,9005 bd4 ba4.4k sqft8680 Drakes Blvd, Alvaton, KY 42122For SaleMLS ID #RA20264491, Jason Mills, Keller Williams First Choice R. RASK
- $432,5004 bd3 ba2.6k sqft205 Hayden Heady Cir, Bowling Green, KY 42104For SaleMLS ID #RA20264142, Alison K Gildersleeve, RE/MAX Real Estate Executives. RASK
- $839,9004 bd4 ba3.7k sqft9153 Hermitage Ln, Alvaton, KY 42122For SaleMLS ID #RA20264195, Justin Perry, Coldwell Banker Legacy Group. RASK
- $899,0005 bd3 ba2.7k sqft2012 Antioch Church Rd, Alvaton, KY 42122For SaleMLS ID #RA20262577, Gabe D Graves, Keller Williams First Choice R. RASK
- from $474,2004 bd3 ba2.7k sqftRevolution Farmhouse w/ 3-Car - LP Plan, Blevins Farm, Bowling Green, KY 42104New ConstructionJagoe Homes
- $489,9004 bd3 ba2.6k sqft392 Roseberry Cir, Bowling Green, KY 42104For SaleMLS ID #RA20262464, Elizabeth K Oertel, EXIT Realty Garden Gate Team. RASK
- $649,9004 bd3 ba2.8k sqft4161 Riffle Way, Alvaton, KY 42122New ConstructionMLS ID #RA20264899, Ken Waddell, RE/MAX Real Estate Executives. RASK
- $444,9004 bd3 ba2.8k sqft1154 Yorktown Ln, Bowling Green, KY 42104For SaleMLS ID #RA20262725, Brian P Witty, Coldwell Banker Legacy Group. RASK
