Great Willow Street Location! With lots of TLC and a good handyman, this 2–3 bedroom Rancher offers the convenience of comfortable one-story living. The eat-in kitchen features a double sink and plenty of cabinet space, while the sizable family room opens to a rear deck—perfect for relaxing or entertaining. The flexible floor plan offers the option of three bedrooms or two bedrooms plus an office/den. A main-level laundry room, full bathroom with tub/shower, and convenient half-bath powder room add to the home’s functionality. An oversized garage is accessible from inside the home and also features a walk-in door from the outside. The large full basement provides excellent additional space for storage, a workshop or hobby area, rec area, and more. With the proper improvements, there is also potential to finish most of the basement and significantly expand the home’s finished living space. Situated on a quiet street in a cul-de-sac, this home is just minutes from grocery stores, shopping, specialty markets, and restaurants. Enjoy the best of both worlds with convenient access to everyday amenities while being just a short drive from the beautiful countryside of rural Lancaster County—perfect for scenic Sunday drives and stops at local ice cream shops!
For sale
Price cut: $10K (10/19)
$339,900
110 Lynette Cir, Willow Street, PA 17584
3beds
1,088sqft
Single Family Residence
Built in 1981
9,583 Square Feet Lot
$-- Zestimate®
$312/sqft
$-- HOA
What's special
Flexible floor planEat-in kitchenConvenient half-bath powder roomSizable family roomComfortable one-story livingMain-level laundry roomPlenty of cabinet space
- 22 days
- 2,275
- 56
Likely to sell faster than
Zillow last checked:
Listing updated:
Listed by:
Joseph Bury 717-799-0999,
RE/MAX Evolved (717) 509-2880
Source: Bright MLS,MLS#: PALA2096446
Facts & features
Interior
Bedrooms & bathrooms
- Bedrooms: 3
- Bathrooms: 2
- Full bathrooms: 1
- 1/2 bathrooms: 1
- Main level bathrooms: 2
- Main level bedrooms: 3
Basement
- Area: 1088
Heating
- Forced Air, Natural Gas
Cooling
- Central Air, Electric
Appliances
- Included: Electric Water Heater
Features
- Basement: Full,Concrete
- Has fireplace: No
Interior area
- Total structure area: 2,176
- Total interior livable area: 1,088 sqft
- Finished area above ground: 1,088
- Finished area below ground: 0
Property
Parking
- Total spaces: 1
- Parking features: Garage Faces Side, Inside Entrance, Garage Door Opener, Oversized, Attached
- Attached garage spaces: 1
Accessibility
- Accessibility features: None
Features
- Levels: One
- Stories: 1
- Pool features: None
Lot
- Size: 9,583 Square Feet
Details
- Additional structures: Above Grade, Below Grade
- Parcel number: 3206114400000
- Zoning: 113 - SINGLE FAM DWELLING
- Zoning description: Residential
- Special conditions: Standard
Construction
Type & style
- Home type: SingleFamily
- Architectural style: Ranch/Rambler
- Property subtype: Single Family Residence
Materials
- Vinyl Siding
- Foundation: Block
Condition
- New construction: No
- Year built: 1981
Utilities & green energy
- Sewer: Public Sewer
- Water: Public
Community & HOA
Community
- Subdivision: Village Of Willow Street
HOA
- Has HOA: No
Location
- Region: Willow Street
- Municipality: WEST LAMPETER TWP
Financial & listing details
- Price per square foot: $312/sqft
- Tax assessed value: $160,100
- Annual tax amount: $3,862
- Date on market: 10/2/2026
- Listing agreement: Exclusive Right To Sell
- Ownership: Fee Simple
Estimated market value
Not available
Estimated sales range
Not available
Not available
Price history
| Date | Event | Price |
|---|---|---|
| 10/19/2026 | Price change | $339,900-2.9%$312/sqft |
Source:  Bright MLS #PALA2096446 Report a problem | ||
| 10/2/2026 | Listed for sale | $349,900+233.2%$322/sqft |
Source: Bright MLS #PALA2096446 Report a problem | ||
| 7/16/1991 | Sold | $105,000$97/sqft |
Source: Agent Provided Report a problem | ||
Public tax history
| Year | Property taxes | Tax assessment |
|---|---|---|
| 2026 | $3,774 +4% | $160,100 |
| 2025 | $3,630 +2.5% | $160,100 |
| 2024 | $3,542 +2.2% | $160,100 |
| 2023 | $3,464 +1.5% | $160,100 |
| 2022 | $3,412 | $160,100 |
| 2021 | $3,412 +424.7% | $160,100 |
| 2020 | $650 -80.2% | $160,100 |
| 2019 | $3,286 +429% | $160,100 |
| 2018 | $621 -82% | $160,100 +16.7% |
| 2017 | $3,455 +0% | $137,200 |
| 2016 | $3,455 +33.8% | $137,200 |
| 2015 | $2,582 | $137,200 |
| 2014 | $2,582 | $137,200 |
| 2013 | -- | $137,200 |
| 2012 | -- | $137,200 |
| 2011 | -- | $137,200 |
| 2010 | -- | $137,200 |
| 2009 | -- | $137,200 |
| 2007 | -- | $137,200 |
| 2006 | -- | $137,200 |
| 2005 | -- | $137,200 +16.3% |
| 2004 | -- | $118,000 |
| 2003 | -- | $118,000 |
| 2002 | -- | $118,000 |
| 2000 | -- | $118,000 |
Find assessor info on the county website
Monthly payment
Est. payment
Payment breakdown
Explore the cost of this home by adjusting the details. Changes won't be saved.Climate risks
Neighborhood: 17584
Nearby schools
Schools provided by the listing agent
- High: Lampeter-strasburg
- District: Lampeter-strasburg
Source: Bright MLS. This data may not be complete. We recommend contacting the local school district to confirm school assignments for this home.
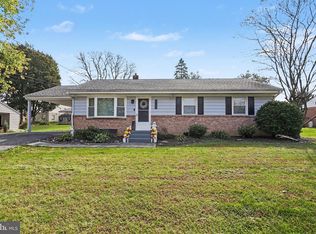
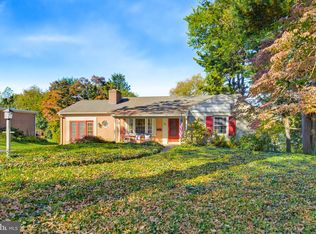
- $388,9003 bd2 ba1.7k sqft112 Lynette Cir, Willow Street, PA 17584Off Market
- $389,9003 bd2 ba1.6k sqft104 Cheryl Ann Ct, Willow Street, PA 17584Off Market
- $307,7002 bd1 ba1.1k sqft108 Lynette Cir, Willow Street, PA 17584Off Market
- $322,5002 bd2 ba1.1k sqft106 Cheryl Ann Ct, Willow Street, PA 17584Off Market
Similar homes
- $350,0003 bd1 ba1.1k sqft4 Bauer Ave, Willow Street, PA 17584For Sale

 MLS ID #PALA2091962, Brian Foraker, Foraker Realty Co.. Bright MLS
- $369,9003 bd2 ba1.3k sqft525 Longfellow Dr, Lancaster, PA 17602For Sale
 MLS ID #PALA2097218, Ashley Bleacher, Howard Hanna Real Estate Services - Lancaster. Bright MLS
- $335,0003 bd2 ba1.4k sqft204 Eisenhower Blvd, Lancaster, PA 17603For Sale
 MLS ID #PALA2096686, Melanie Jones, Iron Valley Real Estate of Lancaster. Bright MLS
- $--3 bd2 ba1.5k sqft512 W Walnut St, Lancaster, PA 17603Auction
 ServiceLink Auction
- $335,0003 bd2 ba1.5k sqft208 Swarthmore Dr, Lititz, PA 17543For SaleMLS ID #PALA2097294, Noah Martin, RE/MAX Pinnacle. Bright MLS
- $354,9003 bd2 ba1.6k sqft2527 Valley Dr, Lancaster, PA 17603For SaleMLS ID #PALA2092768, John Spidaliere, Puffer Morris Real Estate, Inc.. Bright MLS
- $314,9003 bd2 ba1.3k sqft1109 High St, Lancaster, PA 17603For SaleMLS ID #PALA2097260, Santos Rivera, Iron Valley Real Estate of Berks. Bright MLS
- $250,0002 bd1 ba984 sqft1712 Bridge Rd, Lancaster, PA 17602For SaleMLS ID #PALA2097430, Thai Loy, Coldwell Banker Realty. Bright MLS
- $338,0003 bd1 ba1.5k sqft1615 Buttercup Rd, Lancaster, PA 17602For SaleMLS ID #PALA2095086, Amy Newswanger, Coldwell Banker Realty. Bright MLS
- $279,9003 bd1 ba1.2k sqft756 Hamilton St, Lancaster, PA 17602For SaleMLS ID #PALA2096600, Cal Yoder, Top Shelf Real Estate. Bright MLS
- $385,0003 bd2 ba1.4k sqft118 Elizabeth St, Millersville, PA 17551For SaleMLS ID #PALA2094336, Josh Bogner, Iron Valley Real Estate of Central PA. Bright MLS
- $340,9004 bd2 ba1.5k sqft111 Morningside Dr, Red Lion, PA 17356For SaleMLS ID #PAYK2109278, Shelley Metzler, Berkshire Hathaway HomeServices Homesale Realty. Bright MLS
- $345,0004 bd1 ba1.4k sqft314 E Meadow Valley Rd, Lititz, PA 17543For SaleMLS ID #PALA2096874, Lynn Zimmerman, Kingsway Realty - Lancaster. Bright MLS
- $299,9003 bd2 ba1.2k sqft81 Silver Mine Rd, Conestoga, PA 17516For SaleMLS ID #PALA2096676, Kelsey Getz, Coldwell Banker Realty. Bright MLS
- $388,0003 bd2 ba1.5k sqft201 Murry Hill Dr, Lancaster, PA 17601For SaleMLS ID #PALA2094164, Timothy Shreiner, Berkshire Hathaway HomeServices Homesale Realty. Bright MLS
- $363,0002 bd1 ba1k sqft2633 Sutton Pl, Lancaster, PA 17601For SaleMLS ID #PALA2094460, Sam Arbuckle, Clover Property Management, Inc.. Bright MLS
- $349,9003 bd3 ba1.6k sqft103 Goldenfield Dr, Lancaster, PA 17603For SaleMLS ID #PALA2090838, Matt Weaver, Berkshire Hathaway HomeServices Homesale Realty. Bright MLS
- $375,0003 bd2 ba1.3k sqft1172 N Colebrook Rd, Manheim, PA 17545For SaleMLS ID #PALA2096578, Stuart Hess, Kingsway Realty - Ephrata. Bright MLS
- $275,0003 bd1 ba1.2k sqft5240 Mount Pisgah Rd, York, PA 17406For SaleMLS ID #PAYK2113300, Sheri Dougherty, Howard Hanna Real Estate Services - Lancaster. Bright MLS
