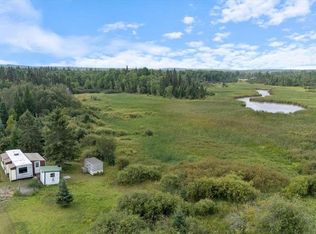
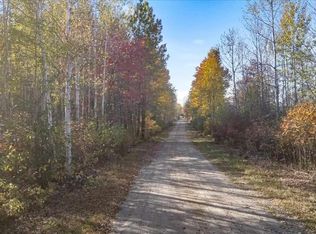
The Northwoods are calling at this beautiful 40 acre retreat located just outside of Cook. Home features 2 bedroom, 1 bathroom, heated floors, black ash countertops, large windows offering ample natural light. Character is abundant with ornate hand carved window and door headers along with kitchen cabins made from repurposed Chisholm High School doors and windows. Spacious detached garage. Wild blueberries, strawberries, raspberries and hazelnut trees lining the recently re-done driveway. Major improvements include a new Vertex seamless steel roof on both the home and detached garage, new smart siding on the home and garage, and closed-cell spray foam insulation for year-round efficiency and comfort. The home also features a Lifebreath HRV system with HEPA filtration and UV-C light technology, whole-house filtration, and water softener. If you’ve been looking for something different than your typical rural home, this property deserves a closer look!
For sale
Price cut: $29K (10/8)
$370,000
9734 Alango Rd, Angora, MN 55703
2beds
1,408sqft
Single Family Residence
Built in 2009
40 Acres Lot
$359,600 Zestimate®
$263/sqft
$-- HOA
What's special
Heated floorsSpacious detached garageWater softenerWhole-house filtrationBlack ash countertops
- 92 days
- 184
- 18
Zillow last checked:
Listing updated:
Listed by:
Taylor Glynn 507-475-2597,
eXp Realty, LLC- MN
Source: Lake Superior Area Realtors as distributed by MLS GRID,MLS#: 6126674
Facts & features
Interior
Bedrooms & bathrooms
- Bedrooms: 2
- Bathrooms: 1
- Full bathrooms: 1
Bedroom
- Level: Main
- Area: 201.5 Square Feet
- Dimensions: 13 x 15.5
Bedroom
- Level: Main
- Area: 200 Square Feet
- Dimensions: 12.5 x 16
Dining room
- Level: Main
- Area: 170 Square Feet
- Dimensions: 10 x 17
Kitchen
- Level: Main
- Area: 130 Square Feet
- Dimensions: 10 x 13
Living room
- Level: Main
- Area: 385 Square Feet
- Dimensions: 14 x 27.5
Heating
- Dual Fuel/Off Peak, In Floor Heat, Electric
Cooling
- None
Appliances
- Included: Dryer, Microwave, Range, Refrigerator, Washer
Features
- Basement: N/A
- Has fireplace: No
Interior area
- Total interior livable area: 1,408 sqft
- Finished area above ground: 1,408
- Finished area below ground: 0
Property
Parking
- Total spaces: 1
- Parking features: Gravel, Detached, Electrical Service
- Garage spaces: 1
Features
- Patio & porch: Deck
Lot
- Size: 40 Acres
- Dimensions: 1320 x 1320
- Features: Tree Coverage - Heavy, Tree Coverage - Medium, Level
Details
- Foundation area: 1408
- Parcel number: 200001000580
- Zoning description: Residential
- Other equipment: Air to Air Exchange
Construction
Type & style
- Home type: SingleFamily
- Architectural style: Contemporary
- Property subtype: Single Family Residence
Materials
- Engineered Wood, Frame/Wood
- Foundation: Concrete Perimeter
- Roof: Metal
Condition
- Previously Owned
- New construction: No
- Year built: 2009
Utilities & green energy
- Electric: Lake Country Power
- Sewer: Private Sewer
- Water: Drilled
Community & HOA
HOA
- Has HOA: No
Location
- Region: Angora
Financial & listing details
- Price per square foot: $263/sqft
- Annual tax amount: $1,684
- Date on market: 7/10/2026
- Cumulative days on market: 111 days
- Listing terms: Cash,Conventional
- Road surface type: Unimproved
Estimated market value
$359,600
$342,000 - $378,000
$1,883/mo
Price history
| Date | Event | Price |
|---|---|---|
| 10/8/2026 | Price change | $370,000-7.3%$263/sqft |
Source:  Lake Superior Area Realtors as distributed by MLS GRID #6126674 Report a problem Lake Superior Area Realtors as distributed by MLS GRID #6126674 Report a problem | ||
| 7/10/2026 | Listed for sale | $399,000$283/sqft |
Source: Lake Superior Area Realtors as distributed by MLS GRID #6126674 Report a problem | ||
Public tax history
Tax history is unavailable.
Monthly payment
Est. payment
Payment breakdown
Explore the cost of this home by adjusting the details. Changes won't be saved.Climate risks
Neighborhood: 55703
Similar homes
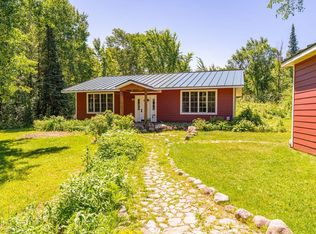
- $370,0002 bd1 ba1.4k sqft9374 Alango Rd, Angora, MN 55703For Sale
 MLS ID #7096636, Taylor Glynn, eXp Realty. NorthstarMLS as distributed by MLS GRID
 - $--2 bd2 ba1k sqft9003 Highway 1, Angora, MN 55703Auction
 ServiceLink Auction
 - $349,9004 bd1 ba1.9k sqft8874 Hwy 25, Angora, MN 55703For Sale
 MLS ID #6126985, Andrew Zahorsky, Mirabella Realty. Lake Superior Area Realtors as distributed by MLS GRID
 - $430,0003 bd1 ba1.6k sqft8854 River Rd, Angora, MN 55703For Sale
 MLS ID #7140019, JULIA MAKI, BIC Realty. NorthstarMLS as distributed by MLS GRID
 - $319,9001 bd1 ba720 sqft9453 Alango Rd, Angora, MN 55703For SaleMLS ID #7019341, Trip Schultz, RE/MAX Synergy. NorthstarMLS as distributed by MLS GRID
- $195,0002 bd1 ba798 sqft10478 Leander Rd, Angora, MN 55703For SaleMLS ID #7046774, JULIA MAKI, BIC Realty. NorthstarMLS as distributed by MLS GRID
- $425,0003 bd2 ba1.8k sqft10261 Wien Rd, Cook, MN 55723For SaleMLS ID #7065887, TARYN SANDBERG, BIC Realty. NorthstarMLS as distributed by MLS GRID
- $228,0002 bd2 ba1.5k sqft7120 Stockland Rd, Virginia, MN 55792For SaleMLS ID #7139657, Leta Redmond-Pulford, Bridge Realty, LLC. NorthstarMLS as distributed by MLS GRID
- $548,5001 bd1 ba1k sqft95126 Grassy Point S, Tower, MN 55790For SaleMLS ID #7133699, Lisa Janisch, Janisch Realty, Inc. NorthstarMLS as distributed by MLS GRID
- $495,0003 bd3 ba1.4k sqft13060 Wall St, Side Lake, MN 55781For SaleMLS ID #7060863, James Marx, Mirabella Realty. NorthstarMLS as distributed by MLS GRID
- $199,0003 bd1 ba858 sqft102 1st St SW, Cook, MN 55723For SaleMLS ID #7115902, JULIA MAKI, BIC Realty. NorthstarMLS as distributed by MLS GRID
- $259,0004 bd2 ba1.2k sqft5432 Mineral Ave, Mountain Iron, MN 55768For SaleMLS ID #7131182, Andy Zahorsky, Mirabella Realty. NorthstarMLS as distributed by MLS GRID
