Quality, comfort and convenience-all in the town of Lititz. A short walk to downtown, Warwick High School and Lititz Springs Park. This home has been thoroughly remodeled. Upgraded Kitchen with hardwood flooring, Both bathrooms with new vanities and toilets, LVP flooring-all 3 with Quartz counter tops, a large LL Family room with new LVP flooring. A totally renovated LL bedroom/office with LVP flooring. In 2019, a new roof, complete driveway and composite side porch were added. In 2025, a new 200 amp service panel was installed. In 2020, a new water softener was added. Digital thermostats for all baseboard heaters. In 2023,a mini-split system was installed. Garage is heated with lots of outlets, counter tops and workbench...new interior and exterior doors. Much of the interior house was painted in the last 12 months. The house had new windows and vinyl siding with insulation in 2015. All appliances stay (as is): Refrigerator, Washer, Dryer, Built-in Microwave, Dishwasher. Dishwasher new in 2026 with transferable warranty.
Coming soon 09/08
$339,900
543 Golden St, Lititz, PA 17543
3beds
1,600sqft
Single Family Residence
Built in 1968
4,356 Square Feet Lot
$286,300 Zestimate®
$212/sqft
$-- HOA
What's special
- 2 days
- 621
- 34
Zillow last checked:
Listing updated:
Listed by:
Gary Hoover 717-575-2363,
Realty ONE Group Unlimited (717) 569-1700
Source: Bright MLS,MLS#: PALA2094978
Facts & features
Interior
Bedrooms & bathrooms
- Bedrooms: 3
- Bathrooms: 2
- Full bathrooms: 2
- Main level bathrooms: 1
- Main level bedrooms: 2
Basement
- Area: 700
Heating
- Baseboard, Other, Electric
Cooling
- Ductless, Electric
Appliances
- Included: Microwave, Dishwasher, Dryer, Washer, Water Conditioner - Owned, Refrigerator, Electric Water Heater
- Laundry: Lower Level
Features
- Dry Wall, Paneled Walls
- Flooring: Hardwood, Luxury Vinyl, Carpet
- Doors: Insulated, Sliding Glass, Storm Door(s)
- Windows: Double Pane Windows, Insulated Windows, Screens, Vinyl Clad
- Basement: Exterior Entry,Rear Entrance,Partially Finished,Improved,Heated
- Number of fireplaces: 1
- Fireplace features: Decorative, Wood Burning, Mantel(s), Brick
Interior area
- Total structure area: 1,600
- Total interior livable area: 1,600 sqft
- Finished area above ground: 900
- Finished area below ground: 700
Property
Parking
- Total spaces: 6
- Parking features: Storage, Garage Faces Side, Oversized, Asphalt, Heated, Driveway, Detached, Off Street
- Garage spaces: 1
- Has uncovered spaces: Yes
Accessibility
- Accessibility features: Accessible Entrance
Features
- Levels: Bi-Level,Two
- Stories: 2
- Patio & porch: Patio
- Pool features: None
- Fencing: Vinyl
Lot
- Size: 4,356 Square Feet
Details
- Additional structures: Above Grade, Below Grade
- Parcel number: 3707803000000
- Zoning: RESIDENTIAL
- Special conditions: Standard
Construction
Type & style
- Home type: SingleFamily
- Property subtype: Single Family Residence
- Attached to another structure: Yes
Materials
- Brick Front, Vinyl Siding
- Foundation: Block
- Roof: Architectural Shingle
Condition
- Excellent
- New construction: No
- Year built: 1968
- Major remodel year: 2025
Utilities & green energy
- Sewer: Public Sewer
- Water: Public
- Utilities for property: Electricity Available, Natural Gas Available
Community & HOA
Community
- Subdivision: Lititz / Sutter Village
HOA
- Has HOA: No
Location
- Region: Lititz
- Municipality: WARWICK TWP
Financial & listing details
- Price per square foot: $212/sqft
- Annual tax amount: $3,316
- Date on market: 9/8/2026
- Listing agreement: Exclusive Agency
- Listing terms: Cash,Conventional,FHA,VA Loan
- Inclusions: Washer, Dryer, Refrigerator
- Exclusions: Key Rack
- Ownership: Fee Simple
Estimated market value
$286,300
$261,000 - $312,000
$1,588/mo
Price history
| Date | Event | Price |
|---|---|---|
| 6/1/1993 | Sold | $84,900$53/sqft |
Source: Agent Provided Report a problem | ||
Public tax history
| Year | Property taxes | Tax assessment |
|---|---|---|
| 2026 | $3,256 +1.8% | $140,600 |
| 2025 | $3,198 +0.5% | $140,600 |
| 2024 | $3,181 +0.4% | $140,600 |
| 2023 | $3,168 +5.9% | $140,600 |
| 2022 | $2,992 | $140,600 |
| 2021 | $2,992 +333.4% | $140,600 |
| 2020 | $690 -76.9% | $140,600 |
| 2019 | $2,992 +333.4% | $140,600 |
| 2018 | $690 -74.3% | $140,600 +41.7% |
| 2017 | $2,687 +0% | $99,200 |
| 2016 | $2,687 +45.9% | $99,200 |
| 2015 | $1,841 | $99,200 |
| 2014 | $1,841 | $99,200 |
| 2013 | -- | $99,200 |
| 2012 | -- | $99,200 |
| 2011 | -- | $99,200 |
| 2010 | -- | $99,200 |
| 2009 | -- | $99,200 |
| 2007 | -- | $99,200 |
| 2006 | -- | $99,200 |
| 2005 | -- | $99,200 +14.3% |
| 2004 | -- | $86,800 |
| 2003 | -- | $86,800 |
| 2002 | -- | $86,800 |
| 2000 | -- | $86,800 |
Find assessor info on the county website
Monthly payment
Est. payment
Payment breakdown
Explore the cost of this home by adjusting the details. Changes won't be saved.Climate risks
Neighborhood: 17543
Nearby schools
Schools provided by the listing agent
- Middle: Warwick
- High: Warwick Senior
- District: Warwick
Source: Bright MLS. This data may not be complete. We recommend contacting the local school district to confirm school assignments for this home.
Similar homes
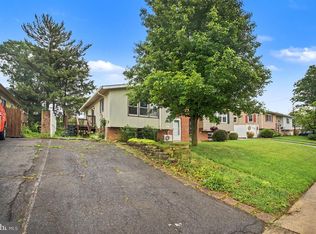
- $329,9003 bd2 ba1.5k sqft455 Crosswinds Dr, Lititz, PA 17543For Sale
 MLS ID #PALA2092372, Craig Hartranft, Berkshire Hathaway HomeServices Homesale Realty. Bright MLS
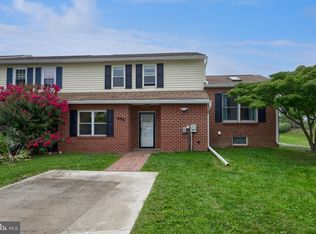
 - $329,9003 bd3 ba1.6k sqft366 Crosswinds Dr, Lititz, PA 17543For Sale
 MLS ID #PALA2094348, Dawn Patrick, CENTURY 21 Home Advisors. Bright MLS
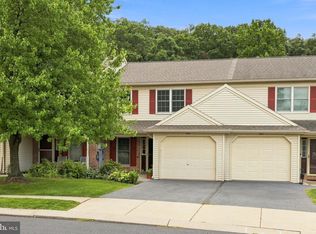
 - $350,0003 bd2 ba1.5k sqft2534 Split Rail Dr, East Petersburg, PA 17520For Sale
 MLS ID #PALA2094528, Kathy Morgan, Berkshire Hathaway HomeServices Homesale Realty. Bright MLS
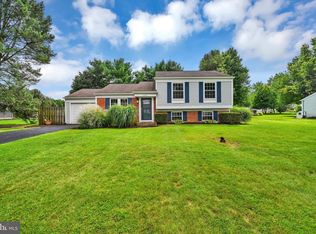
 - $349,9002 bd2 ba1.5k sqft316 Hilltop Dr, Leola, PA 17540For Sale
 MLS ID #PALA2094114, Lisa Naples, Berkshire Hathaway HomeServices Homesale Realty. Bright MLS
 - $329,9003 bd1 ba1.3k sqft634 E 28th Division Hwy, Lititz, PA 17543For SaleMLS ID #PALA2093732, Kevin Kohl, Hauenstein Agency, Inc.. Bright MLS
- $345,0003 bd2 ba1.4k sqft729 Lititz Rd, Manheim, PA 17545For SaleMLS ID #PALA2093062, Josiah Bowman, EXP Realty, LLC. Bright MLS
- $300,0002 bd2 ba1.8k sqft342 N Locust St, Lititz, PA 17543AuctionMLS ID #PALA2093332, Thomas Stewart, Cavalry Realty LLC. Bright MLS
- $315,0003 bd1 ba1k sqft1242 Marie Ave, Ephrata, PA 17522For SaleMLS ID #PALA2094400, Noah Martin, RE/MAX Pinnacle. Bright MLS
- $299,0003 bd2 ba1.6k sqft21 Brookfield Rd, Lake Ariel, PA 18436For Sale
 MLS ID #PW262599, Daryl Beskovoyne, CENTURY 21 Select Group - Lake Ariel. PWAR as distributed by MLS GRID
 - $379,9003 bd3 ba2.2k sqft1077 Cambridge Dr, Manheim, PA 17545For SaleMLS ID #PALA2094564, David High, Coldwell Banker Realty. Bright MLS
- $360,0002 bd1 ba1.5k sqft403 W 28th Division Hwy, Lititz, PA 17543For SaleMLS ID #PALA2090740, Michelle Kleinfelter, Iron Valley Real Estate. Bright MLS
- $320,0003 bd1 ba1.1k sqft43 Marie Ave, Manheim, PA 17545For SaleMLS ID #PALA2094152, Jess Morales, RE/MAX Pinnacle. Bright MLS
- $349,0003 bd1 ba1.1k sqft6411 Jeanette Dr, East Petersburg, PA 17520For SaleMLS ID #PALA2094726, Wendell Huyard, Coldwell Banker Realty. Bright MLS
- $320,0003 bd2 ba1.2k sqft572 E Wood Duck Dr, Manheim, PA 17545For SaleMLS ID #PALA2095002, Claude Canavati, BHHS Fox & Roach-Haverford. Bright MLS
- $375,0004 bd2 ba1.5k sqft111 Tanglewood Ln, Lancaster, PA 17601For SaleMLS ID #PALA2094542, Andy Lopez, Signature Realty NJ. Bright MLS
- $299,9003 bd2 ba1.4k sqft404 Cardinal Rd, Lititz, PA 17543For SaleMLS ID #PALA2093798, Jonathan Grassi, Tesla Realty Group, LLC. Bright MLS
- $363,0002 bd1 ba1k sqft2633 Sutton Pl, Lancaster, PA 17601For SaleMLS ID #PALA2094460, Sam Arbuckle, Clover Property Management, Inc.. Bright MLS
