Welcome to this charming three-bedroom, one-and-a-half-bath, 2½-story semi-detached home conveniently located near downtown Lititz. The first floor offers a functional layout with a living room, kitchen and dining area, half bath, and laundry room leading to a small rear deck overlooking the backyard. The second floor includes two bedrooms, a full bathroom, and a versatile pass-through room that could serve as a home office, sitting room, dressing room, or bonus room. A third bedroom is located on the upper level. All appliances are included. Additional highlights include four mini-split systems installed in May 2025 for efficient heating and cooling, oil-fired hot-water heat if needed, a roof that is less than one year old, and a detached one-car garage offering off-street parking and additional storage. With its efficient layout and plenty of potential, this home just needs a cosmetic refreshing to make it truly your own—all within easy reach of downtown Lititz’s shops, restaurants, and local attractions.
For sale
$269,900
375 E Main St, Lititz, PA 17543
3beds
1,463sqft
Single Family Residence
Built in 1900
3,049 Square Feet Lot
$-- Zestimate®
$184/sqft
$-- HOA
What's special
Half bathKitchen and dining areaVersatile pass-through roomFunctional layoutThree-bedroom one-and-a-half-bath
- 1 day |
- 387 |
- 10 |
Zillow last checked:
Listing updated:
Listed by:
Crystal Crawford 702-595-6571,
Crawford & Associates Real Estate 7176272325
Source: Bright MLS,MLS#: PALA2093672
Facts & features
Interior
Bedrooms & bathrooms
- Bedrooms: 3
- Bathrooms: 2
- Full bathrooms: 1
- 1/2 bathrooms: 1
- Main level bathrooms: 2
- Main level bedrooms: 3
Basement
- Area: 0
Heating
- Hot Water, Radiator, Other, Oil
Cooling
- Central Air, Electric, Other
Appliances
- Included: Dishwasher, Dryer, Washer, Refrigerator, Electric Water Heater
Features
- Basement: Unfinished
- Has fireplace: No
Interior area
- Total structure area: 1,463
- Total interior livable area: 1,463 sqft
- Finished area above ground: 1,463
- Finished area below ground: 0
Property
Parking
- Total spaces: 2
- Parking features: Garage Door Opener, Detached, Off Street, On Street
- Garage spaces: 1
- Has uncovered spaces: Yes
Accessibility
- Accessibility features: None
Features
- Levels: Two and One Half
- Stories: 2.5
- Pool features: None
Lot
- Size: 3,049 Square Feet
Details
- Additional structures: Above Grade, Below Grade
- Parcel number: 3705279600000
- Zoning: RESIDENTIAL
- Special conditions: Standard
Construction
Type & style
- Home type: SingleFamily
- Property subtype: Single Family Residence
- Attached to another structure: Yes
Materials
- Frame, Metal Siding
- Foundation: Other
Condition
- New construction: No
- Year built: 1900
Utilities & green energy
- Sewer: Public Sewer
- Water: Public
Community & HOA
Community
- Subdivision: None Available
HOA
- Has HOA: No
Location
- Region: Lititz
- Municipality: LITITZ BORO
Financial & listing details
- Price per square foot: $184/sqft
- Tax assessed value: $129,400
- Annual tax amount: $3,052
- Date on market: 8/14/2026
- Listing agreement: Exclusive Right To Sell
- Inclusions: Washer, Dryer, Refrigerator, Shed, Dehumidifier In Basement
- Ownership: Fee Simple
Estimated market value
Not available
Estimated sales range
Not available
Not available
Price history
| Date | Event | Price |
|---|---|---|
| 8/14/2026 | Listed for sale | $269,900+90.1%$184/sqft |
Source:  Bright MLS #PALA2093672 Report a problem Bright MLS #PALA2093672 Report a problem | ||
| 11/30/2018 | Sold | $142,000-0.4%$97/sqft |
Source: Public Record Report a problem | ||
| 10/12/2018 | Listed for sale | $142,500$97/sqft |
Source: Dennis E. Beck Real Estate #1009910230 Report a problem | ||
Public tax history
| Year | Property taxes | Tax assessment |
|---|---|---|
| 2026 | $2,997 +1.8% | $129,400 |
| 2025 | $2,943 +0.5% | $129,400 |
| 2024 | $2,927 +0.4% | $129,400 |
| 2023 | $2,916 +5.9% | $129,400 |
| 2022 | $2,754 | $129,400 |
| 2021 | $2,754 +333.4% | $129,400 |
| 2020 | $635 -76.9% | $129,400 |
| 2019 | $2,754 +333.4% | $129,400 |
| 2018 | $635 -76.2% | $129,400 +31.1% |
| 2017 | $2,673 +0% | $98,700 |
| 2016 | $2,673 +37.4% | $98,700 |
| 2015 | $1,945 | $98,700 |
| 2014 | $1,945 | $98,700 |
| 2013 | -- | $98,700 |
| 2012 | -- | $98,700 |
| 2011 | -- | $98,700 |
| 2010 | -- | $98,700 |
| 2009 | -- | $98,700 |
| 2007 | -- | $98,700 |
| 2006 | -- | $98,700 |
| 2005 | -- | $98,700 +42% |
| 2004 | -- | $69,500 |
| 2003 | -- | $69,500 |
| 2002 | -- | $69,500 |
| 2000 | -- | $69,500 |
Find assessor info on the county website
Monthly payment
Est. payment
Payment breakdown
Explore the cost of this home by adjusting the details. Changes won't be saved.Climate risks
Neighborhood: 17543
Nearby schools
GreatSchools rating
- 7/10Lititz El SchoolGrades: K-6Distance: 0.4 mi
- 6/10Warwick Middle SchoolGrades: 7-9Distance: 1.2 mi
- 10/10Warwick Senior High SchoolGrades: 9-12Distance: 0.9 mi
Schools provided by the listing agent
- District: Warwick
Source: Bright MLS. This data may not be complete. We recommend contacting the local school district to confirm school assignments for this home.
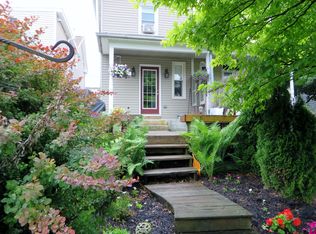
- $284,9003 bd2 ba1.2k sqft377 E Main St, Lititz, PA 17543Off Market
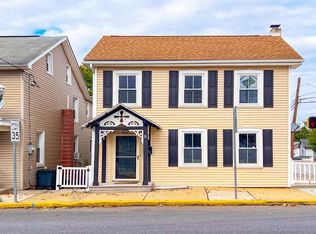
- $460,0003 bd3 ba1.9k sqft379 E Main St, Lititz, PA 17543Sold

- $336,2003 bd2 ba1.9k sqft371 E Main St, Lititz, PA 17543Off Market
- $310,2003 bd1 ba1.9k sqft363 E Main St, Lititz, PA 17543Off Market
- $119,7003 bd2 ba1.8k sqft361 E Main St, Lititz, PA 17543Off Market
- $119,7003 bd2 ba944 sqft361 E Main St, Lititz, PA 17543Off Market
- $162,5001 bd1 ba-- sqft361 E Main St, Lititz, PA 17543Off Market
- $--1 bd1 ba-- sqft361 E Main St #1, Lititz, PA 17543Off Market
A local agent can set up tours, give advice and negotiate with sellers.
A local lender can help you make sure your offer is ready when you are.
Similar homes
- $300,0002 bd2 ba1.8k sqft342 N Locust St, Lititz, PA 17543Auction

 MLS ID #PALA2093332, Thomas Stewart, Cavalry Realty LLC. Bright MLS
 - $389,9004 bd3 ba1.8k sqft103 Owl Hill Rd, Lititz, PA 17543For Sale
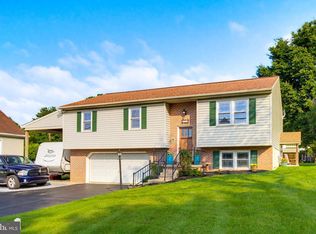 MLS ID #PALA2093494, Joshua Carr, Keller Williams Elite. Bright MLS
 - $299,0003 bd2 ba1.6k sqft21 Brookfield Rd, Lake Ariel, PA 18436For Sale

 MLS ID #PW262599, Daryl Beskovoyne, CENTURY 21 Select Group - Lake Ariel. PWAR as distributed by MLS GRID
 - $--3 bd2 ba1.2k sqft102 E Manor Dr, Lititz, PA 17543Auction
 Auction.com 1
 - $245,0003 bd1 ba1.4k sqft437 S State St, Ephrata, PA 17522For SaleMLS ID #PALA2093378, Ruthi Schultz, Berkshire Hathaway HomeServices Homesale Realty. Bright MLS
- $257,5003 bd1 ba1.3k sqft416 W Frederick St, Lancaster, PA 17603For SaleMLS ID #PALA2091300, Steve Hammond, Coldwell Banker Realty. Bright MLS
- $299,9003 bd2 ba1.3k sqft433 Crosswinds Dr, Lititz, PA 17543For SaleMLS ID #PALA2092878, Leah Weaver, Hostetter Realty LLC. Bright MLS
- $276,0003 bd2 ba1.5k sqft137 N Charlotte St, Manheim, PA 17545For SaleMLS ID #PALA2092492, Mike Skillman, RE/MAX Pinnacle. Bright MLS
- $267,5003 bd1 ba1.1k sqft1125 Jamaica Rd, Lancaster, PA 17602For SaleMLS ID #PALA2093356, Margaret Bull, Berkshire Hathaway HomeServices Homesale Realty. Bright MLS
- $245,0002 bd1 ba900 sqft231 N Colebrook Rd, Manheim, PA 17545For Sale By Owner
- $299,9003 bd2 ba1.5k sqft417 E Orange St, Lancaster, PA 17602For SaleMLS ID #PALA2093618, Rachel Gillespie, Keller Williams Elite. Bright MLS
- $264,9003 bd2 ba1.6k sqft227 E Ross St, Lancaster, PA 17602For SaleMLS ID #PALA2090238, Pete Vasile, RE/MAX SmartHub Realty. Bright MLS
- $235,0003 bd2 ba1.2k sqft603 E Marion St, Lancaster, PA 17602For SaleMLS ID #PALA2093386, David Nguyen, Cavalry Realty, LLC. Bright MLS
- $250,0004 bd2 ba1.7k sqft1173 Newport Rd, Manheim, PA 17545AuctionMLS ID #PALA2093330, Thomas Stewart, Cavalry Realty LLC. Bright MLS
- $269,9002 bd2 ba1.1k sqft1056 Cobblestone Ln, Lancaster, PA 17601For SaleMLS ID #PALA2093196, Craig Hartranft, Berkshire Hathaway HomeServices Homesale Realty. Bright MLS
- $239,9003 bd2 ba1.2k sqft55 Hilldale Dr, Ephrata, PA 17522For SaleMLS ID #PALA2093334, Tanya Sutcliffe, RE/MAX SmartHub Realty. Bright MLS
- $279,9303 bd2 ba1.5k sqft30 E Stiegel St, Manheim, PA 17545For SaleMLS ID #PALA2092156, Douglas Snavely, Linderman Snavely Realtors LLC. Bright MLS
- $269,9003 bd2 ba1.3k sqft201 W Main St, Leola, PA 17540For SaleMLS ID #PALA2091856, Jared Duffy, Coldwell Banker Realty. Bright MLS
- $274,9004 bd2 ba1.7k sqft428 E Main St, Ephrata, PA 17522For SaleMLS ID #PALA2092924, Kelly Spayd, Keller Williams Platinum Realty - Wyomissing. Bright MLS
- $269,9003 bd2 ba1.2k sqft318 E Liberty St, Lancaster, PA 17602For SaleMLS ID #PALA2092772, Christina Zerbe, Coldwell Banker Realty. Bright MLS
