This luxurious custom built home blends modern elegance, functionality, and space. Featuring dramatic ceilings, designer finishes, marble slab countertops, crisp white custom cabinetry, and an open concept layout perfect for entertaining. The chef inspired kitchen offers an oversized waterfall island, commercial grade Samsung appliances, and seamless flow into the sun drenched family room with a striking stone fireplace and French doors leading to the outdoor living area. The 1st floor primary suite features a spa style bath with soaking tub, oversized shower, and double vanities. Upstairs includes a large game room with balcony access, 3 spacious secondary bedrooms, and 2 full baths. Additional highlights include an oversized driveway, and oversized 2 car garage. Community amenities include a lake, pool, playground, and clubhouse. No MUD tax.
For sale
$749,000
8002 N Circle Dr, Houston, TX 77071
4beds
4,220sqft
Single Family Residence
Built in 2022
9,051 Square Feet Lot
$725,100 Zestimate®
$177/sqft
$134/mo HOA
What's special
Striking stone fireplaceDesigner finishesSun drenched family roomDramatic ceilingsOversized drivewayOversized waterfall islandMarble slab countertops
- 3 days |
- 158 |
- 20 |
Likely to sell faster than
Zillow last checked:
Listing updated:
Listed by:
Kory White TREC #0753278 469-336-3027,
Corey Simpson & Associates
Source: HAR,MLS#: 94394337
Facts & features
Interior
Bedrooms & bathrooms
- Bedrooms: 4
- Bathrooms: 5
- Full bathrooms: 4
- 1/2 bathrooms: 1
Rooms
- Room types: Den, Family Room, Utility Room
Primary bedroom
- Level: First
- Area: 285
- Dimensions: 15x19
Bedroom
- Level: Second
- Area: 169
- Dimensions: 13x13
Bedroom
- Level: Second
- Area: 168
- Dimensions: 14X12
Bedroom
- Level: Second
- Area: 154
- Dimensions: 11x14
Dining room
- Level: First
- Area: 252
- Dimensions: 18x14
Living room
- Level: First
- Area: 384
- Dimensions: 24X16
Living room
- Level: Second
- Area: 266
- Dimensions: 14X19
Heating
- Natural Gas
Cooling
- Ceiling Fan(s), Gas
Appliances
- Included: ENERGY STAR Qualified Appliances, Disposal, Gas Oven, Gas Cooktop, Dishwasher
- Laundry: Gas Dryer Hookup
Features
- Balcony, Dry Bar, Formal Entry/Foyer, High Ceilings, All Bedrooms Up, Primary Bed - 1st Floor
- Flooring: Carpet, Stone, Tile, Wood
- Windows: Insulated/Low-E windows
- Number of fireplaces: 1
- Fireplace features: Gas
Interior area
- Total structure area: 4,220
- Total interior livable area: 4,220 sqft
Property
Parking
- Total spaces: 2
- Parking features: Attached
- Attached garage spaces: 2
Features
- Stories: 2
- Patio & porch: Porch
- Exterior features: Balcony
- Fencing: Full
Lot
- Size: 9,051 Square Feet
- Features: Back Yard, Cleared, Corner Lot, Cul-De-Sac, 0 Up To 1/4 Acre
Details
- Parcel number: 1147800010029
Construction
Type & style
- Home type: SingleFamily
- Architectural style: Contemporary
- Property subtype: Single Family Residence
Materials
- Spray Foam Insulation, Stone, Stucco, Wood Siding
- Foundation: Slab
- Roof: Composition
Condition
- New construction: No
- Year built: 2022
Utilities & green energy
- Sewer: Public Sewer
- Water: Public
Green energy
- Energy efficient items: Attic Vents, Thermostat, Lighting
Community & HOA
Community
- Subdivision: Lakes Fondren Sw
HOA
- Has HOA: Yes
- Amenities included: Clubhouse, Party Room, Playground, Pond, Pool, Security
- HOA fee: $1,610 annually
Location
- Region: Houston
Financial & listing details
- Price per square foot: $177/sqft
- Tax assessed value: $676,150
- Annual tax amount: $15,046
- Date on market: 8/11/2026
- Listing terms: Cash,Conventional,FHA,VA Loan
- Road surface type: Concrete
Estimated market value
$725,100
$689,000 - $761,000
$4,712/mo
Price history
| Date | Event | Price |
|---|---|---|
| 8/11/2026 | Listed for sale | $749,000-6.3%$177/sqft |
Source:  HAR #94394337 Report a problem HAR #94394337 Report a problem | ||
| 8/11/2026 | Listing removed | $799,000$189/sqft |
Source: HAR #88006352 Report a problem | ||
| 7/21/2026 | Price change | $799,000-2.4%$189/sqft |
Source: HAR #88006352 Report a problem | ||
| 7/6/2026 | Price change | $819,000-2.4%$194/sqft |
Source: HAR #88006352 Report a problem | ||
| 6/24/2026 | Price change | $839,000-6.8%$199/sqft |
Source: HAR #88006352 Report a problem | ||
| 6/13/2026 | Price change | $899,900-3.2%$213/sqft |
Source: HAR #88006352 Report a problem | ||
| 6/2/2026 | Price change | $929,900-0.8%$220/sqft |
Source: HAR #88006352 Report a problem | ||
| 5/21/2026 | Price change | $937,500-0.8%$222/sqft |
Source: HAR #88006352 Report a problem | ||
| 5/12/2026 | Listed for sale | $944,999+39.2%$224/sqft |
Source: HAR #88006352 Report a problem | ||
| 4/17/2023 | Listing removed | -- |
Source: HAR #71202811 Report a problem | ||
| 3/10/2023 | Pending sale | $679,000$161/sqft |
Source: HAR #71202811 Report a problem | ||
| 3/4/2023 | Price change | $679,000-3%$161/sqft |
Source: HAR #71202811 Report a problem | ||
| 2/24/2023 | Listed for sale | $699,900$166/sqft |
Source: HAR #71202811 Report a problem | ||
| 2/15/2023 | Pending sale | $699,900$166/sqft |
Source: HAR #71202811 Report a problem | ||
| 1/2/2023 | Listed for sale | $699,900$166/sqft |
Source: HAR #71202811 Report a problem | ||
| 12/28/2022 | Listing removed | -- |
Source: HAR #85567054 Report a problem | ||
| 11/19/2022 | Price change | $699,900-6.7%$166/sqft |
Source: HAR #85567054 Report a problem | ||
| 10/28/2022 | Listed for sale | $749,900-6.3%$178/sqft |
Source: HAR #85567054 Report a problem | ||
| 10/23/2022 | Listing removed | -- |
Source: HAR #62230021 Report a problem | ||
| 8/20/2022 | Listed for sale | $799,900+0.1%$190/sqft |
Source: HAR #62230021 Report a problem | ||
| 8/13/2022 | Listing removed | -- |
Source: HAR #67449116 Report a problem | ||
| 7/14/2022 | Price change | $799,000-3.2%$189/sqft |
Source: HAR #67449116 Report a problem | ||
| 6/21/2022 | Listed for sale | $825,000$195/sqft |
Source: HAR #67449116 Report a problem | ||
Public tax history
| Year | Property taxes | Tax assessment |
|---|---|---|
| 2025 | $10,286 -1.7% | $676,150 |
| 2024 | $10,469 +494.8% | $676,150 +673.9% |
| 2023 | $1,760 +42.2% | $87,365 +55.4% |
| 2022 | $1,238 | $56,225 +13% |
| 2021 | -- | $49,738 +27.8% |
| 2020 | $934 -0.9% | $38,925 |
| 2019 | $943 +7.8% | $38,925 +12.5% |
| 2018 | $874 | $34,600 |
| 2017 | $874 +92.2% | $34,600 +100% |
| 2016 | $455 +2.3% | $17,300 |
| 2015 | $445 | $17,300 |
| 2014 | $445 | $17,300 |
| 2013 | -- | $17,300 |
| 2012 | -- | $17,300 |
| 2011 | -- | $17,300 |
| 2010 | -- | $17,300 |
| 2009 | -- | $17,300 |
| 2008 | -- | $17,300 |
| 2007 | -- | $17,300 |
| 2006 | -- | $17,300 |
| 2005 | -- | $17,300 |
Find assessor info on the county website
Monthly payment
Est. payment
Payment breakdown
Explore the cost of this home by adjusting the details. Changes won't be saved.Climate risks
Neighborhood: Greater Fondren Southwest
Nearby schools
GreatSchools rating
- 6/10Gross Elementary SchoolGrades: PK-5Distance: 0.9 mi
- 4/10Welch Middle SchoolGrades: 6-8Distance: 0.7 mi
- 4/10Westbury High SchoolGrades: 9-12Distance: 2.3 mi
Schools provided by the listing agent
- Elementary: Gross Elementary School
- Middle: Welch Middle School
- High: Westbury High School
Source: HAR. This data may not be complete. We recommend contacting the local school district to confirm school assignments for this home.
- $92,163-- bd-- ba-- sqft12003 E Circle Dr, Houston, TX 77071Off Market
- $358,9005 bd4 ba3.5k sqft8006 N Circle Dr, Houston, TX 77071Off Market
- $330,1004 bd2 ba2.8k sqft12007 E Circle Dr, Houston, TX 77071Off Market
- $322,0004 bd2 ba2.8k sqft8010 N Circle Dr, Houston, TX 77071Off Market
- $18,431-- bd-- ba-- sqftVilla Lea, Houston, TX 77071Off Market
- $19,699-- bd-- ba-- sqftVilla Lea, Houston, TX 77071Off Market
- $18,425-- bd-- ba-- sqftVilla Lea, Houston, TX 77071Off Market
- $394,1004 bd2 ba3.1k sqft8003 Circle North Dr, Houston, TX 77071Off Market
A local agent can set up tours, give advice and negotiate with sellers.
Similar homes
- $750,0005 bd5 ba4.2k sqft10910 Kirker Ln, Richmond, TX 77407For Sale
 MLS ID #38311547, Dan Anh Ngo, LPT Realty, LLC. HAR
 - $749,9994 bd4 ba3k sqft2506 Texas Orange Trl, Richmond, TX 77406For Sale
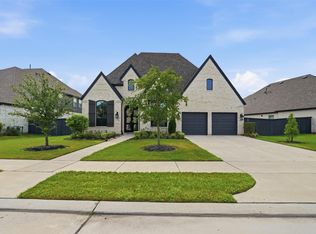 MLS ID #75589071, Ngoc Cindie Huynh, The Vincere Group LLC. HAR
 - $745,0004 bd4 ba3.7k sqft8702 Ilona Ln, Houston, TX 77025For Sale
 MLS ID #92594195, Angela Ritchey, Coldwell Banker Realty - Bellaire-Metropolitan. HAR
 - $669,9994 bd8 ba3.8k sqft18331 Kearney Terrace Ln, Richmond, TX 77407For Sale
 MLS ID #58189943, Salina Mohani, Walzel Properties - Corporate Office. HAR
 - $840,0004 bd6 ba4k sqft3503 Poppy Point Ct, Richmond, TX 77406For SaleMLS ID #26337848, Zain Khan, Gregtxrealty - Central. HAR
- $849,0004 bd3 ba3.8k sqft4429 Ella Blvd, Houston, TX 77018For SaleMLS ID #63634384, Bee Vines, Keller Williams Memorial. HAR
- $849,0005 bd6 ba4.3k sqft10623 Sawmill Park Dr, Missouri City, TX 77459For SaleMLS ID #61339386, Nicole Handy, Braden Real Estate Group. HAR
- $599,0004 bd5 ba3.4k sqft7615 Pine Ridge Terrace Rd, Houston, TX 77081For SaleMLS ID #64351236, Stephanie Aron-Weiss, Douglas Elliman Real Estate. HAR
- $775,0003 bd5 ba3.1k sqft10 Silent Way Dr, Sugar Land, TX 77478For SaleMLS ID #56206014, Moira Holden, Better Homes and Gardens Real Estate Gary Greene - West Gray. HAR
- $734,9904 bd4 ba3.6k sqft1423 Hackberry Heights Dr, Richmond, TX 77406For SaleMLS ID #42065425, Andrea Tran, Nextgen Real Estate Properties. HAR
- $799,0004 bd4 ba4.2k sqft51 Scepter Rdg, Sugar Land, TX 77498For SaleMLS ID #49820261, Karen Harberg, Compass RE Texas, LLC - Houston. HAR
- $750,0004 bd4 ba3.9k sqft3002 Joshua Tree Ln, Manvel, TX 77578For SaleMLS ID #63254053, Aimee Fader, Berkshire Hathaway HomeServices Premier Properties. HAR
- $767,0004 bd4 ba3.5k sqft8826 Forest Side Dr, Missouri City, TX 77459For SaleMLS ID #14726216, Binu Alex, MIH REALTY, LLC. HAR
- $749,0003 bd4 ba3.5k sqft5014 Galahad Ct, Missouri City, TX 77459For SaleMLS ID #26459038, Patrick Lee, Dreams Come True Realty. HAR
- $674,0003 bd4 ba2.3k sqft8705 Cosenza Ln, Houston, TX 77055New ConstructionMLS ID #40516309, Bonnie Ford, RA Brokers. HAR
- $774,9005 bd5 ba4.3k sqft9518 Sanger Way, Rosharon, TX 77583For SaleMLS ID #94047827, Lance Loken, Keller Williams Platinum. HAR
- $689,0004 bd2 ba3.5k sqft11923 Riverview Dr, Houston, TX 77077For SaleMLS ID #73642107, Nicolette Karczewski, HomeSmart. HAR
- $775,0004 bd4 ba2.9k sqft110 E 28th St, Houston, TX 77008For SaleMLS ID #9908304, Spencer Huck, SERHANT.. HAR
- $790,0004 bd4 ba3.5k sqft1732 W 23rd St, Houston, TX 77008For SaleMLS ID #34131350, Weiting Yu, Texas Ally Real Estate Group, LLC. HAR
- $700,0005 bd5 ba3.9k sqft10015 Serenity Grove Dr, Missouri City, TX 77459For SaleMLS ID #68713138, Shelley Stone, eXp Realty LLC. HAR
