I like big pools and I cannot lie! This gorgeous 3 bedroom, 2 bath home with a dedicated office space has an open floor plan perfect for entertaining the largest of gatherings! The isolated primary suite includes dual vanities, a large walk in shower, and a soaking tub perfect for relaxing after a long day! The backyard is where this home truly shines! Spend your days in the PebbleTec pool and cool things down with the chiller, warm it up with the heater, or relax in the hot tub. With commercial-grade sail shades and roll-down patio shades, this outdoor space was made to be enjoyed year-round! Complete with extra concrete for parking and a covered space for storage, this home is an absolute must see!
For sale
$424,900
10308 Whitney Trce, Waco, TX 76708
3beds
1,953sqft
Single Family Residence
Built in 2013
0.27 Acres Lot
$417,100 Zestimate®
$218/sqft
$-- HOA
What's special
Pebbletec poolHot tubDedicated office spaceLarge walk in showerRoll-down patio shadesCommercial-grade sail shadesCovered space for storage
- 1 day |
- 222 |
- 16 |
Likely to sell faster than
Zillow last checked:
Listing updated:
Listed by:
Kristi Baker 549326,
Bentwood Realty 254-300-4800
Source: NTREIS,MLS#: 21358751
Facts & features
Interior
Bedrooms & bathrooms
- Bedrooms: 3
- Bathrooms: 2
- Full bathrooms: 2
Primary bedroom
- Features: Ceiling Fan(s), Dual Sinks, En Suite Bathroom, Garden Tub/Roman Tub, Separate Shower, Walk-In Closet(s)
- Level: First
- Dimensions: 0 x 0
Bedroom
- Features: Ceiling Fan(s), Walk-In Closet(s)
- Level: First
- Dimensions: 0 x 0
Bedroom
- Features: Ceiling Fan(s)
- Level: First
- Dimensions: 0 x 0
Primary bathroom
- Features: Bidet, Built-in Features, Dual Sinks, En Suite Bathroom, Granite Counters, Garden Tub/Roman Tub, Stone Counters, Separate Shower
- Level: First
- Dimensions: 0 x 0
Other
- Features: Built-in Features, Granite Counters, Stone Counters
- Level: First
- Dimensions: 0 x 0
Kitchen
- Features: Built-in Features, Eat-in Kitchen, Granite Counters, Kitchen Island, Pantry, Stone Counters
- Level: First
- Dimensions: 0 x 0
Living room
- Features: Ceiling Fan(s), Fireplace
- Level: First
- Dimensions: 0 x 0
Office
- Features: Built-in Features
- Level: First
- Dimensions: 0 x 0
Utility room
- Features: Built-in Features, Utility Room, Utility Sink
- Level: First
- Dimensions: 0 x 0
Heating
- Central, Electric, ENERGY STAR/ACCA RSI Qualified Installation, ENERGY STAR Qualified Equipment, Fireplace(s), Heat Pump
Cooling
- Central Air, Ceiling Fan(s), Electric, ENERGY STAR Qualified Equipment, Humidity Control, Heat Pump
Appliances
- Included: Dishwasher, Electric Water Heater, Disposal, Ice Maker, Microwave, Vented Exhaust Fan
- Laundry: Washer Hookup, Dryer Hookup, ElectricDryer Hookup, Laundry in Utility Room
Features
- Built-in Features, Double Vanity, Eat-in Kitchen, Granite Counters, High Speed Internet, Kitchen Island, Open Floorplan, Pantry, Cable TV, Vaulted Ceiling(s), Walk-In Closet(s)
- Flooring: Ceramic Tile, Hardwood, Tile, Wood
- Windows: Window Coverings
- Has basement: No
- Number of fireplaces: 1
- Fireplace features: Stone, Wood Burning
Interior area
- Total interior livable area: 1,953 sqft
Video & virtual tour
Property
Parking
- Total spaces: 3
- Parking features: Additional Parking, Concrete, Covered, Carport, Detached Carport, Garage, Garage Door Opener, Inside Entrance, Garage Faces Side
- Attached garage spaces: 2
- Carport spaces: 1
- Covered spaces: 3
Features
- Levels: One
- Stories: 1
- Patio & porch: Rear Porch, Patio, Covered
- Exterior features: Lighting, Private Yard, Storage
- Has private pool: Yes
- Pool features: Diving Board, Heated, In Ground, Outdoor Pool, Other, Pool, Private, Pool/Spa Combo
- Has spa: Yes
- Spa features: Hot Tub
- Fencing: Back Yard,Fenced,Gate,Privacy,Wood
Lot
- Size: 0.27 Acres
- Features: Interior Lot, Subdivision, Sprinkler System, Few Trees
Details
- Additional structures: Shed(s)
- Parcel number: 349532
- Other equipment: Satellite Dish
Construction
Type & style
- Home type: SingleFamily
- Architectural style: Ranch,Detached
- Property subtype: Single Family Residence
Materials
- Brick, Rock, Stone
- Foundation: Slab
- Roof: Composition
Condition
- Resale
- Year built: 2013
Utilities & green energy
- Sewer: Public Sewer
- Water: Public
- Utilities for property: Electricity Connected, Sewer Available, Water Available, Cable Available
Community & HOA
Community
- Security: Security System Owned, Security System, Fire Alarm, Smoke Detector(s)
- Subdivision: Reserve @ Lakeland Meadows Addn Ph 5
HOA
- Has HOA: No
Location
- Region: Waco
Financial & listing details
- Price per square foot: $218/sqft
- Tax assessed value: $407,110
- Annual tax amount: $6,756
- Date on market: 8/13/2026
- Cumulative days on market: 2 days
- Listing terms: Cash,Conventional,FHA,VA Loan
- Exclusions: None
Estimated market value
$417,100
$396,000 - $438,000
$2,584/mo
Price history
| Date | Event | Price |
|---|---|---|
| 8/13/2026 | Listed for sale | $424,900+88.8%$218/sqft |
Source: NTREIS #21358751 Report a problem | ||
| 8/26/2020 | Sold | -- |
Source: Agent Provided Report a problem | ||
| 4/13/2017 | Sold | -- |
Source: Agent Provided Report a problem | ||
| 11/8/2016 | Sold | -- |
Source: Agent Provided Report a problem | ||
| 9/27/2016 | Listed for sale | $225,000$115/sqft |
Source: Coldwell Banker Jim Stewart, Realtors #167061 Report a problem | ||
Public tax history
| Year | Property taxes | Tax assessment |
|---|---|---|
| 2025 | $6,756 -4.1% | $407,110 +1.7% |
| 2024 | $7,043 +12.3% | $400,446 +10% |
| 2023 | $6,273 -12% | $364,042 +10% |
| 2022 | $7,130 +17.1% | $330,947 +24.8% |
| 2021 | $6,090 | $265,170 +7.6% |
| 2020 | -- | $246,540 +3.3% |
| 2019 | $5,381 | $238,590 +6.9% |
| 2018 | $5,381 -8.4% | $223,140 +7.1% |
| 2017 | $5,873 +30.5% | $208,330 +19% |
| 2016 | $4,502 | $175,090 +2.9% |
| 2015 | $4,502 | $170,080 +757.3% |
| 2012 | -- | $19,840 |
| 2011 | -- | $19,840 |
| 2010 | -- | $19,840 |
| 2009 | -- | $19,840 |
Find assessor info on the county website
Monthly payment
Est. payment
Payment breakdown
Explore the cost of this home by adjusting the details. Changes won't be saved.Climate risks
Neighborhood: North Lake Waco
Nearby schools
GreatSchools rating
- 8/10China Spring Elementary SchoolGrades: 2-4Distance: 1.2 mi
- 8/10China Spring Middle SchoolGrades: 7-8Distance: 1.9 mi
- 8/10China Spring High SchoolGrades: 9-12Distance: 2 mi
Schools provided by the listing agent
- Elementary: China Spring
- Middle: China Spring
- High: China Spring
- District: China Spring ISD
Source: NTREIS. This data may not be complete. We recommend contacting the local school district to confirm school assignments for this home.
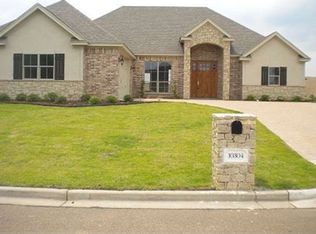
- $359,7003 bd3 ba2k sqft10304 Whitney Trce, Waco, TX 76708Off Market
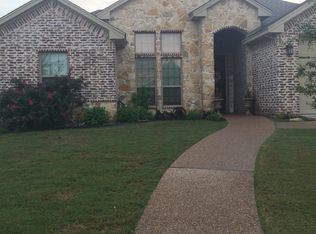
- $343,8003 bd2 ba1.8k sqft10400 Whitney Trce, Waco, TX 76708Off Market
- $354,3003 bd2 ba2k sqft10309 Rayburn Way, Waco, TX 76708Off Market

- $338,3003 bd2 ba1.8k sqft10401 Rayburn Way, Waco, TX 76708Off Market

- $338,2003 bd2 ba1.8k sqft10404 Whitney Trce, Waco, TX 76708Off Market
- $338,1004 bd2 ba1.8k sqft10305 Rayburn Way, Waco, TX 76708Off Market
- $355,9003 bd2 ba1.9k sqft10300 Whitney Trce, Waco, TX 76708Off Market
- $424,4004 bd2 ba2k sqft10309 Whitney Trce, Waco, TX 76708Off Market
A local agent can set up tours, give advice and negotiate with sellers.
A local lender can help you make sure your offer is ready when you are.
Similar homes
- $430,0003 bd5 ba2.5k sqft32 N Shore Cir, Waco, TX 76708For Sale
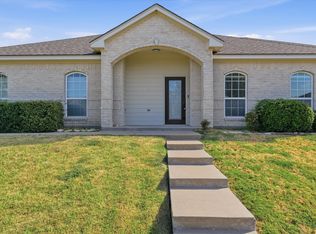 MLS ID #21358429, Ginnie Harwood. NTREIS
 - $299,0004 bd2 ba1.7k sqft10805 Snow Pea Dr, Waco, TX 76708For Sale
 MLS ID #21358666, Sarah Jackson. NTREIS
 - $419,0003 bd2 ba1.7k sqft225 Swan Lake, Waco, TX 76708For Sale
 MLS ID #21351231, Aaron Tucker. NTREIS
 - $429,9004 bd3 ba2.3k sqft9208 Country Lake Dr, Waco, TX 76708For Sale
 MLS ID #21329404, Casey Turnmire. NTREIS
 - $367,9004 bd3 ba2.5k sqft10020 Bethlehem Ct, Waco, TX 76708New ConstructionNTREIS
- $344,9003 bd2 ba1.7k sqft10517 Calaveras, Waco, TX 76708For SaleMLS ID #21254497, John Prell. NTREIS
- $379,0005 bd3 ba2.4k sqft6317 Elephant Butte Dr, Waco, TX 76708For SaleMLS ID #21348853, Becky Antunes. NTREIS
- $324,9003 bd2 ba1.5k sqft10127 Cougar Ridge Pkwy, Waco, TX 76708For SaleMLS ID #21351810, Bunny Mrosko. NTREIS
- $--3 bd2 ba1.2k sqft7100 Guadalupe Rd, China Spring, TX 76633AuctionAuction.com 2
- $279,9003 bd2 ba1.7k sqft9805 Shallow Creek Dr, Waco, TX 76708For SaleMLS ID #21353218, Mitzi Eves. NTREIS
- $329,0003 bd2 ba1.6k sqft10609 Aquilla Trl, Waco, TX 76708For SaleMLS ID #21284997, Nick Schwedock II. NTREIS
- $405,0003 bd2 ba1.7k sqft5305 Black Horse Ct, Waco, TX 76708For SaleMLS ID #21326339, Russell Segler. NTREIS
- $395,0004 bd3 ba2.4k sqft6940 Sulphur Ct, China Spring, TX 76633For SaleMLS ID #21357450, Cody Bryant. NTREIS
- $296,9004 bd2 ba1.6k sqft10104 Bethlehem Ct, Waco, TX 76708New ConstructionNTREIS
- $272,8353 bd2 ba1.4k sqft10429 Neptune Ct, Waco, TX 76708New ConstructionNTREIS
- $365,0003 bd3 ba2.1k sqft5300 Crossville Dr, Waco, TX 76708For SaleMLS ID #21203098, Kadette Fossum. NTREIS
- $329,9004 bd2 ba2k sqft4401 Lacey Cir, Waco, TX 76708For SaleMLS ID #21343446, Kim Hill. NTREIS
- $272,0304 bd2 ba1.6k sqft10409 Altair Dr, Waco, TX 76708New ConstructionNTREIS
- $259,5103 bd2 ba1.2k sqft10428 Neptune Ct, Waco, TX 76708New ConstructionNTREIS
- $269,0003 bd2 ba1.6k sqft4300 Larry Don Ln, Waco, TX 76708For SaleMLS ID #21354007, Eric Crosby. NTREIS
