Located in the heart of Mount Joy, PA is a 3 Bed, 2 Full Bath, Spacious Level Backyard, fully permitted renovated home in the top notch Donegal School District. Walk in from the Covered Porch to the spacious Open Concept Living / Dining area w/ tons of windows that bring in an abundance of light and newly installed columns w/ crown moldings. Just through the walkway is a transformed and stylish Kitchen w/ white shaker cabinets, tasteful granite countertops w/ tile backsplash, and stainless steel appliances. Walk back towards the Mudroom and super convenient Full Bath w/ walk-in shower. The 2nd Floor has a spacious Loft area for kids to play or use as an office or flex space, and beautifully updated Full Bathroom w/ Tub Shower. There is a very spacious Primary Bedroom w/ 4 windows, additional bedroom w/ 3 windows, and convenient, separate Laundry Room as well. To top it off there is an additional bedroom / bonus room on the 3rd floor. Step out from the Mud Room to a lovely Covered and Screened Patio which takes you to a very spacious backyard and large Detached Oversized Garage w/ garage transmitter for ease of use to open and close. This home has newer Natural Gas Furnace / Forced Air, new A/C unit, Water Heater, Windows, Roof and more for peace of mind. This home is located within a block of the Amtrack train station, and within minutes of restaurants, shops, conveniences and route 283 to take you to all your favorite towns, cities, and beyond. Don't delay, schedule a showing today!
For sale
$324,900
116 W Main St, Mount Joy, PA 17552
3beds
1,696sqft
Single Family Residence
Built in 1900
3,920 Square Feet Lot
$-- Zestimate®
$192/sqft
$-- HOA
What's special
Spacious level backyardVery spacious backyardConvenient separate laundry roomStainless steel appliancesCovered and screened patioCovered porch
- 2 days |
- 173 |
- 3 |
Zillow last checked:
Listing updated:
Listed by:
Petros Theodore 717-517-6439,
Coldwell Banker Realty (717) 735-8400,
Listing Team: Englert Hostetter Team, Co-Listing Team: Englert Hostetter Team,Co-Listing Agent: James Englert Jr 717-278-2716,
Coldwell Banker Realty
Source: Bright MLS,MLS#: PALA2093548
Facts & features
Interior
Bedrooms & bathrooms
- Bedrooms: 3
- Bathrooms: 2
- Full bathrooms: 2
- Main level bathrooms: 1
Rooms
- Room types: Living Room, Dining Room, Bedroom 2, Bedroom 3, Kitchen, Bedroom 1, Laundry, Loft, Full Bath
Bedroom 1
- Features: Flooring - Luxury Vinyl Plank
- Level: Upper
Bedroom 2
- Features: Flooring - Luxury Vinyl Plank
- Level: Upper
Bedroom 3
- Features: Flooring - Luxury Vinyl Plank
- Level: Upper
Dining room
- Features: Crown Molding, Flooring - Luxury Vinyl Plank, Recessed Lighting
- Level: Main
Other
- Features: Bathroom - Walk-In Shower, Granite Counters, Flooring - Luxury Vinyl Plank
- Level: Main
Other
- Features: Flooring - Luxury Vinyl Plank
- Level: Upper
Kitchen
- Features: Granite Counters, Flooring - Luxury Vinyl Plank, Eat-in Kitchen, Kitchen - Gas Cooking, Lighting - Ceiling
- Level: Main
Laundry
- Features: Flooring - Luxury Vinyl Plank
- Level: Upper
Living room
- Features: Crown Molding, Flooring - Luxury Vinyl Plank, Recessed Lighting
- Level: Main
Loft
- Features: Flooring - Luxury Vinyl Plank, Recessed Lighting
- Level: Upper
Mud room
- Features: Flooring - Luxury Vinyl Plank
- Level: Main
Heating
- Forced Air, Natural Gas
Cooling
- Central Air, Electric
Appliances
- Included: Microwave, Dishwasher, Energy Efficient Appliances, Oven/Range - Gas, Stainless Steel Appliance(s), Gas Water Heater
- Laundry: Hookup, Laundry Room, Mud Room
Features
- Bathroom - Walk-In Shower, Bathroom - Tub Shower, Open Floorplan, Eat-in Kitchen, Recessed Lighting, Upgraded Countertops, Other
- Flooring: Luxury Vinyl
- Windows: Double Pane Windows, Energy Efficient, Replacement, Screens
- Basement: Drain,Concrete
- Has fireplace: No
Interior area
- Total structure area: 1,696
- Total interior livable area: 1,696 sqft
- Finished area above ground: 1,696
- Finished area below ground: 0
Property
Parking
- Total spaces: 2
- Parking features: Garage Door Opener, Oversized, Detached, On Street, Off Street
- Garage spaces: 1
- Has uncovered spaces: Yes
Accessibility
- Accessibility features: None
Features
- Levels: Two and One Half
- Stories: 2.5
- Patio & porch: Porch, Patio, Screened
- Exterior features: Street Lights
- Pool features: None
Lot
- Size: 3,920 Square Feet
- Features: Level, Rear Yard
Details
- Additional structures: Above Grade, Below Grade
- Parcel number: 4509827900000
- Zoning: RESIDENTIAL
- Special conditions: Standard
Construction
Type & style
- Home type: SingleFamily
- Architectural style: Craftsman,Traditional
- Property subtype: Single Family Residence
Materials
- Frame, Vinyl Siding
- Foundation: Slab, Stone
- Roof: Architectural Shingle
Condition
- New construction: No
- Year built: 1900
Utilities & green energy
- Sewer: Public Sewer
- Water: Public
- Utilities for property: Electricity Available, Natural Gas Available, Sewer Available, Water Available
Community & HOA
Community
- Subdivision: None Available
HOA
- Has HOA: No
Location
- Region: Mount Joy
- Municipality: MT JOY BORO
Financial & listing details
- Price per square foot: $192/sqft
- Tax assessed value: $105,900
- Annual tax amount: $3,042
- Date on market: 8/13/2026
- Listing agreement: Exclusive Right To Sell
- Listing terms: Cash,Conventional,FHA,Installment Sale,Seller Financing
- Ownership: Fee Simple
Estimated market value
Not available
Estimated sales range
Not available
Not available
Price history
| Date | Event | Price |
|---|---|---|
| 8/13/2026 | Listed for sale | $324,900-7.1%$192/sqft |
Source:  Bright MLS #PALA2093548 Report a problem Bright MLS #PALA2093548 Report a problem | ||
| 8/11/2026 | Listing removed | $349,900$206/sqft |
Source: Bright MLS #PALA2092140 Report a problem | ||
| 7/25/2026 | Listed for sale | $349,900+93.3%$206/sqft |
Source: Bright MLS #PALA2092140 Report a problem | ||
| 10/8/2025 | Sold | $181,000+126.5%$107/sqft |
Source: Public Record Report a problem | ||
| 11/2/2012 | Listing removed | $79,900$47/sqft |
Source: Prudential Homesale Services Group #193075 Report a problem | ||
| 5/10/2012 | Listed for sale | $79,900$47/sqft |
Source: Prudential Homesale Services Group Report a problem | ||
| 3/16/2012 | Listing removed | $79,900$47/sqft |
Source: Prudential Homesale Services Group #184357 Report a problem | ||
| 9/20/2011 | Listed for sale | $79,900-5.9%$47/sqft |
Source: Prudential Homesale Services Group #184357 Report a problem | ||
| 3/22/2011 | Listing removed | $84,900$50/sqft |
Source: Alan H. Cherkin Real Estate Incorporated #151794 Report a problem | ||
| 6/7/2010 | Price change | $84,900-5.6%$50/sqft |
Source: Vflyer #165710 Report a problem | ||
| 8/8/2009 | Listed for sale | $89,900$53/sqft |
Source: Alan H. Cherkin Real Estate Incorporated #151794 Report a problem | ||
Public tax history
| Year | Property taxes | Tax assessment |
|---|---|---|
| 2026 | $3,042 +5.5% | $105,900 |
| 2025 | $2,883 +1.8% | $105,900 |
| 2024 | $2,833 +1.4% | $105,900 |
| 2023 | $2,795 +1.6% | $105,900 |
| 2022 | $2,751 | $105,900 |
| 2021 | $2,751 +277% | $105,900 |
| 2020 | $730 -72.2% | $105,900 |
| 2019 | $2,630 +272.6% | $105,900 |
| 2018 | $706 -77.3% | $105,900 +6% |
| 2017 | $3,108 | $99,900 |
| 2016 | $3,108 +50.1% | $99,900 |
| 2015 | $2,071 | $99,900 |
| 2014 | $2,071 | $99,900 |
| 2013 | -- | $99,900 |
| 2012 | -- | $99,900 |
| 2011 | -- | $99,900 |
| 2010 | -- | $99,900 |
| 2009 | -- | $99,900 |
| 2007 | -- | $99,900 |
| 2006 | -- | $99,900 |
| 2005 | -- | $99,900 +14.3% |
| 2004 | -- | $87,400 |
| 2003 | -- | $87,400 |
| 2002 | -- | $87,400 |
| 2000 | -- | $87,400 |
Find assessor info on the county website
Monthly payment
Est. payment
Payment breakdown
Explore the cost of this home by adjusting the details. Changes won't be saved.Climate risks
Neighborhood: 17552
Nearby schools
GreatSchools rating
- NADonegal Primary SchoolGrades: K-2Distance: 0.9 mi
- 7/10Donegal Middle SchoolGrades: 7-8Distance: 1.4 mi
- 5/10Donegal Senior High SchoolGrades: 9-12Distance: 1 mi
Schools provided by the listing agent
- High: Donegal
- District: Donegal
Source: Bright MLS. This data may not be complete. We recommend contacting the local school district to confirm school assignments for this home.
- $204,7002 bd2 ba1.2k sqft112 W Main St, Mount Joy, PA 17552Off Market
- $240,1003 bd1 ba1.4k sqft118 W Main St, Mount Joy, PA 17552Off Market
- $113,1003 bd-- ba1.4k sqft118 W Main St, Mount Joy, PA 17552Off Market
- $113,1003 bd-- ba1.4k sqft118 W Main St, Mount Joy, PA 17552Off Market
- $170,6002 bd1 ba668 sqft110 W Main St, Mount Joy, PA 17552Off Market
- $237,6003 bd1 ba1.4k sqft120 W Main St, Mount Joy, PA 17552Off Market
- $120,1003 bd-- ba1.4k sqft120 W Main St, Mount Joy, PA 17552Off Market
- $120,1003 bd-- ba1.4k sqft120 W Main St, Mount Joy, PA 17552Off Market
A local agent can set up tours, give advice and negotiate with sellers.
A local lender can help you make sure your offer is ready when you are.
Similar homes
- $329,9004 bd2 ba1.7k sqft474 W Ridge Rd, Elizabethtown, PA 17022For Sale
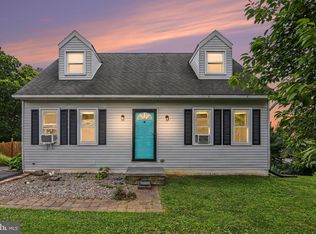
 MLS ID #PALA2092900, Rose Madar, Berkshire Hathaway HomeServices Homesale Realty. Bright MLS
 - $314,9005 bd2 ba2.1k sqft2147 Cloverleaf Rd, Mount Joy, PA 17552For Sale
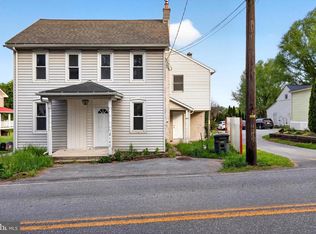 MLS ID #PALA2087154, Emilie Benuck, Iron Valley Real Estate of Central PA. Bright MLS
 - $374,9004 bd2 ba1.4k sqft341 Primrose Ln, Mountville, PA 17554For Sale
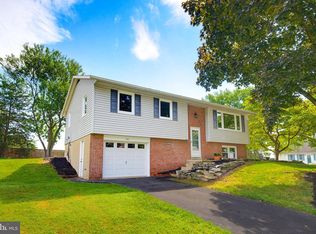 MLS ID #PALA2093396, Petros Theodore, Coldwell Banker Realty. Bright MLS
 - $340,0003 bd2 ba1.7k sqft3982 Marietta Ave, Columbia, PA 17512For Sale
 MLS ID #PALA2090132, Brandon Talley, Berkshire Hathaway HomeServices Homesale Realty. Bright MLS
 - $289,9993 bd2 ba1.4k sqft35 W Main St, Landisville, PA 17538For SaleMLS ID #PALA2089548, Dominic Mallozzi, EXP Realty, LLC. Bright MLS
- $345,0003 bd3 ba2.1k sqft1368 Apple St, Ephrata, PA 17522For SaleMLS ID #PALA2093524, Mariel Gniewoz, Keller Williams Real Estate-Montgomeryville. Bright MLS
- $339,0004 bd2 ba2k sqft520 Woodland View Dr, York, PA 17406For SaleMLS ID #PAYK2109454, Kareem Smith, Keller Williams Keystone Realty. Bright MLS
- $285,0003 bd3 ba2.4k sqft349 Cherry St, Columbia, PA 17512For SaleMLS ID #PALA2093068, Logan Chappel, JRHeller.com LLC. Bright MLS
- $295,0003 bd1 ba1.1k sqft66 Saylor St, Annville, PA 17003For SaleMLS ID #PALN2027224, Carrie Gingrich, Kingsway Realty - Ephrata. Bright MLS
- $325,0003 bd1 ba1k sqft7233 Union Deposit Rd, Hummelstown, PA 17036For SaleMLS ID #PADA2062786, ALYSSA BREWER, RSR, REALTORS, LLC. Bright MLS
- $315,0004 bd2 ba1.7k sqft542 E Orange St, Lancaster, PA 17602For SaleMLS ID #PALA2093028, Alex Whitt, Keller Williams Elite. Bright MLS
- $335,5004 bd2 ba2k sqft2166 Ridgewood Rd, York, PA 17406For SaleMLS ID #PAYK2107648, Angela Card, RE/MAX Components. Bright MLS
- $319,9003 bd2 ba2.1k sqft385 Manor Rd, Red Lion, PA 17356For SaleMLS ID #PAYK2108032, Vinny Ferranti, Coldwell Banker Realty. Bright MLS
- $324,9003 bd2 ba1.8k sqft2613 Broad St, York, PA 17408For SaleMLS ID #PAYK2108860, Erin Kuhn, Real of Pennsylvania. Bright MLS
- $450,0005 bd3 ba2.3k sqft1125 Harriet Ave, Lancaster, PA 17601For SaleMLS ID #PALA2093430, Alex Whitt, Keller Williams Elite. Bright MLS
- $350,0004 bd2 ba2k sqft101 S Wilson St, Cleona, PA 17042For SaleMLS ID #PALN2027774, Tiffany Armstrong, Charthouse LLC. Bright MLS
- $385,0003 bd2 ba1.4k sqft28 Elizabeth St, Washington Boro, PA 17582For SaleMLS ID #PALA2092562, Brad Jennings, RE/MAX Pinnacle. Bright MLS
- $254,9003 bd3 ba1.4k sqft238 S 4th St, Columbia, PA 17512For SaleMLS ID #PALA2091876, MALAK DANOUR, Iron Valley Real Estate of York County. Bright MLS
- $329,9003 bd2 ba1.7k sqft1910 S Queen St, York, PA 17403For SaleMLS ID #PAYK2108076, Ras Dean, LPT Realty, LLC. Bright MLS
- $330,0003 bd3 ba2.4k sqft373 Oaklyn Rd, Lebanon, PA 17042For SaleMLS ID #PALN2027678, Michael Orta, Real of Pennsylvania. Bright MLS
