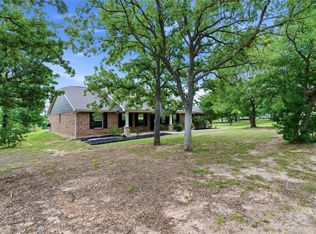
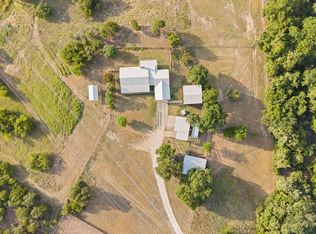
Enjoy spectacular panoramic views from every direction in this stunning 3-bedroom, 3-bathroom retreat situated on 14.948 acres, Entry is secure and seamless through a gated entrance with an electric gate opener, leading you up a concrete driveway that stretches all the way from the paved road to the house. A beautiful pond graces the front of the property. The spacious interior features two distinct living areas, a formal dining room, a versatile upstairs playroom or study, and a primary suite with a walk-in closet and a deep garden tub. Outside, the property boasts an oversized two-car garage and a massive 3,000 sq ft workshop fully equipped with electricity, water and a sink. The workshop features a 30 x 40 front section attached to a 40 x 45 rear space with a walk-through door and 12 x 12 roll up doors for effortless drive-through access. Ready for animals, the acreage also includes a 24 x 48 livestock area with a dedicated one- horse stall. Enjoy peaceful country living with incredible convenience, located just 35 to 40 minutes from the edge of Fort Worth. This property perfectly combines country luxury, functional workspace, security, and equestrian potential! 13.940 acres currently has a Agriculture Exemption in place.
For sale
$999,900
156 La Arroya Dr, Weatherford, TX 76088
3beds
2,338sqft
Single Family Residence
Built in 2001
14.94 Acres Lot
$423,600 Zestimate®
$428/sqft
$-- HOA
What's special
Oversized two-car garageFormal dining roomDeep garden tub
- 1 day |
- 178 |
- 7 |
Zillow last checked:
Listing updated:
Listed by:
David Lane 0415948 972-836-9295,
JPAR West Metro 972-836-9295
Source: NTREIS,MLS#: 21359309
Facts & features
Interior
Bedrooms & bathrooms
- Bedrooms: 3
- Bathrooms: 3
- Full bathrooms: 3
Primary bedroom
- Level: First
- Dimensions: 16 x 14
Bedroom
- Level: Second
- Dimensions: 17 x 10
Bedroom
- Level: Second
- Dimensions: 17 x 10
Primary bathroom
- Features: Dual Sinks, Garden Tub/Roman Tub, Linen Closet
- Level: First
- Dimensions: 13 x 6
Breakfast room nook
- Level: First
- Dimensions: 10 x 9
Dining room
- Level: First
- Dimensions: 12 x 11
Other
- Features: Linen Closet
- Level: Second
- Dimensions: 9 x 8
Other
- Level: First
- Dimensions: 10 x 9
Game room
- Level: Second
- Dimensions: 15 x 10
Kitchen
- Features: Eat-in Kitchen
- Level: First
- Dimensions: 13 x 10
Living room
- Level: First
- Dimensions: 20 x 14
Living room
- Level: First
- Dimensions: 19 x 15
Heating
- Electric
Cooling
- Electric
Appliances
- Included: Dishwasher, Electric Water Heater, Disposal, Refrigerator, Water Softener, Vented Exhaust Fan
Features
- Chandelier, Vaulted Ceiling(s), Walk-In Closet(s)
- Flooring: Laminate, Vinyl
- Windows: Window Coverings
- Has basement: No
- Has fireplace: No
Interior area
- Total interior livable area: 2,338 sqft
Video & virtual tour
Property
Parking
- Total spaces: 2
- Parking features: Additional Parking, Concrete, Driveway, Epoxy Flooring, Electric Gate, Garage, Garage Door Opener, Garage Faces Rear, Boat, RV Access/Parking
- Attached garage spaces: 2
Features
- Levels: Two
- Stories: 2
- Patio & porch: Covered
- Pool features: None
- Fencing: Barbed Wire,Fenced,Wire
Lot
- Size: 14.94 Acres
- Features: Acreage, Agricultural, Hardwood Trees, Landscaped, Pasture, Pond on Lot, Many Trees, Wooded
- Residential vegetation: Cleared, Grassed, Partially Wooded
Details
- Additional structures: Shed(s), Workshop, Barn(s), Stable(s)
- Parcel number: R000013824
- Horses can be raised: Yes
- Horse amenities: Barn, Stable(s)
Construction
Type & style
- Home type: SingleFamily
- Architectural style: Traditional,Detached
- Property subtype: Single Family Residence
Materials
- Brick
- Foundation: Slab
- Roof: Composition
Condition
- Year built: 2001
Utilities & green energy
- Sewer: Aerobic Septic
- Water: Well
- Utilities for property: Electricity Available, Electricity Connected, Septic Available, Water Available
Community & HOA
Community
- Features: Boat Facilities, Lake, Park
- Subdivision: Lago Linda
HOA
- Has HOA: No
Location
- Region: Weatherford
Financial & listing details
- Price per square foot: $428/sqft
- Tax assessed value: $438,420
- Annual tax amount: $4,141
- Date on market: 8/13/2026
- Cumulative days on market: 5 days
- Listing terms: Cash,Conventional,FHA,VA Loan
- Road surface type: Concrete, Asphalt
Estimated market value
$423,600
$385,000 - $462,000
$3,008/mo
Price history
| Date | Event | Price |
|---|---|---|
| 8/13/2026 | Listed for sale | $999,900$428/sqft |
Source: NTREIS #21359309 Report a problem | ||
Public tax history
| Year | Property taxes | Tax assessment |
|---|---|---|
| 2025 | $4,141 +107% | $438,420 +14.3% |
| 2024 | $2,001 -56.5% | $383,730 |
| 2023 | $4,600 -17.7% | $383,730 +24.7% |
| 2022 | $5,592 -5.2% | $307,620 |
| 2021 | $5,895 -0.2% | $307,620 -1.1% |
| 2020 | $5,908 +8.5% | $310,900 |
| 2019 | $5,442 +5.4% | $310,900 +21.2% |
| 2018 | $5,165 +14.7% | $256,510 |
| 2017 | $4,503 +1.5% | $256,510 +13.6% |
| 2016 | $4,436 | $225,750 |
| 2015 | -- | $225,750 +8.4% |
| 2014 | -- | $208,240 |
| 2013 | -- | $208,240 +14.6% |
| 2012 | -- | $181,680 |
| 2011 | -- | $181,680 |
Find assessor info on the county website
Monthly payment
Est. payment
Payment breakdown
Explore the cost of this home by adjusting the details. Changes won't be saved.Climate risks
Neighborhood: 76088
Nearby schools
GreatSchools rating
- 7/10Peaster Elementary SchoolGrades: PK-3Distance: 1.8 mi
- 7/10Peaster Middle SchoolGrades: 7-8Distance: 2.2 mi
- 7/10Peaster High SchoolGrades: 9-12Distance: 2.1 mi
Schools provided by the listing agent
- Elementary: Peaster
- Middle: Peaster
- High: Peaster
- District: Peaster ISD
Source: NTREIS. This data may not be complete. We recommend contacting the local school district to confirm school assignments for this home.
- $340,4003 bd2 ba1.5k sqft124 La Arroya Dr, Weatherford, TX 76088Off Market
- $396,300-- bd-- ba1.7k sqft157 La Arroya Dr, Weatherford, TX 76088Off Market
- $360,5004 bd2 ba2.4k sqft116 La Arroya Dr, Weatherford, TX 76088Off Market

- $--4 bd2 ba2.4k sqft108 La Arroya Dr, Weatherford, TX 76088Sold
- $267,300-- bd-- ba1k sqft4757 Zion Hill Rd, Weatherford, TX 76088Off Market
- $436,5004 bd2 ba1.9k sqft154 Jamar Dr, Weatherford, TX 76088Off Market
- $620,6003 bd2 ba1.9k sqft172 La Arroya Dr, Weatherford, TX 76088Off Market
- $588,000-- bd-- ba3.3k sqft165 La Arroya Dr, Weatherford, TX 76088Off Market
A local agent can set up tours, give advice and negotiate with sellers.
Similar homes
- $1,060,0004 bd3 ba2.6k sqft2951 Harwell Lake Rd, Weatherford, TX 76088For Sale
 MLS ID #21320445, Jose De La Fuente. NTREIS
 - $965,0004 bd3 ba2.5k sqft271 Jupiter Trl, Weatherford, TX 76088For Sale
 MLS ID #21339781, Sara Eppler. NTREIS
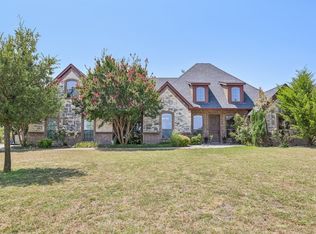
 - $525,0004 bd3 ba2.3k sqft145 McKay Ln, Weatherford, TX 76088For Sale
 MLS ID #21357792, Marlene Bone. NTREIS
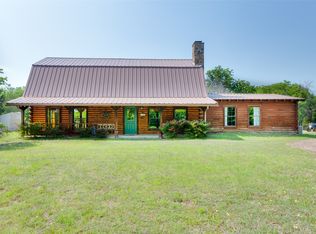
 - $750,0004 bd4 ba2.8k sqft2700 Harwell Lake Rd, Weatherford, TX 76088For Sale
 MLS ID #21265674, Lori Fowler. NTREIS
 - $780,0003 bd2 ba2.4k sqft2980 Fm 920, Weatherford, TX 76088For SaleMLS ID #21340310, Sana Raheem. NTREIS
- $1,050,0004 bd3 ba2.7k sqft1007 Glenoaks Dr, Weatherford, TX 76088For SaleMLS ID #21230285, Brandy Shires. NTREIS
- $989,9003 bd3 ba2.1k sqft670 Loggins Trl, Poolville, TX 76487For SaleMLS ID #21195525, Lisa Bransom Wright. NTREIS
- $1,190,0004 bd3 ba2.3k sqft950 Johnson Bend Rd, Weatherford, TX 76088For SaleMLS ID #21147941, Amanda Pittman. NTREIS
- $1,150,0003 bd3 ba2.7k sqft2196 Old Agnes Rd, Weatherford, TX 76088For SaleMLS ID #21236553, Kirstine Openshaw. NTREIS
- $1,025,0004 bd4 ba2.5k sqftLaramie N Fm 51, Weatherford, TX 76088For SaleMLS ID #21343705, Ryan Zamarron. NTREIS
- $794,9005 bd3 ba3k sqft217 Naibara Trl, Weatherford, TX 76088For SaleMLS ID #21042871, Taylor Garcia. NTREIS
- $585,0003 bd3 ba2.1k sqft606 Central Rd, Weatherford, TX 76088For SaleMLS ID #21350657, Destinye Willis. NTREIS
- $575,0003 bd3 ba2.2k sqft1095 Pioneer Xing, Weatherford, TX 76088For SaleMLS ID #21340981, Billy Vaselo Happy. NTREIS
- $675,0005 bd3 ba2.9k sqft1115 Pioneer Xing, Weatherford, TX 76088For SaleMLS ID #21352143, Luis Alba. NTREIS
- $585,0003 bd2 ba2.2k sqft3517 Ethan Ct, Weatherford, TX 76088For SaleMLS ID #21262672, Chelsey Pulcheon. NTREIS
- $949,0004 bd4 ba3.2k sqft1015 Pilgrim Trl, Weatherford, TX 76088For SaleMLS ID #21317700, Sara Wangler. NTREIS
- $985,0003 bd3 ba2.4k sqftAshley N Fm 51, Weatherford, TX 76085For SaleMLS ID #21318845, Ryan Zamarron. NTREIS
- $724,9004 bd3 ba2.6k sqft174 Bittersweet Trl, Weatherford, TX 76088For SaleMLS ID #21251664, Leanna Stafford. NTREIS
- $699,9003 bd2 ba2.3k sqft401 Old Agnes Rd, Weatherford, TX 76088For SaleMLS ID #20946572, Cynthia Williams. NTREIS
- $550,0004 bd3 ba2.5k sqft140 Alamo Rd, Weatherford, TX 76088For SaleMLS ID #21325773, Nick Van Der Gaast. NTREIS
