Welcome to a home that has been lovingly cared for and truly stands out! Nestled on a quiet cul-de-sac in the beautiful town of New Holland, this immaculate 3-bedroom, 2-bath home offers comfortable one-floor living with plenty of space to enjoy both inside and out. Step inside to find beautiful luxury vinyl flooring throughout the main living areas, a welcoming living room, dining area, and a beautifully upgraded kitchen completed just one year ago. One of the highlights of this home is the bright and inviting sunroom off the back, where an abundance of natural light creates the perfect spot to enjoy your morning coffee, relax with a good book, or simply take in the peaceful surroundings. The finished basement provides Superior walls and valuable additional living space. The new carpeting features updated padding for added comfort. Convenient first-floor laundry makes everyday living easy, while the attached garage includes a bonus work area - perfect for hobbies, projects, or extra storage. Outside, the oversized lot offers plenty of room to enjoy, including a lovely garden area and practical shed. With charming brick accents on the front, low-maintenance siding, meticulous upkeep, and a location on a peaceful street in desirable New Holland, this home checks so many boxes. Beautifully maintained, thoughtfully updated, and ready for its next owner - this is a home you'll want to see in person!
Pending
$449,000
234 Hawthorn St, New Holland, PA 17557
3beds
2,342sqft
Single Family Residence
Built in 1992
0.34 Acres Lot
$-- Zestimate®
$192/sqft
$-- HOA
What's special
Lovely garden areaPractical shedAbundance of natural lightConvenient first-floor laundryQuiet cul-de-sacLow-maintenance sidingDining area
- 15 days
- 812
- 36
Likely to sell faster than
Zillow last checked:
Listing updated:
Listed by:
Julie Ingraham 717-413-0949,
Kingsway Realty - Ephrata (717) 733-4777,
Co-Listing Agent: Anita Stoltzfus 717-587-6479,
Kingsway Realty - Ephrata
Source: Bright MLS,MLS#: PALA2096462
Facts & features
Interior
Bedrooms & bathrooms
- Bedrooms: 3
- Bathrooms: 2
- Full bathrooms: 2
- Main level bathrooms: 2
- Main level bedrooms: 3
Basement
- Area: 702
Heating
- Heat Pump, Electric, Propane
Cooling
- Central Air, Ductless, Electric
Appliances
- Included: Microwave, Dishwasher, Self Cleaning Oven, Refrigerator, Electric Water Heater
- Laundry: Main Level
Features
- Built-in Features, Combination Kitchen/Dining, Crown Molding, Entry Level Bedroom, Upgraded Countertops
- Flooring: Carpet, Vinyl
- Basement: Partially Finished
- Number of fireplaces: 1
- Fireplace features: Gas/Propane
Interior area
- Total structure area: 2,342
- Total interior livable area: 2,342 sqft
- Finished area above ground: 1,640
- Finished area below ground: 702
Property
Parking
- Total spaces: 2
- Parking features: Storage, Garage Door Opener, Asphalt, Driveway, Off Street, Attached
- Attached garage spaces: 2
- Has uncovered spaces: Yes
Accessibility
- Accessibility features: None
Features
- Levels: One
- Stories: 1
- Patio & porch: Enclosed
- Pool features: None
- Fencing: Back Yard
Lot
- Size: 0.34 Acres
- Features: Corner Lot
Details
- Additional structures: Above Grade, Below Grade
- Parcel number: 4809167200000
- Zoning: RES
- Special conditions: Standard
Construction
Type & style
- Home type: SingleFamily
- Architectural style: Ranch/Rambler
- Property subtype: Single Family Residence
Materials
- Brick Front, Vinyl Siding
- Foundation: Crawl Space, Other
- Roof: Architectural Shingle
Condition
- New construction: No
- Year built: 1992
Utilities & green energy
- Sewer: Public Sewer
- Water: Public
Community & HOA
Community
- Subdivision: Ashlea Village
HOA
- Has HOA: No
Location
- Region: New Holland
- Municipality: NEW HOLLAND BORO
Financial & listing details
- Price per square foot: $192/sqft
- Tax assessed value: $218,200
- Annual tax amount: $4,616
- Date on market: 10/9/2026
- Listing agreement: Exclusive Right To Sell
- Ownership: Fee Simple
Estimated market value
Not available
Estimated sales range
Not available
Not available
Price history
| Date | Event | Price |
|---|---|---|
| 10/13/2026 | Pending sale | $449,000$192/sqft |
Source:  Bright MLS #PALA2096462 Report a problem | ||
| 10/9/2026 | Listed for sale | $449,000+106.9%$192/sqft |
Source: Bright MLS #PALA2096462 Report a problem | ||
| 11/26/2019 | Sold | $217,000$93/sqft |
Source: Public Record Report a problem | ||
Public tax history
| Year | Property taxes | Tax assessment |
|---|---|---|
| 2026 | $4,511 +2% | $218,200 |
| 2025 | $4,420 +1.5% | $218,200 |
| 2024 | $4,355 +3.9% | $218,200 |
| 2023 | $4,190 +1% | $218,200 |
| 2022 | $4,148 +3.6% | $218,200 +3.6% |
| 2021 | $4,006 +208.6% | $210,700 |
| 2020 | $1,298 -65.9% | $210,700 |
| 2019 | $3,802 +218.8% | $210,700 |
| 2018 | $1,193 -62% | $210,700 +48.9% |
| 2017 | $3,138 +0% | $141,500 |
| 2016 | $3,138 +58.9% | $141,500 |
| 2015 | $1,975 | $141,500 |
| 2014 | $1,975 | $141,500 |
| 2013 | -- | $141,500 |
| 2012 | -- | $141,500 |
| 2011 | -- | $141,500 |
| 2010 | -- | $141,500 |
| 2009 | -- | $141,500 |
| 2007 | -- | $141,500 |
| 2006 | -- | $141,500 |
| 2005 | -- | $141,500 +6.2% |
| 2004 | -- | $133,300 |
| 2003 | -- | $133,300 |
| 2002 | -- | $133,300 |
| 2000 | -- | $133,300 |
Find assessor info on the county website
Monthly payment
Est. payment
Payment breakdown
Explore the cost of this home by adjusting the details. Changes won't be saved.Climate risks
Neighborhood: 17557
Nearby schools
Schools provided by the listing agent
- District: Eastern Lancaster County
Source: Bright MLS. This data may not be complete. We recommend contacting the local school district to confirm school assignments for this home.
Similar homes
- $399,9003 bd2 ba2.1k sqft170 Kline Rd, Denver, PA 17517For Sale
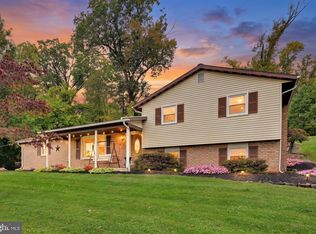
 MLS ID #PALA2097200, Jeffrey Zimmerman, Prime Home Real Estate, LLC. Bright MLS
- $479,9004 bd3 ba1.7k sqft355 Furnace Rd, Birdsboro, PA 19508For Sale
 MLS ID #PABK2079690, Dan Hawk, Keller Williams Platinum Realty - Wyomissing. Bright MLS
- $399,9003 bd2 ba2k sqft1417 Stony Battery Rd, Lancaster, PA 17601For Sale
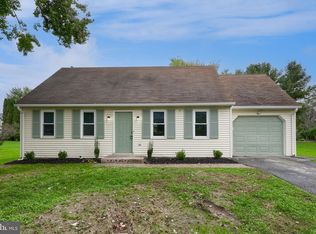 MLS ID #PALA2097378, Tyler Stoltz, Berkshire Hathaway HomeServices Homesale Realty. Bright MLS
- $550,0005 bd4 ba2.7k sqft55 W Ridge Dr, Leola, PA 17540For Sale
 MLS ID #PALA2097478, Terry Grinestaff, Advanced Realty Services. Bright MLS
- $488,0004 bd3 ba2.3k sqft125 Woodmeadow Dr, Denver, PA 17517For SaleMLS ID #PALA2097150, Alex Whitt, Keller Williams Elite. Bright MLS
- $515,0004 bd4 ba2.3k sqft177 Masters Dr, Denver, PA 17517For SaleMLS ID #PALA2096796, Craig Stringer, Pagoda Realty ERA Powered. Bright MLS
- $475,0004 bd5 ba1.8k sqft584 Laurel Ln, Lancaster, PA 17601For SaleMLS ID #PALA2095230, Craig Hartranft, Berkshire Hathaway HomeServices Homesale Realty. Bright MLS
- $405,0004 bd3 ba1.8k sqft36 Lamberts Ln, Coatesville, PA 19320For SaleMLS ID #PACT2136872, Alexandra Wilson, BHHS Fox & Roach - Hockessin. Bright MLS
- $384,9003 bd3 ba2.1k sqft27 S Chestnut St, Elverson, PA 19520For SaleMLS ID #PACT2138016, Luke Berg, United Real Estate Strive 212. Bright MLS
- $660,0004 bd3 ba2.7k sqft6 Lehoy Forest Dr, Leola, PA 17540For SaleMLS ID #PALA2097432, Joseph Fisher, Stoltzfus Realty. Bright MLS
- $410,0003 bd3 ba2.2k sqft44 Patterson Dr, Robesonia, PA 19551For SaleMLS ID #PABK2079644, Mark Owens, EXP Realty, LLC. Bright MLS
- $369,9003 bd2 ba1.3k sqft525 Longfellow Dr, Lancaster, PA 17602For SaleMLS ID #PALA2097218, Ashley Bleacher, Howard Hanna Real Estate Services - Lancaster. Bright MLS
- $425,0004 bd2 ba1.5k sqft30 Buttonwood Dr, Lititz, PA 17543For SaleMLS ID #PALA2096656, Jeffrey Zimmerman, Prime Home Real Estate, LLC. Bright MLS
- $415,0003 bd2 ba2.7k sqft844 W Swartzville Rd, Reinholds, PA 17569For SaleMLS ID #PALA2094096, Valerie Fischer, Long & Foster Real Estate, Inc.. Bright MLS
- $449,0004 bd3 ba2.4k sqft632 Leininger Ave, Mohnton, PA 19540For SaleMLS ID #PABK2078132, Sharon Rohrbach, RE/MAX Of Reading. Bright MLS
- $460,0004 bd3 ba2.8k sqft917 Franklin St, Coatesville, PA 19320For SaleMLS ID #PACT2136998, Patience Conner, Keller Williams Keystone Realty. Bright MLS
- $325,0004 bd3 ba2.2k sqft130 Davis Rd, Coatesville, PA 19320AuctionMLS ID #PACT2138190, Chet Lapp, William Penn Real Estate Assoc. Bright MLS
- $475,0004 bd3 ba2.8k sqft1759 Eden Rd, Lancaster, PA 17601For SaleMLS ID #PALA2087386, Leslie Kubicki-Bradbury, Coldwell Banker Realty. Bright MLS
- $419,9993 bd3 ba2.2k sqft138 Pinkerton Rd, Coatesville, PA 19320New ConstructionMLS ID #PACT2138088, Jayme Feiertag, Keller Williams Real Estate-Blue Bell. Bright MLS
- $490,0004 bd3 ba2.2k sqft101 Rachel Ln, Coatesville, PA 19320For SaleMLS ID #PACT2132410, Kelly Murtaugh, RE/MAX Ace Realty. Bright MLS
