Enjoy country living with room to spread out! This updated 4-bedroom, 2-full-bath farmhouse sits on 34.65 acres and offers a blend of farmhouse charm, modern comfort, and versatile space.
A 2.5-car attached garage provides convenient parking and storage. The large shed adds even more possibilities, featuring in-law quarters plus a heated and cooled workshop area complete with a truck lift--an impressive setup for vehicle enthusiasts, hobbies, and year-round projects.
Whether you're looking for space to enjoy the outdoors, accommodate extended family, or work on your next project, this property brings it all together. A rare opportunity to own an updated country home with acreage and outstanding outbuilding amenities!
For sale
$349,900
9781 E 550th Rd, Paris, IL 61944
4beds
3,428sqft
Farm, Single Family Residence
Built in 1920
34.64 Acres Lot
$-- Zestimate®
$102/sqft
$-- HOA
What's special
In-law quartersLarge shedTruck lift
- 4 days
- 636
- 68
Likely to sell faster than
Zillow last checked:
Listing updated:
Listed by:
Lindsey Keys 217-466-6800,
Keys Realty & Appraisals
Source: CIBR,MLS#: 6261488 Originating MLS: Central Illinois Board Of REALTORS
Facts & features
Interior
Bedrooms & bathrooms
- Bedrooms: 4
- Bathrooms: 2
- Full bathrooms: 2
Primary bedroom
- Description: Flooring: Hardwood
- Level: Main
- Dimensions: 0 x 0
Bedroom
- Description: Flooring: Hardwood
- Level: Upper
- Dimensions: 0 x 0
Bedroom
- Description: Flooring: Carpet
- Level: Upper
- Dimensions: 0 x 0
Bedroom
- Description: Flooring: Carpet
- Level: Upper
- Dimensions: 0 x 0
Primary bathroom
- Level: Main
- Dimensions: 0 x 0
Other
- Description: Flooring: Concrete
- Level: Main
- Dimensions: 0 x 0
Other
- Description: Flooring: Ceramic Tile
- Level: Upper
Kitchen
- Description: Flooring: Hardwood
- Level: Main
- Dimensions: 0 x 0
Living room
- Description: Flooring: Hardwood
- Level: Main
- Dimensions: 0 x 0
Office
- Description: Flooring: Hardwood
- Level: Main
- Dimensions: 0 x 0
Other
- Description: Flooring: Ceramic Tile
- Level: Main
- Dimensions: 0 x 0
Heating
- Forced Air
Cooling
- Central Air, Ductless
Appliances
- Included: Gas Water Heater, Range, Refrigerator
Features
- Fireplace, In-Law Floorplan, Bath in Primary Bedroom, Main Level Primary, Pantry, Walk-In Closet(s)
- Windows: Replacement Windows
- Basement: Unfinished,Full
- Number of fireplaces: 1
- Fireplace features: Family/Living/Great Room
Interior area
- Total structure area: 3,428
- Total interior livable area: 3,428 sqft
- Finished area above ground: 3,428
- Finished area below ground: 0
Property
Parking
- Total spaces: 4
- Parking features: Attached, Detached, Garage
- Attached garage spaces: 4
Features
- Levels: One and One Half
- Patio & porch: Front Porch
- Exterior features: Shed, Workshop
Lot
- Size: 34.64 Acres
- Features: Wooded
Details
- Additional structures: Guest House, Shed(s)
- Parcel number: 061830200012
- Zoning: Other
- Special conditions: None
Construction
Type & style
- Home type: SingleFamily
- Architectural style: Farmhouse
- Property subtype: Farm, Single Family Residence
Materials
- Vinyl Siding, Plaster
- Foundation: Basement
- Roof: Shingle
Condition
- Year built: 1920
Utilities & green energy
- Sewer: Septic Tank
- Water: Public
Community & HOA
Community
- Security: Smoke Detector(s)
Location
- Region: Paris
Financial & listing details
- Price per square foot: $102/sqft
- Tax assessed value: $206,700
- Annual tax amount: $150
- Date on market: 10/17/2026
- Road surface type: Gravel
Estimated market value
Not available
Estimated sales range
Not available
Not available
Price history
| Date | Event | Price |
|---|---|---|
| 10/19/2026 | Listed for sale | $349,900$102/sqft |
Source:  CIBR #6261488 Report a problem | ||
Public tax history
| Year | Property taxes | Tax assessment |
|---|---|---|
| 2025 | $150 +11.8% | $68,900 +0.4% |
| 2024 | $134 +11.3% | $68,600 +10.1% |
| 2023 | $120 +15.8% | $62,290 +16% |
| 2022 | $104 +12.8% | $53,720 +56.8% |
| 2021 | $92 +20.5% | $34,270 +0.6% |
| 2020 | $76 +12.4% | $34,050 +0.6% |
| 2019 | $68 -96.9% | $33,860 +3% |
| 2017 | $2,178 | $32,880 +0.5% |
| 2016 | -- | $32,730 +0.4% |
| 2015 | -- | $32,600 -0.2% |
| 2013 | $1,661 | $32,670 |
Find assessor info on the county website
Monthly payment
Est. payment
Payment breakdown
Explore the cost of this home by adjusting the details. Changes won't be saved.Climate risks
Neighborhood: 61944
Nearby schools
Schools provided by the listing agent
- District: Paris Dist. 4
Source: CIBR. This data may not be complete. We recommend contacting the local school district to confirm school assignments for this home.

Similar homes
- $374,5003 bd2 ba2.6k sqft6844 N County Road 2100e, Charleston, IL 61920For Sale
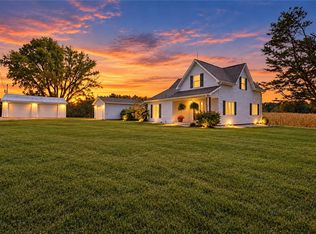 MLS ID #6261459, Emily Floyd. CIBR
- $199,9004 bd2 ba1.7k sqft911 Cherry Point St, Paris, IL 61944For Sale
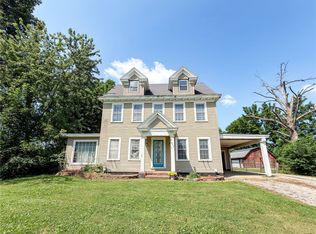 MLS ID #6260150, Jessica Key. CIBR
- $349,9004 bd3 ba2.7k sqft19996 N 2250th St, Dennison, IL 62423For Sale
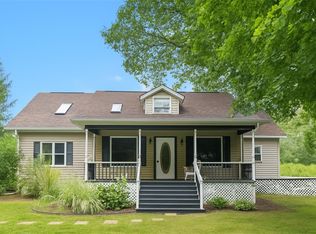 MLS ID #6254796, Josh Andrews. CIBR
- $389,9013 bd2 ba2.3k sqft21491 N 1150th St, Marshall, IL 62441For Sale
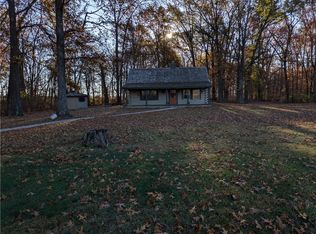 MLS ID #6245147, Chris Martin. CIBR
- $180,0003 bd2 ba1.7k sqft962 S Leslie Pl, West Terre Haute, IN 47885For Sale
 MLS ID #110576, COZETTE MILLER, BOLING HOUSE PROPERTIES, LLC. THAAR
- $199,0005 bd3 ba1.7k sqft9202 N Houghton Pl, West Terre Haute, IN 47885For SaleMLS ID #109866, KATHI KENNEDY, CENTURY 21 ELITE. THAAR
- $485,0003 bd4 ba3.1k sqft5116 W Cassaday Dr, West Terre Haute, IN 47885For SaleMLS ID #110419, BILL HEIN, REMAX R.E.A.. THAAR
