🏡 Choose Your Brand-New Home for Tamarack Mobile Home Park! Here’s your opportunity to pick your own floor plan and design a brand-new manufactured home for a homesite in Tamarack Mobile Home Park! This homesite can accommodate a home measuring approximately 15’ x 58’ (880 square feet). Buyers can select from available floor plans that fit these dimensions and choose options and upgrades to create a home that works for their needs. Whether you’re looking for a 2-bedroom, 2-bathroom layout or another available floor plan that fits the homesite, Superior Homes can help you explore your options, pricing, finishes, and upgrades. ✨ Homesite accommodates approximately 15’ x 58’ ✨ Up to approximately 880 sq. ft. ✨ Choose an available floor plan that fits the lot ✨ 2 Bedroom / 2 Bathroom options available ✨ Select available colors, finishes & upgrades ✨ Brand-new home ordered for the homesite There is currently no home being built on this lot. Photos may represent model homes and are for illustration purposes only. Showings and consultations are by appointment only.
New construction
$119,900
104 Cherry Ln, New Providence, PA 17560
2beds
728sqft
Manufactured Home
Built in 2027
-- sqft lot
$119,800 Zestimate®
$165/sqft
$-- HOA
What's special
- 2 days |
- 90 |
- 2 |
Zillow last checked:
Listing updated:
Listed by:
Lynn Hartman 717-644-8470,
Iron Valley Real Estate of Lancaster (717) 740-2221
Source: Bright MLS,MLS#: PALA2093444
Facts & features
Interior
Bedrooms & bathrooms
- Bedrooms: 2
- Bathrooms: 1
- Full bathrooms: 1
- Main level bathrooms: 1
- Main level bedrooms: 2
Basement
- Area: 0
Heating
- Forced Air, Propane
Cooling
- Central Air, Electric
Appliances
- Included: Microwave, Dishwasher, Refrigerator, Cooktop, Water Heater, Electric Water Heater
- Laundry: Main Level, Washer/Dryer Hookups Only
Features
- Bathroom - Tub Shower, Combination Dining/Living, Open Floorplan
- Flooring: Carpet, Vinyl
- Windows: Window Treatments
- Has basement: No
- Has fireplace: No
Interior area
- Total structure area: 728
- Total interior livable area: 728 sqft
- Finished area above ground: 728
- Finished area below ground: 0
Video & virtual tour
Property
Parking
- Parking features: Off Street
Accessibility
- Accessibility features: 2+ Access Exits
Features
- Levels: One
- Stories: 1
- Exterior features: Rain Gutters
- Pool features: None
- Park: Tamarack Mhp
Details
- Additional structures: Above Grade, Below Grade
- Parcel number: TBD
- Zoning: RESIDENTIAL
- Special conditions: Standard
Construction
Type & style
- Home type: MobileManufactured
- Architectural style: Ranch/Rambler
- Property subtype: Manufactured Home
Materials
- Roof: Architectural Shingle
Condition
- Excellent
- New construction: Yes
- Year built: 2027
Details
- Builder model: Steeler
- Builder name: Champions
Utilities & green energy
- Electric: 100 Amp Service
- Sewer: Community Septic Tank
- Water: Community
- Utilities for property: Cable Available
Community & HOA
Community
- Security: Smoke Detector(s)
- Subdivision: Tamarack Mhp
HOA
- Has HOA: No
Location
- Region: New Providence
- Municipality: PROVIDENCE TWP
Financial & listing details
- Price per square foot: $165/sqft
- Tax assessed value: $8,400
- Annual tax amount: $142
- Date on market: 8/13/2026
- Listing agreement: Exclusive Agency
- Listing terms: Cash,Conventional
- Ownership: Ground Rent
- Body type: Single Wide
Estimated market value
$119,800
$114,000 - $126,000
$1,583/mo
Price history
| Date | Event | Price |
|---|---|---|
| 8/13/2026 | Listed for sale | $119,900$165/sqft |
Source:  Bright MLS #PALA2093444 Report a problem Bright MLS #PALA2093444 Report a problem | ||
Public tax history
| Year | Property taxes | Tax assessment |
|---|---|---|
| 2026 | $142 +5% | $8,400 |
| 2025 | $135 +3.2% | $8,400 |
| 2024 | $131 +3.1% | $8,400 |
| 2023 | $127 +3.1% | $8,400 |
| 2022 | $123 | $8,400 |
| 2021 | $123 +344.6% | $8,400 |
| 2020 | $28 -76.1% | $8,400 |
| 2019 | $116 +317.8% | $8,400 |
| 2018 | $28 -85.2% | $8,400 -24.3% |
| 2017 | $187 -1% | $11,100 |
| 2016 | $189 +221.3% | $11,100 |
| 2015 | $59 | $11,100 |
| 2014 | $59 | $11,100 |
| 2013 | -- | $11,100 |
| 2012 | -- | $11,100 |
| 2011 | -- | $11,100 |
| 2010 | -- | $11,100 |
| 2009 | -- | $11,100 |
| 2007 | -- | $11,100 |
| 2006 | -- | $11,100 |
| 2005 | -- | $11,100 -19.6% |
| 2004 | -- | $13,800 |
| 2003 | -- | $13,800 |
| 2002 | -- | $13,800 |
| 2000 | -- | $13,800 |
Find assessor info on the county website
Monthly payment
Climate risks
Neighborhood: 17560
Nearby schools
GreatSchools rating
- 4/10Providence El SchoolGrades: K-5Distance: 2.3 mi
- 4/10Smith Middle SchoolGrades: 6-8Distance: 5.7 mi
- 4/10Solanco High SchoolGrades: 9-12Distance: 6.3 mi
Schools provided by the listing agent
- District: Solanco
Source: Bright MLS. This data may not be complete. We recommend contacting the local school district to confirm school assignments for this home.
- $79,100-- bd2 ba960 sqft106 Cherry Ln, New Providence, PA 17560Off Market
- $81,600-- bd1 ba980 sqft102 Cherry Ln, New Providence, PA 17560Off Market
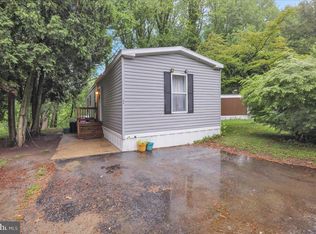
- $70,0002 bd2 ba870 sqft108 Cherry Ln, New Providence, PA 17560Sold
- $119,1003 bd2 ba1.2k sqft315 Lancaster Pike N, New Providence, PA 17560Off Market
- $73,5002 bd1 ba1k sqft110 Cherry Ln, New Providence, PA 17560Off Market
- $71,7002 bd1 ba1.1k sqft112 Cherry Ln, New Providence, PA 17560Off Market
- $77,9002 bd2 ba1k sqft103 Cherry Ln, New Providence, PA 17560Off Market
- $80,200-- bd1 ba980 sqft107 Cherry Ln, New Providence, PA 17560Off Market
Similar homes
- $89,5002 bd1 ba868 sqft204 Maple Ln, New Providence, PA 17560For Sale

 MLS ID #PALA2093750, Amanda Stevens, Berkshire Hathaway HomeServices Homesale Realty. Bright MLS
 - $79,9002 bd2 ba980 sqft309 Poplar Ln, New Providence, PA 17560For Sale
 MLS ID #PALA2092170, Serena Riedel, Howard Hanna Real Estate Services - Lancaster. Bright MLS
 - $150,0002 bd1 ba1k sqft699 Cold Cabin Rd, Delta, PA 17314For Sale
 MLS ID #PAYK2109722, Scott A Clinton, Keller Williams Elite. Bright MLS
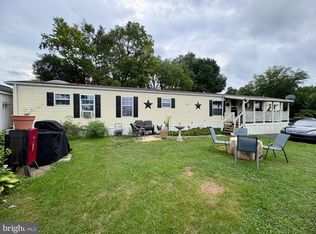
 - $104,9003 bd2 ba980 sqft20 Circle Dr, Columbia, PA 17512For Sale
 MLS ID #PALA2093088, Rosalyn Reidt, Listing Sherpa LLC. Bright MLS
 - $114,9002 bd2 ba910 sqft77 Circle Dr, Columbia, PA 17512New ConstructionMLS ID #PALA2091572, Lynn Hartman, Iron Valley Real Estate of Lancaster. Bright MLS
- $95,0002 bd1 ba771 sqft541 Furnace Hills Pike Trailer 19, Lititz, PA 17543For SaleMLS ID #PALA2093092, Noah Martin, RE/MAX Pinnacle. Bright MLS
- $114,9003 bd2 ba924 sqft128 Weidler Ln, Lititz, PA 17543New ConstructionMLS ID #PALA2089624, Lynn Hartman, Iron Valley Real Estate of Lancaster. Bright MLS
- $93,9003 bd2 ba1k sqft105 Dovefield Dr, Lancaster, PA 17603For SaleMLS ID #PALA2091302, Serena Riedel, Howard Hanna Real Estate Services - Lancaster. Bright MLS
- $109,9003 bd2 ba1k sqft123 White Tail Ln, Windsor, PA 17366For SaleMLS ID #PAYK2105218, Patty Price, Berkshire Hathaway HomeServices Homesale Realty. Bright MLS
- $99,9002 bd1 ba693 sqft56 Conrad Ln, Lititz, PA 17543New ConstructionMLS ID #PALA2089618, Lynn Hartman, Iron Valley Real Estate of Lancaster. Bright MLS
- $99,9002 bd1 ba693 sqft15 Earl Ln, Lititz, PA 17543New ConstructionMLS ID #PALA2089622, Lynn Hartman, Iron Valley Real Estate of Lancaster. Bright MLS
- $96,9002 bd1 ba900 sqft75 Lobin Rd, East Earl, PA 17519For SaleMLS ID #PALA2090222, Carol Lehman, Hostetter Realty LLC. Bright MLS
- $170,0003 bd1 ba850 sqft615 High St, Lancaster, PA 17603For SaleMLS ID #PALA2092696, Zuleica Vazquez, Home 1st Realty. Bright MLS
- $125,0001 bd1 ba712 sqft71 Lancaster Est, Mount Joy, PA 17552For SaleMLS ID #PALA2090938, Filippo Raia, Manor West Realty. Bright MLS
- $130,0001 bd1 ba744 sqft7 Lancaster Est, Mount Joy, PA 17552For SaleMLS ID #PALA2090942, Filippo Raia, Manor West Realty. Bright MLS
- $150,0002 bd2 ba1k sqft116 E Mill St, Manheim, PA 17545AuctionMLS ID #PALA2092802, Thomas Stewart, Cavalry Realty LLC. Bright MLS
- $62,5002 bd2 ba840 sqft9 Northview, Conowingo, MD 21918For SaleMLS ID #MDCC2022052, Valerie McGuirk, Remax Vision. Bright MLS
- $60,0002 bd2 ba980 sqft409 E Main St, Mountville, PA 17554For SaleMLS ID #PALA2089114, Nick Haiduk, Lime House. Bright MLS
- $169,7501 bd1 ba971 sqft559 Wise Ave, Red Lion, PA 17356For SaleMLS ID #PAYK2109326, Mr. Kim E Moyer, Berkshire Hathaway HomeServices Homesale Realty. Bright MLS
- $79,0002 bd1 ba600 sqft1136 Steinmetz Rd Trailer 7, Ephrata, PA 17522New ConstructionMLS ID #PALA2090040, Wendell Huyard, Coldwell Banker Realty. Bright MLS
