Opportunity awaits at 478 Seese Hill Road in Canadensis, PA! Nestled in the scenic Pocono Mountains within Wildwood Manor Estates, this spacious 4-bedroom, 3-full-bath home offers a unique opportunity to create a spectacular mountain retreat. Surrounded by mature trees and natural beauty, this property combines privacy, generous living spaces, and exceptional possibilities for the buyer with vision.
Step inside to discover hardwood flooring, a welcoming living room with a brick fireplace, vaulted wood ceilings, and a spacious dining area. The kitchen features white cabinetry, stainless steel appliances, and contemporary finishes. The finished lower level provides additional living and entertaining space with warm wood-paneled accents, flexible rooms, and laundry facilities.
One of the property's most distinctive features is the expansive enclosed indoor inground pool area, offering tremendous potential for a private, year-round recreational oasis. The pool house is ready for a transformation that could make it a truly remarkable centerpiece of the home.
This property presents an exciting opportunity for buyers looking to customize and add value. The interior would benefit from cosmetic updates and improvements, while the exterior and pool enclosure require more extensive attention. With thoughtful renovations and some imagination, this home has the potential to become an extraordinary Pocono escape!
An dual-access driveway offers convenient access and parking for up to 8 vehicles. Enjoy nearby Promised Land State Park, hiking, fishing, kayaking, boating, waterfalls, skiing, golf, and year-round Pocono adventures.
Bring your creativity and discover the possibilities this one-of-a-kind property has to offer. Schedule your private showing today!
For sale
$385,000
478 Seese Hill Rd, Canadensis, PA 18325
4beds
2,568sqft
Single Family Residence
Built in 1987
1.03 Acres Lot
$376,300 Zestimate®
$150/sqft
$30/mo HOA
What's special
Contemporary finishesFlexible roomsLaundry facilitiesHardwood flooringVaulted wood ceilingsSpacious dining areaStainless steel appliances
- 3 days
- 232
- 18
Likely to sell faster than
Zillow last checked:
Listing updated:
Listed by:
J.D. Lepeta 610-554-3600,
Keller Williams Northampton 610-867-8888
Source: GLVR,MLS#: 786485 Originating MLS: Lehigh Valley MLS
Facts & features
Interior
Bedrooms & bathrooms
- Bedrooms: 4
- Bathrooms: 3
- Full bathrooms: 3
Heating
- Baseboard, Electric
Cooling
- Ceiling Fan(s), Wall Unit(s)
Appliances
- Included: Dryer, Dishwasher, Electric Oven, Electric Range, Electric Water Heater, Microwave, Refrigerator, Washer
- Laundry: Lower Level
Features
- Dining Area, Entrance Foyer, Jetted Tub, Mud Room, Skylights, Utility Room, Vaulted Ceiling(s)
- Flooring: Carpet, Hardwood, Tile
- Windows: Skylight(s)
- Basement: Daylight,Exterior Entry,Finished,Walk-Out Access,Rec/Family Area
- Has fireplace: Yes
- Fireplace features: Living Room
Interior area
- Total interior livable area: 2,568 sqft
- Finished area above ground: 1,284
- Finished area below ground: 1,284
Property
Parking
- Parking features: No Garage
Features
- Stories: 1
- Patio & porch: Covered, Deck, Patio, Porch
- Exterior features: Deck, Handicap Accessible, Porch, Patio
- Has spa: Yes
- Has view: Yes
- View description: Hills
Lot
- Size: 1.03 Acres
- Features: Sloped, Wooded
- Residential vegetation: Partially Wooded
Details
- Parcel number: 01.7B.1.3
- Zoning: R- Residential
- Special conditions: None
Construction
Type & style
- Home type: SingleFamily
- Architectural style: Ranch
- Property subtype: Single Family Residence
Materials
- T1-11 Siding
- Foundation: Block
- Roof: Asphalt,Fiberglass
Condition
- Unknown
- Year built: 1987
Utilities & green energy
- Electric: 200+ Amp Service, Circuit Breakers, Photovoltaics Third-Party Owned
- Sewer: Septic Tank
- Water: Well
Green energy
- Energy generation: Solar
Community & HOA
Community
- Subdivision: Not in Development
HOA
- Has HOA: Yes
- HOA fee: $360 annually
Location
- Region: Canadensis
Financial & listing details
- Price per square foot: $150/sqft
- Tax assessed value: $179,100
- Annual tax amount: $5,610
- Date on market: 10/18/2026
- Ownership type: Fee Simple
- Road surface type: Paved
Estimated market value
$376,300
$357,000 - $395,000
$2,468/mo
Price history
| Date | Event | Price |
|---|---|---|
| 10/21/2026 | Listed for rent | $2,500$1/sqft |
Source: GLVR #786578 Report a problem | ||
| 10/18/2026 | Listed for sale | $385,000+55.9%$150/sqft |
Source: PMAR #PM-145755 Report a problem | ||
| 4/28/2025 | Sold | $247,000-1.2%$96/sqft |
Source:  PWAR as distributed by MLS GRID #PW251149 Report a problem | ||
| 3/5/2025 | Pending sale | $249,900$97/sqft |
Source: PMAR #PM-118426 Report a problem | ||
| 2/21/2025 | Listed for sale | $249,900-9.1%$97/sqft |
Source: PMAR #PM-118426 Report a problem | ||
| 1/28/2025 | Listing removed | $275,000$107/sqft |
Source: PMAR #PM-118426 Report a problem | ||
| 1/7/2025 | Listed for sale | $275,000$107/sqft |
Source: PMAR #PM-118426 Report a problem | ||
| 10/16/2024 | Listing removed | $275,000$107/sqft |
Source: PMAR #PM-118426 Report a problem | ||
| 9/6/2024 | Listed for sale | $275,000$107/sqft |
Source: PMAR #PM-118426 Report a problem | ||
Public tax history
| Year | Property taxes | Tax assessment |
|---|---|---|
| 2026 | $5,610 +3.3% | $179,100 |
| 2025 | $5,430 +8.2% | $179,100 |
| 2024 | $5,017 +7% | $179,100 |
| 2023 | $4,687 +1.7% | $179,100 |
| 2022 | $4,608 | $179,100 |
| 2021 | $4,608 | $179,100 |
| 2020 | $4,608 -14.2% | $179,100 +489.9% |
| 2019 | $5,367 | $30,360 |
| 2018 | $5,367 | $30,360 |
| 2017 | $5,367 +326% | $30,360 |
| 2016 | $1,260 | $30,360 |
| 2015 | -- | $30,360 |
| 2014 | -- | $30,360 |
| 2013 | -- | $30,360 |
| 2012 | -- | $30,360 |
| 2011 | -- | $30,360 |
| 2010 | -- | $30,360 |
| 2008 | -- | $30,360 |
| 2007 | -- | $30,360 |
| 2006 | -- | $30,360 |
| 2005 | -- | $30,360 |
| 2004 | -- | $30,360 |
| 2003 | -- | $30,360 |
| 2002 | -- | $30,360 |
| 2000 | -- | $30,360 |
Find assessor info on the county website
Monthly payment
Est. payment
Payment breakdown
Explore the cost of this home by adjusting the details. Changes won't be saved.Climate risks
Neighborhood: 18325
Nearby schools
Schools provided by the listing agent
- Elementary: Swiftwater Elementary Center
- Middle: Swiftwater Intermediate/Junior School
- High: Pocono Mountain East High School
- District: Pocono Mountain
Source: GLVR. This data may not be complete. We recommend contacting the local school district to confirm school assignments for this home.
Similar homes
- $399,0004 bd3 ba2.6k sqft304 Whipporwill Ln, East Stroudsburg, PA 18302For Sale
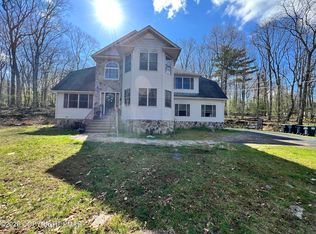 MLS ID #PM-145759, Katherine Bennett, RE/MAX Crossroads. PMAR
- $364,0003 bd3 ba2k sqft361 Hallet Rd, East Stroudsburg, PA 18301For Sale
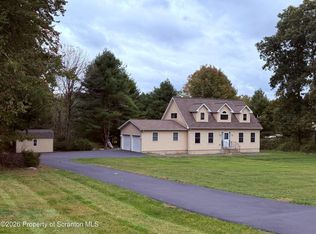
 MLS ID #SC265051, Jodi Dunbar, EXP Realty LLC. GSBR as distributed by MLS GRID
- $350,0004 bd3 ba1.8k sqft33 Seneca Rd, Mount Pocono, PA 18344For Sale
 MLS ID #781752, Pam Gothard, RE/MAX Real Estate. GLVR
- $383,0005 bd4 ba2.4k sqft5112 Navajo Pl, Tobyhanna, PA 18466For Sale
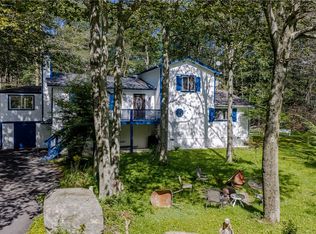 MLS ID #784117, Matt Ricchio, Keller Williams Allentown. GLVR
- $379,8803 bd3 ba2.2k sqft223 Maple Ridge Dr, Lords Valley, PA 18428For Sale
 MLS ID #PW263010, Ashlie Eckert, Berkshire Hathaway HomeServices Pocono Real Estate Hawley. PWAR as distributed by MLS GRID
- $279,9004 bd2 ba1.3k sqft106 Marro Rd, Canadensis, PA 18325For SaleMLS ID #SC263399, Gregory F. Pollock, Lewith & Freeman RE, Inc.. GSBR as distributed by MLS GRID
