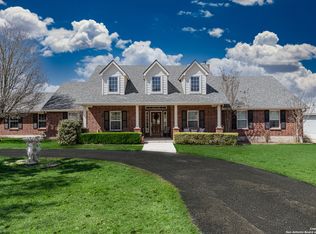
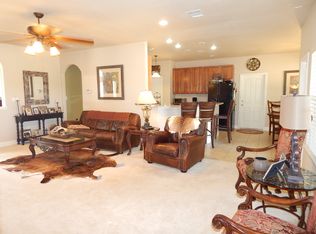
Experience true Texas Hill Country living in this beautiful single-story, 4-bedroom, 3-bath home set on a beautifully manicured property. Thoughtfully designed for easy one-level living, the home features a spacious home office, double ovens, and plenty of room for everyday living and entertaining. The entire home has been freshly painted throughout, giving it a clean, refreshed feel. A durable metal roof and Generac whole-home generator add extra peace of mind. Step outside to your own backyard retreat featuring a Keith Zars pool and hot tub, outdoor kitchen, firepit, and lush landscaping. A conveniently located bedroom and full bath offer easy access to the pool area, making them ideal for guests and pool days. The property extends well beyond the fenced backyard, offering even more space, privacy, and room to enjoy the natural Hill Country surroundings. Texas Hill Country living at its best!
For sale
$799,000
979 Long Meadow, Spring Branch, TX 78070
4beds
2,570sqft
Single Family Residence
Built in 2017
1.34 Acres Lot
$-- Zestimate®
$311/sqft
$25/mo HOA
What's special
Freshly painted throughoutOutdoor kitchenBackyard retreatNatural hill country surroundingsSpacious home officeBeautifully manicured propertyLush landscaping
- 47 days
- 1,146
- 82
Likely to sell faster than
Zillow last checked:
Listing updated:
Listed by:
Jennifer Peace TREC #801848 (210) 540-0778,
Keller Williams City-View
Source: LERA MLS,MLS#: 2011762
Facts & features
Interior
Bedrooms & bathrooms
- Bedrooms: 4
- Bathrooms: 3
- Full bathrooms: 3
Primary bedroom
- Features: Outside Access, Walk-In Closet(s), Ceiling Fan(s), Full Bath
- Area: 256
- Dimensions: 16 x 16
Bedroom 2
- Area: 144
- Dimensions: 12 x 12
Bedroom 3
- Area: 144
- Dimensions: 12 x 12
Bedroom 4
- Area: 144
- Dimensions: 12 x 12
Primary bathroom
- Features: Tub/Shower Separate, Double Vanity, Soaking Tub
- Area: 154
- Dimensions: 22 x 7
Kitchen
- Area: 221
- Dimensions: 17 x 13
Living room
- Area: 420
- Dimensions: 21 x 20
Office
- Area: 156
- Dimensions: 13 x 12
Heating
- Central, Electric
Cooling
- Ceiling Fan(s), Central Air
Appliances
- Included: Cooktop, Built-In Oven, Self Cleaning Oven, Microwave, Gas Cooktop, Indoor Grill, Refrigerator, Disposal, Dishwasher, Plumbed For Ice Maker, Water Softener Owned, Electric Water Heater, Double Oven, 2+ Water Heater Units, Tankless Water Heater
- Laundry: Main Level, Laundry Room, Washer Hookup, Dryer Connection
Features
- One Living Area, Eat-in Kitchen, Kitchen Island, Breakfast Bar, Pantry, Study/Library, Utility Room Inside, Secondary Bedroom Down, 1st Floor Lvl/No Steps, Open Floorplan, High Speed Internet, All Bedrooms Downstairs, Walk-In Closet(s), Master Downstairs, Ceiling Fan(s), Chandelier, Wet Bar
- Flooring: Painted/Stained
- Windows: Double Pane Windows, Window Coverings
- Has basement: No
- Attic: Pull Down Stairs
- Number of fireplaces: 1
- Fireplace features: One, Living Room, Family Room, Gas Logs Included, Gas
Interior area
- Total interior livable area: 2,570 sqft
Video & virtual tour
Property
Parking
- Total spaces: 2
- Parking features: Two Car Garage, Attached, Garage Faces Side, Garage Door Opener, Open
- Attached garage spaces: 2
Accessibility
- Accessibility features: Doors-Pocket, Grab Bars in Bathroom(s), No Carpet, Level Lot, No Stairs, First Floor Bath, Full Bath/Bed on 1st Flr, First Floor Bedroom
Features
- Levels: One
- Stories: 1
- Patio & porch: Patio, Covered
- Exterior features: Barbecue, Gas Grill, Sprinkler System, Rain Gutters, Lighting, Outdoor Kitchen
- Has private pool: Yes
- Pool features: In Ground, Heated, Community
- Has spa: Yes
- Spa features: Heated
- Fencing: Privacy,Wrought Iron
Lot
- Size: 1.34 Acres
- Dimensions: 136x472
- Features: 1 - 2 Acres
- Residential vegetation: Mature Trees
Details
- Parcel number: 450712033800
Construction
Type & style
- Home type: SingleFamily
- Architectural style: Ranch,Texas Hill Country
- Property subtype: Single Family Residence
Materials
- Stone, Stucco, 1 Side Masonry
- Foundation: Slab
- Roof: Metal
Condition
- Pre-Owned
- New construction: No
- Year built: 2017
Details
- Builder name: Live Oak Homes
Utilities & green energy
- Electric: PEC
- Gas: Propane
- Sewer: Septic, Septic
- Water: Texas Water
- Utilities for property: Cable Available
Community & HOA
Community
- Features: Waterfront Access, Tennis Court(s), Golf, Clubhouse, Playground, Sports Court, BBQ/Grill, Basketball Court, Lake/River Park, Cluster Mail Box, School Bus
- Security: Smoke Detector(s), Security System Owned
- Subdivision: River Crossing
HOA
- Has HOA: Yes
- HOA fee: $300 annually
- HOA name: RIVER CROSSINGS POA
Location
- Region: Spring Branch
Financial & listing details
- Price per square foot: $311/sqft
- Tax assessed value: $797,170
- Annual tax amount: $12,447
- Price range: $799K - $799K
- Date on market: 9/3/2026
- Cumulative days on market: 47 days
- Listing terms: Conventional,VA Loan,Cash
- Road surface type: Paved, Asphalt
Estimated market value
Not available
Estimated sales range
Not available
Not available
Price history
| Date | Event | Price |
|---|---|---|
| 9/3/2026 | Listed for sale | $799,000+1254.2%$311/sqft |
Source:  LERA MLS #2011762 Report a problem LERA MLS #2011762 Report a problem | ||
| 10/28/2016 | Listing removed | $59,000$23/sqft |
Source: E Property Realty LLC #194006 Report a problem | ||
| 5/24/2016 | Listed for sale | $59,000$23/sqft |
Source: E Property Realty LLC #194006 Report a problem | ||
| 11/5/2015 | Listing removed | $59,000$23/sqft |
Source: Reliance Residential Realty - CL #194006 Report a problem | ||
| 8/20/2015 | Listed for sale | $59,000$23/sqft |
Source: Reliance Residential Realty - NB #194006 Report a problem | ||
| 5/14/2015 | Listing removed | $59,000$23/sqft |
Source: RRR-STX, LLC #995709 Report a problem | ||
| 3/9/2015 | Listed for sale | $59,000-9.1%$23/sqft |
Source: RRR-STX, LLC #995709 Report a problem | ||
| 4/26/2014 | Listed for sale | $64,900-0.2%$25/sqft |
Source: Keller Williams Heritage #995709 Report a problem | ||
| 4/22/2013 | Listed for sale | $65,000$25/sqft |
Source: Keller Williams Canyon Lake #995709 Report a problem | ||
Public tax history
| Year | Property taxes | Tax assessment |
|---|---|---|
| 2026 | -- | $797,170 -0.8% |
| 2025 | $3,713 -18.5% | $803,660 +10% |
| 2024 | $4,558 +3% | $730,600 +10% |
| 2023 | $4,425 -25.3% | $664,182 +10% |
| 2022 | $5,924 +0% | $603,802 +10% |
| 2021 | $5,923 +0.9% | $548,911 +10% |
| 2020 | $5,872 -0.7% | $499,010 +2.6% |
| 2019 | $5,916 +29.5% | $486,590 +102.1% |
| 2018 | $4,569 | $240,750 +399.5% |
| 2017 | -- | $48,200 +5% |
| 2016 | $862 | $45,900 |
| 2015 | $862 | $45,900 |
| 2014 | $862 | $45,900 |
Find assessor info on the county website
Monthly payment
Est. payment
Payment breakdown
Explore the cost of this home by adjusting the details. Changes won't be saved.Climate risks
Neighborhood: 78070
Nearby schools
Schools provided by the listing agent
- Elementary: Bill Brown
- Middle: Smithson Valley
- High: Smithson Valley
- District: Comal
Source: LERA MLS. This data may not be complete. We recommend contacting the local school district to confirm school assignments for this home.
Similar homes
- $824,0003 bd3 ba3k sqft164 Los Colinas, Spring Branch, TX 78070For Sale

 MLS ID #1993541, Halvin Gahm TREC #727659, Keller Williams Boerne. LERA MLS
 - $899,9904 bd3 ba3.4k sqft192 Windmill Way, Spring Branch, TX 78070For Sale
 MLS ID #2019070, Stefanie McCarty TREC #688984, Keller Williams Heritage. LERA MLS
 - $839,9003 bd3 ba2.8k sqft2051 Phantom Rider, Spring Branch, TX 78070For Sale
 MLS ID #1943981, Joey Gonzales TREC #638974, Keller Williams Legacy. LERA MLS
 - $865,0003 bd3 ba2.7k sqft715 Long Rdg, Spring Branch, TX 78070Active

 MLS ID #6526188, Ysolette Dailey, Realty Texas LLC. Unlock MLS
 - $890,0004 bd3 ba3.8k sqft260 Mystic Shores Blvd, Spring Branch, TX 78070For SaleMLS ID #2022271, Shane Neal TREC #608871, eXp Realty. LERA MLS
- $824,5004 bd2 ba2.4k sqft30870 Bridlegate, Bulverde, TX 78163For SaleMLS ID #2012572, Patricia Chavez TREC #498385, Keller Williams Heritage. LERA MLS
- $624,9994 bd3 ba2.5k sqft541 Saxet Trail, Spring Branch, TX 78070For SaleMLS ID #1998892, Kristen Schramme TREC #568432, Keller Williams Legacy. LERA MLS
- $500,0004 bd3 ba2.1k sqft321 LANTANA RDG, Spring Branch, TX 78070For SaleMLS ID #1972584, Richelle Rundberg TREC #621339, All City San Antonio Registered Series. LERA MLS
- $825,0004 bd3 ba2.6k sqft6430 Derby Way, Bulverde, TX 78163For SaleMLS ID #2007243, Sandra Rangel TREC #579513, Real Broker, LLC. LERA MLS
- $920,0003 bd3 ba3k sqft116 Peppergrass Drive, Spring Branch, TX 78070For SaleMLS ID #2013746, Kimberly Gray TREC #669111, Keller Williams Heritage. LERA MLS
- $775,0004 bd5 ba2.9k sqft30559 SADDLERIDGE DR, Bulverde, TX 78163For SaleMLS ID #1992499, Teresita Arenivar-Garcia TREC #611559, JB Goodwin, REALTORS. LERA MLS
- $660,0004 bd3 ba2.4k sqft464 Upland, Canyon Lake, TX 78133For SaleMLS ID #2022764, Wesley Dulin TREC #836365, The Branch Real Estate. LERA MLS
- $830,0004 bd4 ba3.8k sqft30512 Saddleridge Dr., Bulverde, TX 78163For SaleMLS ID #1965364, Gabriela Shirley TREC #692154, Connect Realty.com. LERA MLS
- $899,0003 bd2 ba3.1k sqft1805 Rush, Canyon Lake, TX 78133For SaleMLS ID #2018088, Pepa Thomas TREC #507277, RE/MAX North-San Antonio. LERA MLS
- $699,0004 bd3 ba2.5k sqft1126 Ensenada Dr, Canyon Lake, TX 78133For SaleMLS ID #2016261, Dennis Heath TREC #738287, Option One Real Estate. LERA MLS
- $840,0004 bd4 ba3.8k sqft5990 Temerity, Bulverde, TX 78163For SaleMLS ID #1880786, Dana Phillips TREC #584558, Phillips & Associates Realty. LERA MLS
- $825,0003 bd3 ba2.3k sqft45 Cibolo View, Boerne, TX 78006For SaleMLS ID #2004924, Halvin Gahm TREC #727659, Keller Williams Boerne. LERA MLS
- $665,0003 bd2 ba2.4k sqft780 INDIGO RUN DR, Bulverde, TX 78163For SaleMLS ID #2009487, Melodie Vise TREC #516552, Fathom Realty. LERA MLS
- $775,0004 bd5 ba3.3k sqft25910 Tivoli Mdw, San Antonio, TX 78260For SaleMLS ID #2021578, Anne Marie Marshall TREC #506601, Realty One Group Emerald. LERA MLS
- $1,099,9003 bd4 ba3.7k sqft162 ALONDRA Lane, Spring Branch, TX 78070For SaleMLS ID #2019538, Hector Mendes TREC #496747, San Antonio Elite Realty. LERA MLS
