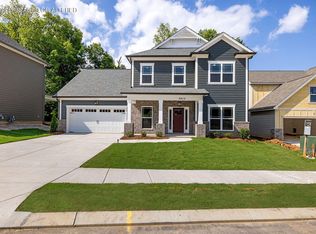
~RATES AS LOW AS 4.99% AVAILABLE MUST QUALIFY AND USE SELLER''S LENDER New Construction in Ooltewah, TN -- This charming Dover Springs home plan on Homesite 70 is situated near White Oak Mountain for some right in the stunning Ooltewah Community called Farms at Creekside. Enjoy a picturesque stroll along the sidewalks and green spaces. Conveniently located just minutes away from Hamilton Place mall, East Hamilton School, & Lots of great Dining & Shopping. This Dover Springs layout provides both style and function. The great room fireplace offers endless possibilities for creating memories with loved ones. A mudroom and laundry off the garage keep your home free from muddy shoes and laundry noise. The spacious main bedroom is a true haven, featuring a luxurious main bath and closet with room for all your latest fashion finds. The home has a Covered Back Porch that backs right up to the woods. Schedule a tour of this home and community today!
New construction
$491,000
9792 Mayfly Rd #70, Collegedale, TN 37363
3beds
1,928sqft
Single Family Residence
Built in 2026
5,758 Square Feet Lot
$489,800 Zestimate®
$255/sqft
$63/mo HOA
What's special
- 64 days
- 63
- 4
Zillow last checked:
Listing updated:
Listed by:
Bill Panebianco 423-827-3361,
Pratt Homes, LLC 423-757-7687
Source: Greater Chattanooga Realtors,MLS#: 1540893
Facts & features
Interior
Bedrooms & bathrooms
- Bedrooms: 3
- Bathrooms: 2
- Full bathrooms: 2
Heating
- Central, Natural Gas
Cooling
- Central Air, Electric
Appliances
- Included: Disposal, Dishwasher, Free-Standing Electric Range, Microwave, Oven, Stainless Steel Appliance(s)
- Laundry: Laundry Room, Main Level, Sink
Features
- Double Vanity, Granite Counters, Kitchen Island, Open Floorplan, Pantry, Primary Downstairs, Walk-In Closet(s), En Suite, Breakfast Nook
- Flooring: Carpet, Luxury Vinyl, Tile
- Windows: Insulated Windows, Low-Emissivity Windows, Vinyl Frames
- Basement: None
- Number of fireplaces: 1
- Fireplace features: Gas Log, Great Room
Interior area
- Total structure area: 1,928
- Total interior livable area: 1,928 sqft
- Finished area above ground: 1,928
Property
Parking
- Total spaces: 2
- Parking features: Concrete, Driveway, Garage Door Opener, Garage Faces Front
- Attached garage spaces: 2
Features
- Levels: One
- Stories: 1
- Patio & porch: Porch, Rear Porch, Porch - Covered
- Exterior features: Lighting
- Has view: Yes
- View description: Mountain(s)
Lot
- Size: 5,758 Square Feet
- Dimensions: 60 x 96
- Features: Gentle Sloping
Details
- Parcel number: 160c K 021
Construction
Type & style
- Home type: SingleFamily
- Property subtype: Single Family Residence
Materials
- Brick, HardiPlank Type, Fiber Cement
- Foundation: Raised, Slab
- Roof: Asphalt,Shingle
Condition
- Under Construction
- New construction: Yes
- Year built: 2026
Details
- Builder name: Pratt Home Builders
Utilities & green energy
- Sewer: Public Sewer
- Water: Public
- Utilities for property: Electricity Connected, Natural Gas Connected, Sewer Connected, Underground Utilities, Water Connected
Community & HOA
Community
- Features: Curbs, Street Lights, Sidewalks
- Security: Carbon Monoxide Detector(s), Smoke Detector(s)
- Subdivision: The Farms at Creekside
HOA
- Has HOA: Yes
- HOA fee: $750 annually
Location
- Region: Collegedale
Financial & listing details
- Price per square foot: $255/sqft
- Date on market: 8/15/2026
- Listing terms: Cash,Conventional,FHA,VA Loan
Estimated market value
$489,800
$465,000 - $514,000
$2,407/mo
Price history
| Date | Event | Price |
|---|---|---|
| 8/15/2026 | Listed for sale | $491,000$255/sqft |
Source: Greater Chattanooga Realtors #1540893 Report a problem | ||
Public tax history
Tax history is unavailable.
Monthly payment
Est. payment
Payment breakdown
Explore the cost of this home by adjusting the details. Changes won't be saved.Climate risks
Neighborhood: 37363
Nearby schools
Schools provided by the listing agent
- Elementary: Apison Elementary
- Middle: East Hamilton
- High: East Hamilton
Source: Greater Chattanooga Realtors. This data may not be complete. We recommend contacting the local school district to confirm school assignments for this home.


Similar homes
- $489,9003 bd2 ba1.9k sqft2525 Blue Skies Dr, Ooltewah, TN 37363For Sale
 MLS ID #1541434, Jonathan Gonzalez. Greater Chattanooga Realtors
 - $485,0004 bd3 ba2.2k sqft9221 Hunters Bend Cir, Ooltewah, TN 37363For Sale
 MLS ID #1543570, Josh Donesky. Greater Chattanooga Realtors
 - $515,5003 bd2 ba2k sqft2699 Blue Skies Dr, Ooltewah, TN 37363For Sale
 MLS ID #1541629, Jennifer L Mathews. Greater Chattanooga Realtors
 - $434,0003 bd2 ba2.2k sqft9711 Imperial Dr, Ooltewah, TN 37363For Sale
 MLS ID #1530522, Rachel C Bruner. Greater Chattanooga Realtors
