New Construction in Ooltewah, TN. Welcome to Farms at Creekside where location is the main amenitiy. Close to everything you need while being tucked away in the peace and ambiance of East Tennessee. The Emory floorplan is a split floor plan has two guest bedrooms toward front of the home with a full bath in between just across from the in-home study/flex space, and also features a powder room for guests. The oversized laundry room features a utility sink that that is desirable to many buyers for practical use. The primary bedroom is nestled just off of the great room opposite of the kitchen and is highlighted by the elegantly-designed en suite bathroom featuring Quartz counter-tops, double vanity and tiled shower with semi-framed glass door. The heart of the home, the kitchen is sure to delight for those who need ample cabinet/counter space and also features two corner walk-in pantries, wall-mounted oven and microwave, a gas cooktop and soft-close drawers through out. The large kitchen island will surely be a hangout spot when friends and family are over and looking to unwind. Enjoy the serenity and quiet of TN living without having to leave your back yard.
Pending
$550,000
9863 Mayfly Rd #85, Ooltewah, TN 37363
3beds
2,222sqft
Single Family Residence
Built in 2026
7,405 Square Feet Lot
$548,600 Zestimate®
$248/sqft
$63/mo HOA
What's special
Two corner walk-in pantriesSplit floor planOversized laundry roomTwo guest bedroomsPowder room for guestsLarge kitchen islandGas cooktop
- 97 days
- 15
- 0
Zillow last checked:
Listing updated:
Listed by:
Bill Panebianco 423-827-3361,
Pratt Homes, LLC 423-757-7687,
Christopher Scott 423-208-3545,
Pratt Homes, LLC
Source: Greater Chattanooga Realtors,MLS#: 1538576
Facts & features
Interior
Bedrooms & bathrooms
- Bedrooms: 3
- Bathrooms: 3
- Full bathrooms: 2
- 1/2 bathrooms: 1
Heating
- Central, Natural Gas
Cooling
- Central Air, Ceiling Fan(s), Electric
Appliances
- Included: Built-In Gas Range, Cooktop, Disposal, Dishwasher, Exhaust Fan, Electric Oven, Gas Cooktop, Gas Range, Gas Water Heater, Microwave, Range Hood, Stainless Steel Appliance(s), Vented Exhaust Fan, Water Heater, Wall Oven
- Laundry: Electric Dryer Hookup, In Hall, Inside, Laundry Room, Main Level, Sink, Washer Hookup
Features
- Ceiling Fan(s), Crown Molding, Double Vanity, Eat-in Kitchen, Granite Counters, High Speed Internet, Kitchen Island, Low Flow Plumbing Fixtures, Open Floorplan, Pantry, Primary Downstairs, Recessed Lighting, Tray Ceiling(s), Walk-In Closet(s), Tub/shower Combo, En Suite, Sitting Area, Split Bedrooms
- Flooring: Carpet, Ceramic Tile, Luxury Vinyl, Plank, Tile
- Windows: Double Pane Windows, Insulated Windows, Low-Emissivity Windows, Screens, Vinyl Frames
- Basement: None
- Number of fireplaces: 1
- Fireplace features: Gas Log, Great Room, Ventless
Interior area
- Total structure area: 2,222
- Total interior livable area: 2,222 sqft
- Finished area above ground: 2,222
Property
Parking
- Total spaces: 2
- Parking features: Concrete, Driveway, Garage, Garage Door Opener, Paved, Garage Faces Front, Kitchen Level
- Attached garage spaces: 2
Features
- Levels: One
- Stories: 1
- Patio & porch: Front Porch, Patio, Rear Porch, Porch - Covered
- Exterior features: Rain Gutters
- Pool features: None
- Spa features: None
Lot
- Size: 7,405 Square Feet
- Dimensions: 66 x 112
- Features: Back Yard, Front Yard, Interior Lot, Level, Rectangular Lot
Details
- Additional structures: None
- Parcel number: 160c K 021
- Other equipment: None
Construction
Type & style
- Home type: SingleFamily
- Architectural style: Ranch
- Property subtype: Single Family Residence
Materials
- Brick, HardiPlank Type, Fiber Cement
- Foundation: Slab
- Roof: Asphalt,Shingle
Condition
- Under Construction
- New construction: Yes
- Year built: 2026
Details
- Builder name: Pratt Home Builders
Utilities & green energy
- Sewer: Public Sewer
- Water: Public
- Utilities for property: Cable Connected, Electricity Connected, Natural Gas Connected, Sewer Connected, Underground Utilities
Community & HOA
Community
- Features: Sidewalks
- Security: Carbon Monoxide Detector(s), Smoke Detector(s)
- Subdivision: The Farms at Creekside
HOA
- Has HOA: Yes
- Amenities included: None
- Services included: None
- HOA fee: $750 annually
Location
- Region: Ooltewah
Financial & listing details
- Price per square foot: $248/sqft
- Date on market: 7/12/2026
- Listing terms: Cash,Conventional,FHA,VA Loan
- Road surface type: Paved
Estimated market value
$548,600
$521,000 - $576,000
$2,599/mo
Price history
| Date | Event | Price |
|---|---|---|
| 8/19/2026 | Pending sale | $550,000$248/sqft |
Source: Greater Chattanooga Realtors #1538576 Report a problem | ||
| 7/12/2026 | Listed for sale | $550,000$248/sqft |
Source: Greater Chattanooga Realtors #1538576 Report a problem | ||
Public tax history
Tax history is unavailable.
Monthly payment
Est. payment
Payment breakdown
Explore the cost of this home by adjusting the details. Changes won't be saved.Climate risks
Neighborhood: 37363
Nearby schools
Schools provided by the listing agent
- Elementary: Apison Elementary
- Middle: East Hamilton
- High: East Hamilton
Source: Greater Chattanooga Realtors. This data may not be complete. We recommend contacting the local school district to confirm school assignments for this home.
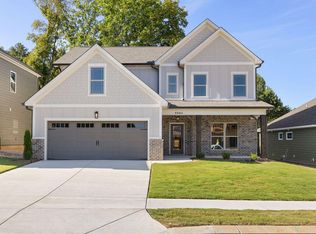


Similar homes
- $569,0003 bd3 ba2.5k sqft9864 Mayfly Rd #76, Ooltewah, TN 37363New Construction
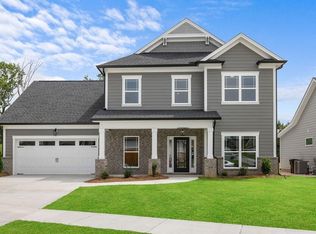 MLS ID #1539994, Bill Panebianco. Greater Chattanooga Realtors
 - $560,9003 bd3 ba2.5k sqft9816 Mayfly Rd #72, Ooltewah, TN 37363New Construction
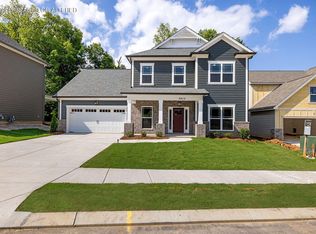 MLS ID #1531787, Bill Panebianco. Greater Chattanooga Realtors
 - $525,0003 bd3 ba2.5k sqft9828 Mayfly Rd #73, Ooltewah, TN 37363New Construction
 MLS ID #1531659, Bill Panebianco. Greater Chattanooga Realtors
 - $575,0004 bd4 ba2.7k sqft9839 Mayfly Rd #87, Ooltewah, TN 37363New Construction
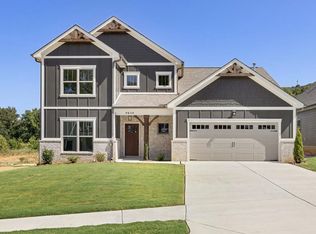 MLS ID #1535511, Bill Panebianco. Greater Chattanooga Realtors
