NEW CONSTRUCTION in Ooltewah, Tennessee - This charming new home is situated in the stunning Farms at Creekside community. Enjoy a picturesque stroll through the community situated at the base of White Oak Mountain, plenty of tree privacy and green spaces. More than just a home, the Waterford home design is a haven. Room for everyone, everything, and every activity. The large Kitchen boasts a Butler's Pantry that makes entertaining in the Formal Dining Room a breeze. The kitchen also features an elegant backsplash, Quartz countertops, soft close cabinets, gas cooktop and sleek wall oven. The first floor Main Bedroom features a huge walk-in-closet and en suite full bath with double vanity and fully-tiled shower. Additionally, there is a dedicated Study at the front of the home for late-night work sessions or storing hobby materials. A useful drop zone is great for storing back-packs, briefcases or sports equipment on the bench with shoe cubbies and hooks. The laundry room features a laundry sink, cabinets and a granite top perfect for those pesky laundry duties. Venture upstairs to find 3 more bedrooms and 2 additional full bathrooms. Enjoy a cup of coffee on the peacefully private covered patio overlooking the backyard space . See this dynamic design today!
Sold for $577,362
$577,362
9876 Mayfly Rd #77, Ooltewah, TN 37363
5beds
2,814sqft
Single Family Residence
Built in 2026
7,801 Square Feet Lot
$577,600 Zestimate®
$205/sqft
$3,383 Estimated rent
Home value
$577,600
$549,000 - $606,000
$3,383/mo
Zestimate® history
Owner options
List your home for rent
$3,383/mo
Rent Zestimate®
Find your next renter with Zillow Rental Manager. Plus, with online applications, you can quickly screen prospective tenants – for free.
$3,383/mo
Rent Zestimate®
Refinance and save
$4,323/mo
Est. payment
Refinancing to a lower rate could help reduce your monthly payments and save thousands over the life of the loan.
$4,323/mo
Est. payment
Explore your selling options
Work with a Zillow partner agent
Leverage their expertise and Zillow's premium Showcase listings to get your home seen by more buyers.
Get startedList with your own agent
Get your home in front of millions of buyers by listing it on Zillow.
Learn how to do itSell it yourself
Take full control of how buyers see your home on Zillow by listing For Sale by Owner (FSBO).
List your homeWhat's special
Zillow last checked:
Listing updated:
Listed by:
Christopher Scott 423-208-3545,
Pratt Homes, LLC,
Bill Panebianco 423-827-3361,
Pratt Homes, LLC
Bought with:
Lori Montieth, TN310349
Keller Williams Realty
Source: Greater Chattanooga Realtors,MLS#: 1541919
Facts & features
Interior
Bedrooms & bathrooms
- Bedrooms: 5
- Bathrooms: 5
- Full bathrooms: 4
- 1/2 bathrooms: 1
Heating
- Central, Natural Gas
Cooling
- Central Air, Ceiling Fan(s), Multi Units
Appliances
- Included: Disposal, Gas Cooktop, Gas Water Heater, Microwave, Plumbed For Ice Maker, Stainless Steel Appliance(s), Wall Oven
- Laundry: Laundry Room, Main Level, Sink
Features
- Ceiling Fan(s), Crown Molding, Double Vanity, Eat-in Kitchen, Granite Counters, Kitchen Island, Open Floorplan, Pantry, Primary Downstairs, Stone Counters, Walk-In Closet(s), En Suite, Separate Dining Room, Split Bedrooms
- Flooring: Carpet, Luxury Vinyl, Tile
- Windows: Double Pane Windows, Insulated Windows, Low-Emissivity Windows, Screens, Vinyl Frames
- Basement: None
- Number of fireplaces: 1
- Fireplace features: Gas Log, Great Room
Interior area
- Total structure area: 2,814
- Total interior livable area: 2,814 sqft
- Finished area above ground: 2,814
Property
Parking
- Total spaces: 2
- Parking features: Driveway, Garage, Garage Door Opener, Paved
- Attached garage spaces: 2
Features
- Levels: Two
- Stories: 2
- Patio & porch: Front Porch, Rear Porch, Porch - Covered
- Exterior features: None
Lot
- Size: 7,801 Square Feet
- Dimensions: 60 x 130
- Features: Level
Details
- Parcel number: Unknown
- Special conditions: Standard
Construction
Type & style
- Home type: SingleFamily
- Architectural style: Other
- Property subtype: Single Family Residence
Materials
- Brick Veneer, HardiPlank Type
- Foundation: Slab
- Roof: Asphalt,Shingle
Condition
- Under Construction
- New construction: Yes
- Year built: 2026
Details
- Builder name: Pratt Home Builders
Utilities & green energy
- Sewer: Public Sewer
- Water: Public
- Utilities for property: Cable Available, Electricity Connected, Natural Gas Connected, Phone Available, Sewer Connected, Underground Utilities, Water Connected
Community & HOA
Community
- Features: Street Lights, Sidewalks
- Security: Carbon Monoxide Detector(s), Smoke Detector(s)
- Subdivision: The Farms at Creekside
HOA
- Has HOA: Yes
- HOA fee: $750 annually
Location
- Region: Ooltewah
Financial & listing details
- Price per square foot: $205/sqft
- Date on market: 9/1/2026
- Listing terms: Cash,Conventional,FHA,USDA Loan,VA Loan
- Road surface type: Paved
Price history
| Date | Event | Price |
|---|---|---|
| 9/1/2026 | Sold | $577,362$205/sqft |
Source: Greater Chattanooga Realtors #1541919 Report a problem | ||
Public tax history
Tax history is unavailable.
Neighborhood: 37363
Nearby homes
- $491,0003 bd2 ba1.9k sqft9792 Mayfly Rd #70, Collegedale, TN 37363New Construction

- $942,1003 bd2 ba2.2k sqft2514 Ooltewah Ringgold Rd, Ooltewah, TN 37363Off Market
- $550,0003 bd3 ba2.2k sqft9863 Mayfly Rd #85, Ooltewah, TN 37363Pending

- $560,9003 bd3 ba2.5k sqft9816 Mayfly Rd #72, Ooltewah, TN 37363New Construction
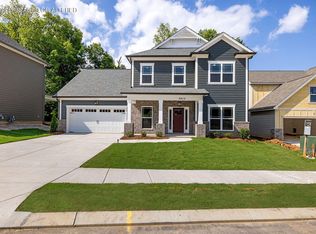
- $595,0004 bd3 ba2.8k sqft9804 Mayfly Rd #71, Ooltewah, TN 37363New Construction
- $532,800-- bd2 ba2.8k sqft9718 Imperial Dr, Ooltewah, TN 37363Off Market
- $3,900,0007 bd8 ba7.3k sqft9426 Houston Ln, Ooltewah, TN 37363Pending
- $599,9004 bd4 ba2.7k sqft9840 Mayfly Rd #74, Ooltewah, TN 37363Sold
Nearby schools
GreatSchools rating
- 9/10Apison Elementary SchoolGrades: PK-5Distance: 1.9 mi
- 7/10East Hamilton Middle SchoolGrades: 6-8Distance: 1.8 mi
- 9/10East Hamilton SchoolGrades: 9-12Distance: 1.3 mi
Schools provided by the listing agent
- Elementary: Apison Elementary
- Middle: East Hamilton
- High: East Hamilton
Source: Greater Chattanooga Realtors. This data may not be complete. We recommend contacting the local school district to confirm school assignments for this home.
Get a cash offer in 3 minutes
Find out how much your home could sell for in as little as 3 minutes with a no-obligation cash offer.
Estimated market value
$577,600
Get a cash offer in 3 minutes
Find out how much your home could sell for in as little as 3 minutes with a no-obligation cash offer.
Estimated market value
$577,600
- Tennessee
- Hamilton County
- Ooltewah
- 37363
- 9876 Mayfly Rd Unit 77
