Step into a residence arranged for everyday practicality, featuring a central fireplace for added comfort. The kitchen includes all stainless steel appliances and an accent backsplash for visual appeal. The primary bathroom provides double sinks and a separate tub and shower, enhancing daily convenience. This home perfectly blends modern comfort and practical design. This home has been virtually staged to illustrate its potential. Thanks for viewing!
For sale
Price cut: $9K (9/10)
$590,000
9795 Mountain Rd, Cascade, CO 80809
4beds
2,506sqft
Single Family Residence
Built in 1920
1.09 Acres Lot
$570,300 Zestimate®
$235/sqft
$-- HOA
What's special
Central fireplaceAccent backsplash
- 67 days
- 1,773
- 136
Zillow last checked:
Listing updated:
Listed by:
Tara Jones 720-594-2727,
Opendoor Brokerage LLC,
Chifei Sheih 720-650-6878
Source: elevateMLS,MLS#: 5991622
Facts & features
Interior
Bedrooms & bathrooms
- Bedrooms: 4
- Bathrooms: 2
- Full bathrooms: 2
Basement
- Area: 446
Heating
- Natural Gas
Cooling
- None
Appliances
- Included: Dishwasher, Microwave, Range
Features
- Flooring: Carpet, Vinyl/Linoleum
- Basement: Partial,Unfinished
Interior area
- Total structure area: 2,506
- Total interior livable area: 2,506 sqft
- Finished area above ground: 2,060
- Finished area below ground: 446
Property
Parking
- Parking features: No Garage
Lot
- Size: 1.09 Acres
- Features: Level
Details
- Parcel number: 8316206070
Construction
Type & style
- Home type: SingleFamily
- Architectural style: Ranch
- Property subtype: Single Family Residence
Materials
- Wood Siding, Framed on Lot
- Roof: Composite Shingle
Condition
- Existing Home
- New construction: No
- Year built: 1920
Utilities & green energy
- Water: Municipal
- Utilities for property: Electricity Connected, Natural Gas Available
Community & HOA
Location
- Region: Cascade
Financial & listing details
- Price per square foot: $235/sqft
- Tax assessed value: $639,661
- Annual tax amount: $3,594
- Date on market: 8/8/2026
- Listing terms: Cash,Conventional,FHA,VA Loan
- Electric utility on property: Yes
Estimated market value
$570,300
$542,000 - $599,000
$2,265/mo
Price history
| Date | Event | Price |
|---|---|---|
| 9/10/2026 | Price change | $590,000-1.5%$235/sqft |
Source:  elevateMLS #5991622 Report a problem elevateMLS #5991622 Report a problem | ||
| 8/20/2026 | Price change | $599,000-1.8%$239/sqft |
Source: elevateMLS #5991622 Report a problem | ||
| 8/8/2026 | Listed for sale | $610,000$243/sqft |
Source: elevateMLS #5991622 Report a problem | ||
| 7/7/2026 | Sold | $610,000+154.2%$243/sqft |
Source: Public Record Report a problem | ||
| 2/7/2000 | Sold | $240,000$96/sqft |
Source: Public Record Report a problem | ||
Public tax history
| Year | Property taxes | Tax assessment |
|---|---|---|
| 2025 | $2,830 +5.7% | $45,100 +29.4% |
| 2024 | $2,677 +16.4% | $34,840 |
| 2023 | $2,300 -4.1% | $34,840 +16.8% |
| 2022 | $2,398 | $29,820 -2.8% |
| 2021 | -- | $30,680 +16% |
| 2020 | $2,163 -5.1% | $26,450 |
| 2019 | $2,280 | $26,450 |
Find assessor info on the county website
Monthly payment
Est. payment
Payment breakdown
Explore the cost of this home by adjusting the details. Changes won't be saved.Climate risks
Neighborhood: 80809
Nearby schools
Schools provided by the listing agent
- Elementary: Ute Pass
- Middle: Manitou Springs
- High: Manitou Springs
- District: Manitou Springs-14
Source: elevateMLS. This data may not be complete. We recommend contacting the local school district to confirm school assignments for this home.
Similar homes
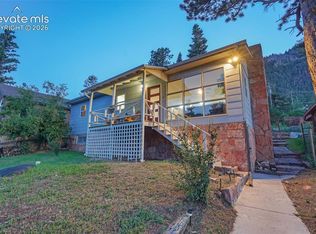
- $625,0003 bd3 ba2.1k sqft5545 Scout Ridge Trl, Cascade, CO 80809For Sale

 MLS ID #3538813, Edward Behr CRS GRI , The Platinum Group. elevateMLS
 - $530,0003 bd2 ba2.2k sqft9955 Mesa Rd, Cascade, CO 80809For Sale
 MLS ID #1363893, Lloyd Hause MRP , Hause Associates Realty Services. elevateMLS
 - $774,9004 bd3 ba2.4k sqft4455 Heizer St, Cascade, CO 80809For Sale
 MLS ID #2206535, Charles D'Alessio, Berkshire Hathaway HomeServices Synergy Realty Group. elevateMLS
 - $510,0003 bd2 ba1.5k sqft7755 N Topeka Ave, Cascade, CO 80809For Sale
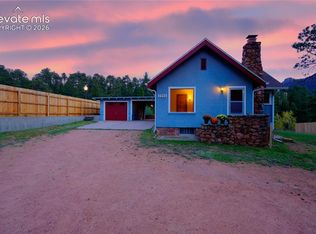 MLS ID #2045987, Liz Snow-Wheeler, The Cutting Edge. elevateMLS
 - $619,9004 bd3 ba2.4k sqft97 Bannock St, Woodland Park, CO 80863For SaleMLS ID #9004071, Jacob Mueller, Renjoy Real Estate. elevateMLS
- $874,9994 bd3 ba3.6k sqft8825 Ute Rd, Cascade, CO 80809For SaleMLS ID #4470572, Rodny Rodriguez MRP , The Cutting Edge. elevateMLS
- $617,0003 bd2 ba2.1k sqft10665 S Highway 67, Cripple Creek, CO 80813For SaleMLS ID #2005981, Timothy Enders, Exp Realty LLC. elevateMLS
- $674,9994 bd3 ba2.4k sqft200 Bridle Dr, Woodland Park, CO 80863For SaleMLS ID #4701400, Barbara Schlinker ABR AHWD GRI , Your Home Sold Guaranteed Realty - Barb Has The Buyers Team. elevateMLS
- $579,9005 bd3 ba2.9k sqft682 Sunnywood Loop, Woodland Park, CO 80863For SaleMLS ID #1597395, Linda Dodds ABR CRS GRI SFR SRES , Wildflower Properties. elevateMLS
- $464,9003 bd2 ba2.2k sqft927 Stonehenge Dr, Florissant, CO 80816For SaleMLS ID #1491596, Charla Lloyd, Homesmart Realty. elevateMLS
- $625,0004 bd3 ba3.1k sqft1145 Garlock Ln, Colorado Springs, CO 80918For SaleMLS ID #2983193, Kathy Tutko ABR CRS PMN SRES , HomeSmart. elevateMLS
- $700,0004 bd4 ba2.6k sqft421 N Center St, Woodland Park, CO 80863For SaleMLS ID #5697791, Travis Fraker SFR , Redfin Corporation. elevateMLS
- $599,0005 bd2 ba2.3k sqft1010 W Bowman Ave, Woodland Park, CO 80863For SaleMLS ID #9210095, Mary Sekowski MRP , Exp Realty LLC. elevateMLS
- $520,0003 bd2 ba2.5k sqft32 Dartmouth Pl, Woodland Park, CO 80863For SaleMLS ID #2294518, Nikole Demers, Nikole Demers. elevateMLS
- $724,9004 bd3 ba2.4k sqft200 Sun Ridge Ct, Woodland Park, CO 80863For SaleMLS ID #3718012, Kellie Case, High Country Realty LLC. elevateMLS
- $564,9004 bd2 ba1.8k sqft917 Centre Camino, Woodland Park, CO 80863For SaleMLS ID #4244368, Tania Blackwell, RE/MAX Real Estate Group LLC. elevateMLS
- $640,0004 bd3 ba2.2k sqft17730 Grama Ridge Rd, Colorado Springs, CO 80908For SaleMLS ID #5458240, Sandra McCarthy, Sandra R. McCarthy. elevateMLS
- $549,9004 bd3 ba2k sqft1129 Forest Hill Rd, Woodland Park, CO 80863For SaleMLS ID #3308769, Chris Clark CRS GRI , Pikes Peak Homes and Land Ltd. elevateMLS
- $549,9004 bd3 ba1.7k sqft702 Sunnywood Loop, Woodland Park, CO 80863For SaleMLS ID #6287824, Barry Patterson, Exp Realty LLC. elevateMLS
- $475,0002 bd2 ba1.6k sqft191 Nuaku Rd, Florissant, CO 80816For SaleMLS ID #3000186, Jachele Homstad MRP SRES , Coldwell Banker Realty. elevateMLS
