
4440 Keith Rd, Ringgold, GA - Your Premier Retreat Awaits!
2 Homes, 7 Total Garages, Pool w/Cabana + Fireplace, 6+ Acres. & Stocked Pond. A MUST SEE & TOUR TO TAKE IT ALL IN!
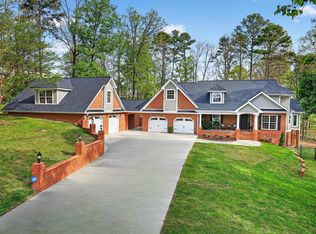
Welcome to your private sanctuary--where luxury meets rustic charm in this stunning custom-built home inspired by the serene beauty of the Smoky Mountains. Nestled on approximately 6.74 acres, this 2568± sq ft masterpiece is a rare opportunity to own a conventionally framed, log cabin-style retreat, meticulously crafted by its original owners with no detail spared. Totally updated, roof, windows, HVAC, and water heaters have been replaced 2023-2025. Nothing spared.
As you arrive, you'll be greeted by a private pond, setting a tranquil tone before you even step inside. The interior opens to a breathtaking great room with soaring cathedral ceilings, seamlessly connected to a gourmet kitchen featuring custom cabinetry, premium countertops, and high-end appliances--perfect for both entertaining and everyday living.
The luxurious primary suite is a true retreat, complete with its own fireplace, dual walk-in closets, a spa-like ensuite with upscale finishes, and even a private sauna. Two additional bedrooms, a spacious office (or optional fourth bedroom), a full bath, and a well-appointed laundry room round out the main home's thoughtful layout.
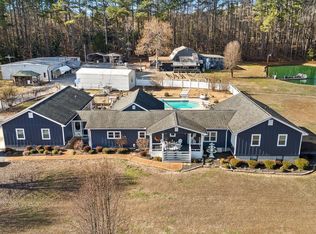
Ideal for guests or multi-generational living, the separate 1500sf guest house offers an open-concept design, full kitchen, and bath--perfect as a mother-in-law suite, extended stay for older children, or a potential income-producing Airbnb.
Step outside to your very own resort-style oasis. The expansive patio and sparkling pool are rivaled only by the stylish cabana--complete with built-in grill, refrigerator, and cooler storage to keep refreshments flowing all day long.
Additional features include a large 24'x50' 4-bay garage for your RVs, boats, or collector cars, a dedicated workshop, and even a deer-skinning station for outdoor enthusiasts. There are also 2 attached Shed/Leans that include a 30'x20' bird barn/storage area and another covered 12'x25', both attached to the 2nd home.
This is more than a home, it's a resort lifestyle. Private tours now available or view the 360 Virtual Tour online.
For sale
Price cut: $50K (5/5)
$1,150,000
4440 Keith Rd, Ringgold, GA 30736
3beds
3,600sqft
Est.: Get pre-qualified
Single Family Residence
Built in 2001
6.74 Acres Lot
$1,077,700 Zestimate®
$319/sqft
$-- HOA
What's special
Sparkling poolStocked pondDedicated workshopPrivate saunaLuxurious primary suitePrivate pondDual walk-in closets
- 374 days |
- 608 |
- 38 |
Zillow last checked:
Listing updated:
Listed by:
Shirley D Moore 423-838-9900,
Crye-Leike, REALTORS,
Erik Palmer 706-944-3745,
Crye-Leike, REALTORS
Source: Greater Chattanooga Realtors,MLS#: 1511837
Tour with a local agent
Facts & features
Interior
Bedrooms & bathrooms
- Bedrooms: 3
- Bathrooms: 3
- Full bathrooms: 3
Primary bedroom
- Level: First
Bedroom
- Level: First
Bedroom
- Level: First
Primary bathroom
- Level: First
Bathroom
- Level: First
Kitchen
- Level: First
Laundry
- Level: First
Living room
- Level: First
Heating
- Central, Electric
Cooling
- Central Air, Electric
Appliances
- Included: Dishwasher, Electric Range, Electric Water Heater, Free-Standing Range, Microwave, Refrigerator, Stainless Steel Appliance(s), Water Heater
- Laundry: Electric Dryer Hookup, In Hall, Laundry Room, Washer Hookup
Features
- Cathedral Ceiling(s), Ceiling Fan(s), Double Vanity, High Ceilings, High Speed Internet, Kitchen Island, Open Floorplan, Pantry, Recessed Lighting, Sauna, Vaulted Ceiling(s), Walk-In Closet(s), Wired for Data, Separate Shower, Tub/shower Combo, En Suite, Split Bedrooms
- Flooring: Ceramic Tile, Hardwood, Tile
- Windows: Insulated Windows, Low-Emissivity Windows
- Has basement: No
- Number of fireplaces: 3
- Fireplace features: Bedroom, Gas Starter, Gas Log, Living Room, Outside, Propane, Wood Burning
Interior area
- Total structure area: 3,600
- Total interior livable area: 3,600 sqft
- Finished area above ground: 3,600
Video & virtual tour
Property
Parking
- Total spaces: 2
- Parking features: Garage Door Opener, Gravel, Off Street, Garage Faces Front
- Attached garage spaces: 2
Features
- Levels: One
- Stories: 1
- Patio & porch: Covered, Deck, Front Porch, Patio, Porch, Rear Porch, Side Porch, Wrap Around, Porch - Covered
- Exterior features: Built-in Barbecue, Gas Grill, Outdoor Grill, Outdoor Kitchen, Storage
- Pool features: In Ground, Outdoor Pool
- Has view: Yes
- View description: Pond, Pool, Rural, Trees/Woods
- Has water view: Yes
- Water view: Pond
- Waterfront features: Pond
Lot
- Size: 6.74 Acres
- Dimensions: 208 x 1475 x 207 x 1431
- Features: Back Yard, Corners Marked, Front Yard, Gentle Sloping, Level, Pond on Lot, Rectangular Lot, Wooded, Rural
Details
- Additional structures: Cabana, Equipment Building, Garage(s), Guest House, Outdoor Kitchen, Second Residence, Storage, Workshop
- Parcel number: 007500490g1
- Other equipment: Dehumidifier
Construction
Type & style
- Home type: SingleFamily
- Architectural style: Cabin,Ranch
- Property subtype: Single Family Residence
Materials
- Brick, Log, Stone
- Foundation: Block, Brick/Mortar
- Roof: Asphalt,Built-Up,Shingle
Condition
- Updated/Remodeled
- New construction: No
- Year built: 2001
Utilities & green energy
- Sewer: Septic Tank
- Water: Public
- Utilities for property: Cable Connected, Electricity Connected, Phone Connected, Propane, Water Connected
Community & HOA
Community
- Features: None
- Security: Smoke Detector(s)
- Subdivision: Louise Davis Greeson
HOA
- Has HOA: No
Location
- Region: Ringgold
Financial & listing details
- Price per square foot: $319/sqft
- Tax assessed value: $526,867
- Annual tax amount: $3,624
- Date on market: 5/20/2025
- Listing terms: Cash,Conventional
- Inclusions: Seller may leave some furniture
- Road surface type: Paved
Estimated market value
$1,077,700
$1.02M - $1.13M
$3,835/mo
Price history
| Date | Event | Price |
|---|---|---|
| 5/5/2026 | Price change | $1,150,000-4.2%$319/sqft |
Source: Greater Chattanooga Realtors #1511837 Report a problem | ||
| 11/3/2025 | Price change | $1,200,000-4%$333/sqft |
Source: Greater Chattanooga Realtors #1511837 Report a problem | ||
| 7/11/2025 | Price change | $1,250,000-3.8%$347/sqft |
Source: Greater Chattanooga Realtors #1511837 Report a problem | ||
| 5/20/2025 | Listed for sale | $1,300,000-10.3%$361/sqft |
Source:  GAMLS #10526478 Report a problem GAMLS #10526478 Report a problem | ||
| 9/8/2023 | Listing removed | -- |
Source: Greater Chattanooga Realtors #1362253 Report a problem | ||
| 9/10/2022 | Listed for sale | $1,450,000+215.9%$403/sqft |
Source: Greater Chattanooga Realtors #1362253 Report a problem | ||
| 10/4/2012 | Listing removed | $459,000$128/sqft |
Source: Prudential RealtyCenter #1169232 Report a problem | ||
| 10/4/2011 | Listed for sale | $459,000+1600%$128/sqft |
Source: Prudential Realty Center #1169232 Report a problem | ||
| 12/22/2006 | Sold | $27,000$8/sqft |
Source: Public Record Report a problem | ||
Public tax history
| Year | Property taxes | Tax assessment |
|---|---|---|
| 2024 | $4,137 +15.5% | $210,747 +24% |
| 2023 | $3,582 +32% | $169,942 +29% |
| 2022 | $2,714 | $131,727 |
| 2021 | $2,714 -0.5% | $131,727 +11% |
| 2020 | $2,729 | $118,677 |
| 2019 | $2,729 -5.3% | $118,677 |
| 2018 | $2,883 +0.2% | $118,677 +1.9% |
| 2017 | $2,877 | $116,440 |
Find assessor info on the county website
Monthly payment
Est. payment$--/mo
Payment breakdown
Explore the cost of this home by adjusting the details. Changes won't be saved.
All calculations are estimates and provided by Zillow, Inc. for informational purposes only. Actual amounts may vary.
HOA fees may include property taxes on listings classified as Co-Ops. Contact the listing agent and/or owner for fee details.
Mortgage interest rates are dependent on a number of factors, including credit score, down payment, and repayment length. Interest rate data provided by Zillow Group Marketplace, Inc. as of 1/1/1970 from various mortgage lenders with which we have lead or other similar arrangements; the Estimated Payment is an average of those rates.
See how much you could borrow to make a competitive offer.
Climate risks
Neighborhood: 30736
Nearby schools
GreatSchools rating
- 8/10Tiger Creek Elementary SchoolGrades: PK-5Distance: 4.6 mi
- 7/10Ringgold Middle SchoolGrades: 6-8Distance: 5.5 mi
- 6/10Ringgold High SchoolGrades: 9-12Distance: 5.6 mi
Schools provided by the listing agent
- Elementary: Tiger Creek Elementary
- Middle: Ringgold Middle
- High: Ringgold High School
Source: Greater Chattanooga Realtors. This data may not be complete. We recommend contacting the local school district to confirm school assignments for this home.
A local agent can set up tours, give advice and negotiate with sellers.
A local lender can help you make sure your offer is ready when you are.
- Georgia
- Catoosa County
- Ringgold
- 30736
- 4440 Keith Rd
Nearby cities
Nearby neighborhoods
Nearby zip codes
Other Ringgold Topics
